
Search results for "Two tone backsplash" in Home Design Ideas
 Cabinet-S-Top
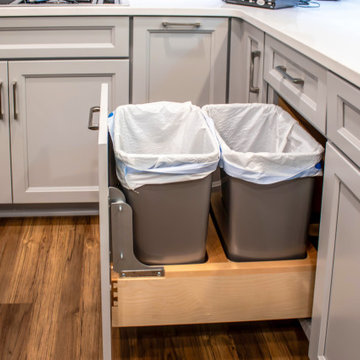
This kitchen remodel combines timeless cabinetry, sophisticated quartz countertops and thoughtful features designed for everyday living.
Custom Cove Creek cabinetry in maple with a Sherwin-Williams color match—Argos on the perimeter and Tin Lizzie on the island. The cabinetry features full-overlay Christmas Run doors. Top Knobs Mercer hardware in Brushed Nickel completes the look.
Countertops: Laventa Quartz in Carrara Wind was selected for the perimeter, including a matching 4" backsplash and full-height backsplash above the cooktop. The island features MSI Calacatta Laza Night quartz.
Two Bocchi Sotto fireclay sinks in glossy white provide both style and functionality—one 32" sink beneath the window and an 18" sink in the island. Homecrest Ridge Seneca Luxury Vinyl Plank flooring flows throughout the kitchen.
From custom cabinetry and statement countertops to carefully selected fixtures and finishes, every detail was chosen to create a kitchen that is both beautiful and functional.
 Cabinet-S-Top
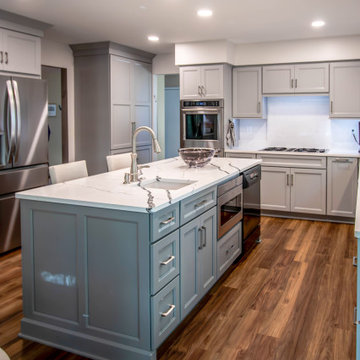
This kitchen remodel combines timeless cabinetry, sophisticated quartz countertops and thoughtful features designed for everyday living.
Custom Cove Creek cabinetry in maple with a Sherwin-Williams color match—Argos on the perimeter and Tin Lizzie on the island. The cabinetry features full-overlay Christmas Run doors. Top Knobs Mercer hardware in Brushed Nickel completes the look.
Countertops: Laventa Quartz in Carrara Wind was selected for the perimeter, including a matching 4" backsplash and full-height backsplash above the cooktop. The island features MSI Calacatta Laza Night quartz.
Two Bocchi Sotto fireclay sinks in glossy white provide both style and functionality—one 32" sink beneath the window and an 18" sink in the island. Homecrest Ridge Seneca Luxury Vinyl Plank flooring flows throughout the kitchen.
From custom cabinetry and statement countertops to carefully selected fixtures and finishes, every detail was chosen to create a kitchen that is both beautiful and functional.
 Cabinet-S-Top
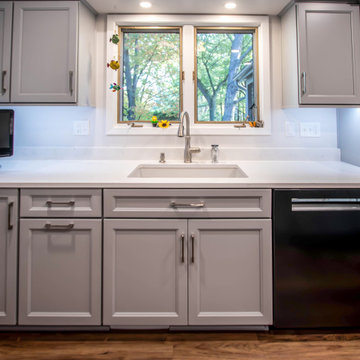
This kitchen remodel combines timeless cabinetry, sophisticated quartz countertops and thoughtful features designed for everyday living.
Custom Cove Creek cabinetry in maple with a Sherwin-Williams color match—Argos on the perimeter and Tin Lizzie on the island. The cabinetry features full-overlay Christmas Run doors. Top Knobs Mercer hardware in Brushed Nickel completes the look.
Countertops: Laventa Quartz in Carrara Wind was selected for the perimeter, including a matching 4" backsplash and full-height backsplash above the cooktop. The island features MSI Calacatta Laza Night quartz.
Two Bocchi Sotto fireclay sinks in glossy white provide both style and functionality—one 32" sink beneath the window and an 18" sink in the island. Homecrest Ridge Seneca Luxury Vinyl Plank flooring flows throughout the kitchen.
From custom cabinetry and statement countertops to carefully selected fixtures and finishes, every detail was chosen to create a kitchen that is both beautiful and functional.
Find the right local pro for your project
 Kitchen Solvers of Columbus
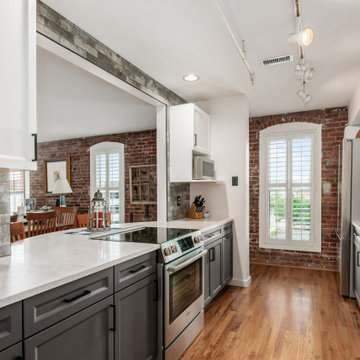
Our clients contacted us to help them update their kitchen to something more modern looking. They wanted to design a new kitchen that would include new cabinets, countertop and a backsplash. We also proposed designing a new space for their pantry. The new cabinets that we installed were done in a shaker bevel door style from our Kitchen Solvers Legacy Collection in a two-tone color. The upper cabinets were done in Stratus white, while the lower cabinets were done in Flint. Next, we added a new Umber quartz countertop and a Charcoal Brickstone backsplash. To finish this remodel, we installed a new luxury vinyl plank floor. Just look at this stunning new kitchen!
 Cabinet-S-Top
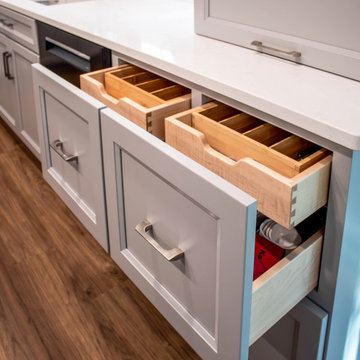
This kitchen remodel combines timeless cabinetry, sophisticated quartz countertops and thoughtful features designed for everyday living.
Custom Cove Creek cabinetry in maple with a Sherwin-Williams color match—Argos on the perimeter and Tin Lizzie on the island. The cabinetry features full-overlay Christmas Run doors. Top Knobs Mercer hardware in Brushed Nickel completes the look.
Countertops: Laventa Quartz in Carrara Wind was selected for the perimeter, including a matching 4" backsplash and full-height backsplash above the cooktop. The island features MSI Calacatta Laza Night quartz.
Two Bocchi Sotto fireclay sinks in glossy white provide both style and functionality—one 32" sink beneath the window and an 18" sink in the island. Homecrest Ridge Seneca Luxury Vinyl Plank flooring flows throughout the kitchen.
From custom cabinetry and statement countertops to carefully selected fixtures and finishes, every detail was chosen to create a kitchen that is both beautiful and functional.
 Cabinet-S-Top
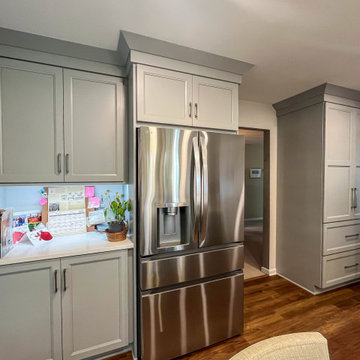
This kitchen remodel combines timeless cabinetry, sophisticated quartz countertops and thoughtful features designed for everyday living.
Custom Cove Creek cabinetry in maple with a Sherwin-Williams color match—Argos on the perimeter and Tin Lizzie on the island. The cabinetry features full-overlay Christmas Run doors. Top Knobs Mercer hardware in Brushed Nickel completes the look.
Countertops: Laventa Quartz in Carrara Wind was selected for the perimeter, including a matching 4" backsplash and full-height backsplash above the cooktop. The island features MSI Calacatta Laza Night quartz.
Two Bocchi Sotto fireclay sinks in glossy white provide both style and functionality—one 32" sink beneath the window and an 18" sink in the island. Homecrest Ridge Seneca Luxury Vinyl Plank flooring flows throughout the kitchen.
From custom cabinetry and statement countertops to carefully selected fixtures and finishes, every detail was chosen to create a kitchen that is both beautiful and functional.
 Gilmans Kitchens and Baths
Treve Johnson Photography

Example of a mid-sized arts and crafts u-shaped light wood floor enclosed kitchen design in San Francisco with an undermount sink, shaker cabinets, medium tone wood cabinets, granite countertops, gray backsplash, stone tile backsplash, stainless steel appliances and an island
Example of a mid-sized arts and crafts u-shaped light wood floor enclosed kitchen design in San Francisco with an undermount sink, shaker cabinets, medium tone wood cabinets, granite countertops, gray backsplash, stone tile backsplash, stainless steel appliances and an island

Sponsored
Plain City, OH

Kuhns Contracting, Inc.
Central Ohio's Trusted Home Remodeler Specializing in Kitchens & Baths
 Erika Jayne Design Build

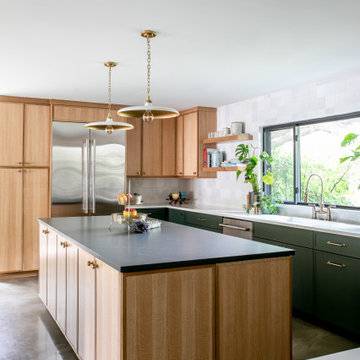
Tired of the original, segmented floor plan of their midcentury home, this young family was ready to make a big change. Inspired by their beloved collection of Heath Ceramics tableware and needing an open space for the family to gather to do homework, make bread, and enjoy Friday Pizza Night…a new kitchen was born.
Interior Architecture.
Removal of one wall that provided a major obstruction, but no structure, resulted in connection between the family room, dining room, and kitchen. The new open plan allowed for a large island with seating and better flow in and out of the kitchen and garage.
Interior Design.
Vertically stacked, handmade tiles from Heath Ceramics in Ogawa Green wrap the perimeter backsplash with a nod to midcentury design. A row of white oak slab doors conceal a hidden exhaust hood while offering a sleek modern vibe. Shelves float just below to display beloved tableware, cookbooks, and cherished souvenirs.
 The Bellepoint Company
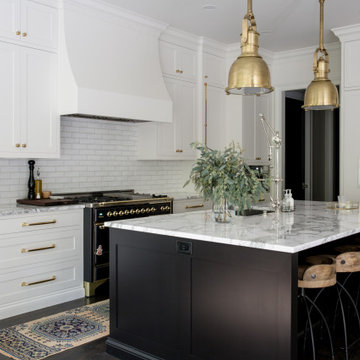
Example of a transitional l-shaped medium tone wood floor kitchen design in Columbus with flat-panel cabinets, white cabinets, white backsplash, porcelain backsplash, paneled appliances and an island

 JRP Design & Remodel
This home had a kitchen that wasn’t meeting the family’s needs, nor did it fit with the coastal Mediterranean theme throughout the rest of the house. The goals for this remodel were to create more storage space and add natural light. The biggest item on the wish list was a larger kitchen island that could fit a family of four. They also wished for the backyard to transform from an unsightly mess that the clients rarely used to a beautiful oasis with function and style.
One design challenge was incorporating the client’s desire for a white kitchen with the warm tones of the travertine flooring. The rich walnut tone in the island cabinetry helped to tie in the tile flooring. This added contrast, warmth, and cohesiveness to the overall design and complemented the transitional coastal theme in the adjacent spaces. Rooms alight with sunshine, sheathed in soft, watery hues are indicative of coastal decorating. A few essential style elements will conjure the coastal look with its casual beach attitude and renewing seaside energy, even if the shoreline is only in your mind's eye.
By adding two new windows, all-white cabinets, and light quartzite countertops, the kitchen is now open and bright. Brass accents on the hood, cabinet hardware and pendant lighting added warmth to the design. Blue accent rugs and chairs complete the vision, complementing the subtle grey ceramic backsplash and coastal blues in the living and dining rooms. Finally, the added sliding doors lead to the best part of the home: the dreamy outdoor oasis!
Every day is a vacation in this Mediterranean-style backyard paradise. The outdoor living space emphasizes the natural beauty of the surrounding area while offering all of the advantages and comfort of indoor amenities.
The swimming pool received a significant makeover that turned this backyard space into one that the whole family will enjoy. JRP changed out the stones and tiles, bringing a new life to it. The overall look of the backyard went from hazardous to harmonious. After finishing the pool, a custom gazebo was built for the perfect spot to relax day or night.
It’s an entertainer’s dream to have a gorgeous pool and an outdoor kitchen. This kitchen includes stainless-steel appliances, a custom beverage fridge, and a wood-burning fireplace. Whether you want to entertain or relax with a good book, this coastal Mediterranean-style outdoor living remodel has you covered.
Photographer: Andrew - OpenHouse VC

 Esslinger Design Company
Cabinets were updated with an amazing green paint color, the layout was reconfigured, and beautiful nature-themed textures were added throughout. The bold cabinet color, rich wood finishes, and warm metal tones featured in this kitchen are second to none!
Cabinetry Color: Rainy Afternoon by Benjamin Moore
Walls: Revere Pewter by Benjamin Moore
Island and shelves: Knotty Alder in "Winter" stain
Photo credit: Picture Perfect House

 Anne Sneed Architectural Interiors
Jim Brady Architectural Photography
Example of a cottage kitchen design in San Diego with no island, beaded inset cabinets, white cabinets, beige backsplash, ceramic backsplash, colored appliances and a farmhouse sink
Example of a cottage kitchen design in San Diego with no island, beaded inset cabinets, white cabinets, beige backsplash, ceramic backsplash, colored appliances and a farmhouse sink

Sponsored
Plain City, OH
Kuhns Contracting, Inc.
Central Ohio's Trusted Home Remodeler Specializing in Kitchens & Baths
 Teoria Interiors

Custom two-tone traditional kitchen designed and fabricated by Teoria Interiors for a beautiful Kings Point residence.
Photography by Chris Veith
Inspiration for a huge victorian u-shaped ceramic tile and beige floor enclosed kitchen remodel in New York with a farmhouse sink, raised-panel cabinets, dark wood cabinets, granite countertops, beige backsplash, ceramic backsplash, paneled appliances, two islands and brown countertops
Inspiration for a huge victorian u-shaped ceramic tile and beige floor enclosed kitchen remodel in New York with a farmhouse sink, raised-panel cabinets, dark wood cabinets, granite countertops, beige backsplash, ceramic backsplash, paneled appliances, two islands and brown countertops
 KC Custom Remodeling
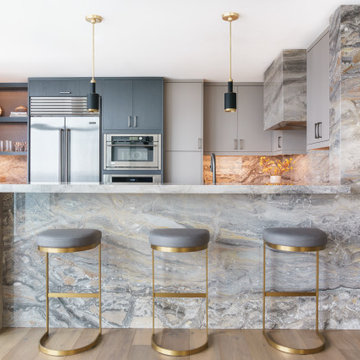
Marble makes the statement in this gourmet kitchen. Two tone cabinet design allows every element to stand out.
Example of a trendy kitchen design in San Diego
Example of a trendy kitchen design in San Diego

 Provanti Designs, Inc
Mid-sized transitional u-shaped light wood floor open concept kitchen photo in Seattle with a farmhouse sink, shaker cabinets, dark wood cabinets, quartzite countertops, beige backsplash, mosaic tile backsplash, stainless steel appliances and an island
 Last Detail Interior Design
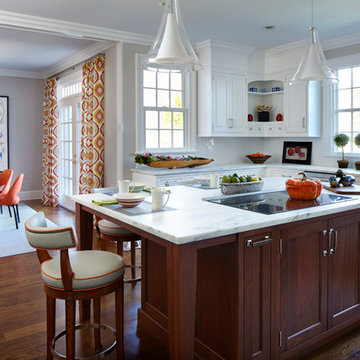
The kitchen needed to be lightened and brightened. Out with the dark mid-toned brown wood cabinets and in with freshly painted white cabinets. I transformed the counter area by having an all neutral backsplash for a clean and revived base. I added modern pendant lighting over the island and light wooden Hickory stools decorated with orange accents which gave it a fresh updated look.
The owner is a lover of nature and animals, so I wanted to create a casual dining area with a modern twist especially since the space looks out onto the beautifully landscaped backyard. It was a natural choice for the owner to select art featuring two large aviaries filled with a colorful palette of birds, as she has a parrot of her own. Placing an elliptical Julian Chichester table and bright orange Design Within Reach chairs with a whimsical chandelier and vibrant patterned drapes gave the dining area a cheerfully updated look without spending a fortune.


 Deslaurier Custom Cabinets
Photo: Gordon King, Design: Myra Flipsen
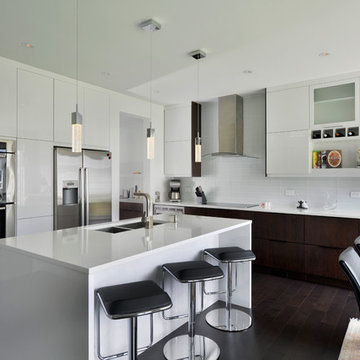
Eat-in kitchen - contemporary l-shaped dark wood floor eat-in kitchen idea in Ottawa with flat-panel cabinets, white cabinets, white backsplash, a double-bowl sink, stainless steel appliances, an island and glass tile backsplash
Eat-in kitchen - contemporary l-shaped dark wood floor eat-in kitchen idea in Ottawa with flat-panel cabinets, white cabinets, white backsplash, a double-bowl sink, stainless steel appliances, an island and glass tile backsplash

 Kitchen Design Concepts
In our world of kitchen design, it’s lovely to see all the varieties of styles come to life. From traditional to modern, and everything in between, we love to design a broad spectrum. Here, we present a two-tone modern kitchen that has used materials in a fresh and eye-catching way. With a mix of finishes, it blends perfectly together to create a space that flows and is the pulsating heart of the home.
With the main cooking island and gorgeous prep wall, the cook has plenty of space to work. The second island is perfect for seating – the three materials interacting seamlessly, we have the main white material covering the cabinets, a short grey table for the kids, and a taller walnut top for adults to sit and stand while sipping some wine! I mean, who wouldn’t want to spend time in this kitchen?!
Cabinetry
With a tuxedo trend look, we used Cabico Elmwood New Haven door style, walnut vertical grain in a natural matte finish. The white cabinets over the sink are the Ventura MDF door in a White Diamond Gloss finish.
Countertops
The white counters on the perimeter and on both islands are from Caesarstone in a Frosty Carrina finish, and the added bar on the second countertop is a custom walnut top (made by the homeowner!) with a shorter seated table made from Caesarstone’s Raw Concrete.
Backsplash
The stone is from Marble Systems from the Mod Glam Collection, Blocks – Glacier honed, in Snow White polished finish, and added Brass.
Fixtures
A Blanco Precis Silgranit Cascade Super Single Bowl Kitchen Sink in White works perfect with the counters. A Waterstone transitional pulldown faucet in New Bronze is complemented by matching water dispenser, soap dispenser, and air switch. The cabinet hardware is from Emtek – their Trinity pulls in brass.
Appliances
The cooktop, oven, steam oven and dishwasher are all from Miele. The dishwashers are paneled with cabinetry material (left/right of the sink) and integrate seamlessly Refrigerator and Freezer columns are from SubZero and we kept the stainless look to break up the walnut some. The microwave is a counter sitting Panasonic with a custom wood trim (made by Cabico) and the vent hood is from Zephyr.
 Samuel Adams & Co.

This newly remodeled kitchen showcases a harmonious blend of contemporary and traditional design elements. The space features a striking combination of blue and rich wood cabinetry, creating a sophisticated two-tone effect. Quartzite countertops on the island, counters, and backsplashes add a touch of luxury, while gold hardware and fixtures provide warm metallic accents throughout. Large windows flood the area with natural light, highlighting the custom millwork and high-end finishes.
The kitchen's layout is both functional and ideal for entertaining. A spacious island with seating serves as a focal point, topped with elegant pendant lights. High-end appliances, including a professional-grade range and built-in wine refrigerator, cater to the serious home chef. The open concept design allows for easy flow between the kitchen and adjacent living spaces, making it perfect for hosting gatherings.
Storage and organization were clearly prioritized in this design. Custom cabinetry offers ample storage space, while open shelving provides opportunities for display. The walk-in pantry features a thoughtful organization system with labeled woven baskets and various shelf heights to accommodate different items. Clever details like a hidden coffee station and pull-out spice racks demonstrate the kitchen's blend of style and practicality, resulting in a space that is as functional as it is beautiful.
37