
Search results for "Two tone tile" in Home Design Ideas
 Kitchen Solvers of Columbus
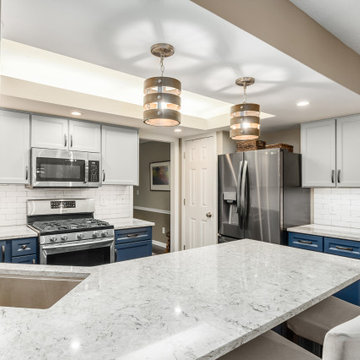
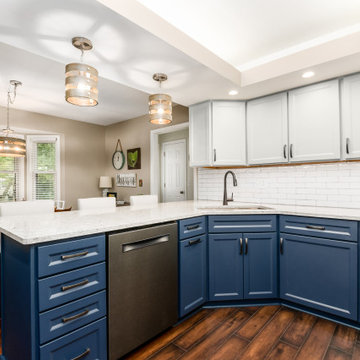
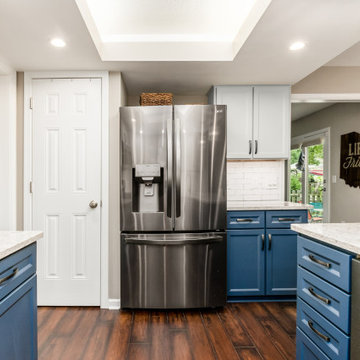
This small kitchen was updated by refacing the cabinets with two tone colors that gave enough contrast to bring the kitchen from an outdated space to a beautiful inviting space. To solve the storage problem, we installed a new pantry. The bead-board backing on the peninsula gave an added interest to the space. The upper cabinets were done in a mist color, while the lower cabinets were done in a midnight color. To finish the new look, we installed an Aria quartz countertop and an igloo ceramic subway tile backsplash. Now this kitchen is ready to be shared with their family and friends.
 Kitchen Solvers of Columbus
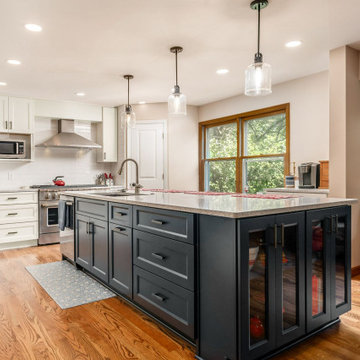
This kitchen got a huge transformation. The homeowners were looking to make their kitchen not only larger, but also more open. To accomplish this, multiple walls were removed on both ends of the existing kitchen. We also removed the peninsula and the uppers cabinets to help open the space up more. To make this kitchen really stand out, they decided to go with two-tone colored cabinets. They went with a maple shaker door from our Kitchen Solvers Classic Collection line. The cabinets were done in a snow white color while the island was done in a Gale Force color. To finish the transformation, we added a Peppercorn Quartz countertop and a Canvas Meringue white subway tile backsplash. This kitchen is now beautifully updated, and the homeowner has a more functioning kitchen with tons of storage and seating.
 Kitchen Solvers of Columbus
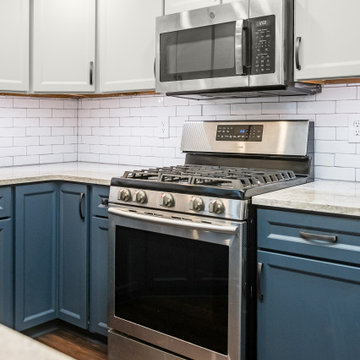
This small kitchen was updated by refacing the cabinets with two tone colors that gave enough contrast to bring the kitchen from an outdated space to a beautiful inviting space. To solve the storage problem, we installed a new pantry. The bead-board backing on the peninsula gave an added interest to the space. The upper cabinets were done in a mist color, while the lower cabinets were done in a midnight color. To finish the new look, we installed an Aria quartz countertop and an igloo ceramic subway tile backsplash. Now this kitchen is ready to be shared with their family and friends.
Find the right local pro for your project
 Kitchen Solvers of Columbus
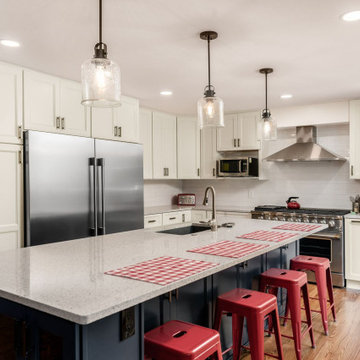
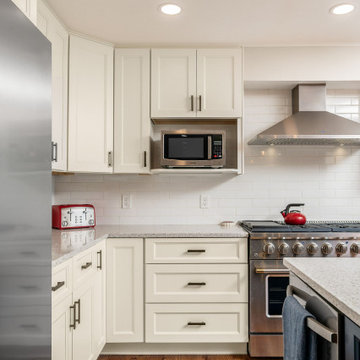
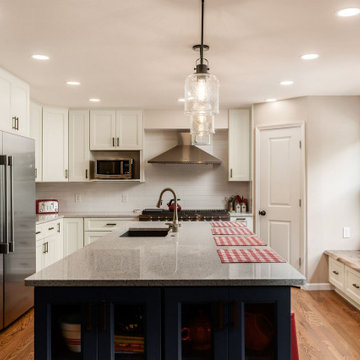
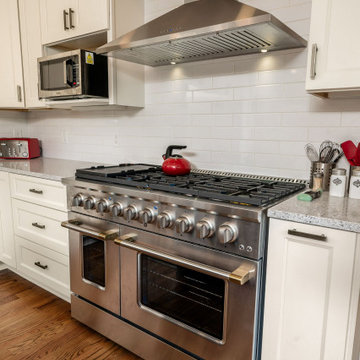
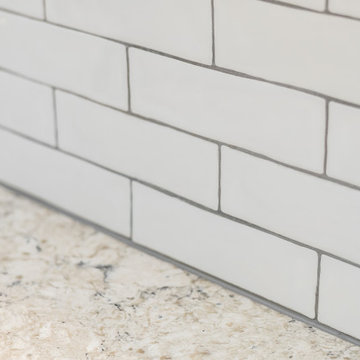
This kitchen got a huge transformation. The homeowners were looking to make their kitchen not only larger, but also more open. To accomplish this, multiple walls were removed on both ends of the existing kitchen. We also removed the peninsula and the uppers cabinets to help open the space up more. To make this kitchen really stand out, they decided to go with two-tone colored cabinets. They went with a maple shaker door from our Kitchen Solvers Classic Collection line. The cabinets were done in a snow white color while the island was done in a Gale Force color. To finish the transformation, we added a Peppercorn Quartz countertop and a Canvas Meringue white subway tile backsplash. This kitchen is now beautifully updated, and the homeowner has a more functioning kitchen with tons of storage and seating.
 Kitchen Solvers of Columbus
This kitchen got a huge transformation. The homeowners were looking to make their kitchen not only larger, but also more open. To accomplish this, multiple walls were removed on both ends of the existing kitchen. We also removed the peninsula and the uppers cabinets to help open the space up more. To make this kitchen really stand out, they decided to go with two-tone colored cabinets. They went with a maple shaker door from our Kitchen Solvers Classic Collection line. The cabinets were done in a snow white color while the island was done in a Gale Force color. To finish the transformation, we added a Peppercorn Quartz countertop and a Canvas Meringue white subway tile backsplash. This kitchen is now beautifully updated, and the homeowner has a more functioning kitchen with tons of storage and seating.
 Kitchen Solvers of Columbus
This kitchen got a huge transformation. The homeowners were looking to make their kitchen not only larger, but also more open. To accomplish this, multiple walls were removed on both ends of the existing kitchen. We also removed the peninsula and the uppers cabinets to help open the space up more. To make this kitchen really stand out, they decided to go with two-tone colored cabinets. They went with a maple shaker door from our Kitchen Solvers Classic Collection line. The cabinets were done in a snow white color while the island was done in a Gale Force color. To finish the transformation, we added a Peppercorn Quartz countertop and a Canvas Meringue white subway tile backsplash. This kitchen is now beautifully updated, and the homeowner has a more functioning kitchen with tons of storage and seating.
 Kitchen Solvers of Columbus
This kitchen got a huge transformation. The homeowners were looking to make their kitchen not only larger, but also more open. To accomplish this, multiple walls were removed on both ends of the existing kitchen. We also removed the peninsula and the uppers cabinets to help open the space up more. To make this kitchen really stand out, they decided to go with two-tone colored cabinets. They went with a maple shaker door from our Kitchen Solvers Classic Collection line. The cabinets were done in a snow white color while the island was done in a Gale Force color. To finish the transformation, we added a Peppercorn Quartz countertop and a Canvas Meringue white subway tile backsplash. This kitchen is now beautifully updated, and the homeowner has a more functioning kitchen with tons of storage and seating.

Sponsored
Columbus, OH

Snider & Metcalf Interior Design, LTD
Leading Interior Designers in Columbus, Ohio & Ponte Vedra, Florida
 Kitchen Solvers of Columbus
This small kitchen was updated by refacing the cabinets with two tone colors that gave enough contrast to bring the kitchen from an outdated space to a beautiful inviting space. To solve the storage problem, we installed a new pantry. The bead-board backing on the peninsula gave an added interest to the space. The upper cabinets were done in a mist color, while the lower cabinets were done in a midnight color. To finish the new look, we installed an Aria quartz countertop and an igloo ceramic subway tile backsplash. Now this kitchen is ready to be shared with their family and friends.
 Kitchen Solvers of Columbus
This kitchen got a huge transformation. The homeowners were looking to make their kitchen not only larger, but also more open. To accomplish this, multiple walls were removed on both ends of the existing kitchen. We also removed the peninsula and the uppers cabinets to help open the space up more. To make this kitchen really stand out, they decided to go with two-tone colored cabinets. They went with a maple shaker door from our Kitchen Solvers Classic Collection line. The cabinets were done in a snow white color while the island was done in a Gale Force color. To finish the transformation, we added a Peppercorn Quartz countertop and a Canvas Meringue white subway tile backsplash. This kitchen is now beautifully updated, and the homeowner has a more functioning kitchen with tons of storage and seating.
 Kitchen Solvers of Columbus
This small kitchen was updated by refacing the cabinets with two tone colors that gave enough contrast to bring the kitchen from an outdated space to a beautiful inviting space. To solve the storage problem, we installed a new pantry. The bead-board backing on the peninsula gave an added interest to the space. The upper cabinets were done in a mist color, while the lower cabinets were done in a midnight color. To finish the new look, we installed an Aria quartz countertop and an igloo ceramic subway tile backsplash. Now this kitchen is ready to be shared with their family and friends.
 Kitchen Solvers of Columbus
This small kitchen was updated by refacing the cabinets with two tone colors that gave enough contrast to bring the kitchen from an outdated space to a beautiful inviting space. To solve the storage problem, we installed a new pantry. The bead-board backing on the peninsula gave an added interest to the space. The upper cabinets were done in a mist color, while the lower cabinets were done in a midnight color. To finish the new look, we installed an Aria quartz countertop and an igloo ceramic subway tile backsplash. Now this kitchen is ready to be shared with their family and friends.

 Dichotomy Interiors
warm white oak and blackened oak custom crafted kitchen with zellige tile and quartz countertops.
Inspiration for a large 1950s concrete floor and gray floor open concept kitchen remodel in New York with an undermount sink, flat-panel cabinets, medium tone wood cabinets, quartz countertops, beige backsplash, ceramic backsplash, black appliances, an island and gray countertops
Inspiration for a large 1950s concrete floor and gray floor open concept kitchen remodel in New York with an undermount sink, flat-panel cabinets, medium tone wood cabinets, quartz countertops, beige backsplash, ceramic backsplash, black appliances, an island and gray countertops

 White Sands Coastal Development
The 1,750-square foot Manhattan Beach bungalow is home to two humans and three dogs. Originally built in 1929, the bungalow had undergone various renovations that convoluted its original Moorish style. We gutted the home and completely updated both the interior and exterior. We opened the floor plan, rebuilt the ceiling with reclaimed hand-hewn oak beams and created hand-troweled plaster walls that mimicked the construction and look of the original walls. We also rebuilt the living room fireplace by hand, brick-by-brick, and replaced the generic roof tiles with antique handmade clay tiles.
We returned much of this 3-bed, 2-bath home to a more authentic aesthetic, while adding modern touches of luxury, like radiant-heated floors, bi-fold doors that open from the kitchen/dining area to a large deck, and a custom steam shower, with Moroccan-inspired tile and an antique mirror. The end result is evocative luxury in a compact space.



 Boyce Design + Build
This stunning master bath remodel is a place of peace and solitude from the soft muted hues of white, gray and blue to the luxurious deep soaking tub and shower area with a combination of multiple shower heads and body jets. The frameless glass shower enclosure furthers the open feel of the room, and showcases the shower’s glittering mosaic marble and polished nickel fixtures.
 Fireclay Tile

Chase Daniel chose our 6" Triangles in Frost, Rosemary and Salton Sea to star in his masterbath renovation.
Inspiration for a transitional master multicolored tile, green tile, white tile and ceramic tile shower curtain remodel in Austin with flat-panel cabinets, white cabinets, white walls and an integrated sink
Inspiration for a transitional master multicolored tile, green tile, white tile and ceramic tile shower curtain remodel in Austin with flat-panel cabinets, white cabinets, white walls and an integrated sink
 Maraya Interior Design

Old world Spanish Villa with deep, thick plaster walls and groin vaults. Arches are plentiful, along with views of the Thousand Oaks and Westlake valley. This comfortable home is designed for a wonderful, fun family with two children. The place of many gatherings of friends and family, it radiates a warmth and love of good times with great friends. Deep rich blues, aqua and terra cotta colors throughout this home, with travertine versaille patterned floors.
Deep loggia and patios all around the home take advantage of all the mountain and valley views, while keeping the family and friends warm in cooler times. The entire sprawling villa is wrapped around an inside patio with a fountain and hand made Malibu Tile pots. All furniture is hand made, from distressed and rustic tables to custom upholstery in jewel tones. A built in bar for entertaining in the great room, a very large family room with deep blue fabric wrap around sofa, hand knotted rugs in the living room, master bedroom and family room. A master suite with light creamy white walls, a plaster fireplace and a metal poster bed looks through a sitting room with turquoise accents. The home has 6 fireplaces, of which three are outside, some carved in limestone, others in spanish plaster.
Designed by Maraya Interior Design. From their beautiful resort town of Ojai, they serve clients in Montecito, Hope Ranch, Malibu, Westlake and Calabasas, across the tri-county areas of Santa Barbara, Ventura and Los Angeles, south to Hidden Hills- north through Solvang and more. Patrick Price photography

 Nouvel Kitchen and Bath
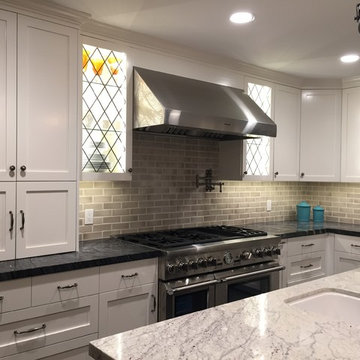
In this middle size town house the kitchen is a very important, central place and it had undergone a full structural remodel. The client had requested a neutral color palette with subdued natural tones. The designer had used two level counter tops to give a hint of separation between kitchen and dining areas but consistency in material gave it a united look.

Sponsored
Sunbury, OH

J.Holderby - Renovations
Franklin County's Leading General Contractors - 2X Best of Houzz!
 Paris Cohen
Example of a large transitional ceramic tile kitchen design in Los Angeles with a farmhouse sink, shaker cabinets, white cabinets, marble countertops, beige backsplash, subway tile backsplash, stainless steel appliances and an island

 Irons Brothers Construction Inc
This stunning master bathroom started with a creative reconfiguration of space, but it’s the wall of shimmering blue dimensional tile that really makes this a “statement” bathroom.
The homeowners’, parents of two boys, wanted to add a master bedroom and bath onto the main floor of their classic mid-century home. Their objective was to be close to their kids’ rooms, but still have a quiet and private retreat.
To obtain space for the master suite, the construction was designed to add onto the rear of their home. This was done by expanding the interior footprint into their existing outside corner covered patio. To create a sizeable suite, we also utilized the current interior footprint of their existing laundry room, adjacent to the patio. The design also required rebuilding the exterior walls of the kitchen nook which was adjacent to the back porch. Our clients rounded out the updated rear home design by installing all new windows along the back wall of their living and dining rooms.
Once the structure was formed, our design team worked with the homeowners to fill in the space with luxurious elements to form their desired retreat with universal design in mind. The selections were intentional, mixing modern-day comfort and amenities with 1955 architecture.
The shower was planned to be accessible and easy to use at the couple ages in place. Features include a curb-less, walk-in shower with a wide shower door. We also installed two shower fixtures, a handheld unit and showerhead.
To brighten the room without sacrificing privacy, a clearstory window was installed high in the shower and the room is topped off with a skylight.
For ultimate comfort, heated floors were installed below the silvery gray wood-plank floor tiles which run throughout the entire room and into the shower! Additional features include custom cabinetry in rich walnut with horizontal grain and white quartz countertops. In the shower, oversized white subway tiles surround a mermaid-like soft-blue tile niche, and at the vanity the mirrors are surrounded by boomerang-shaped ultra-glossy marine blue tiles. These create a dramatic focal point. Serene and spectacular.

 Mosaik Design & Remodeling
This existing sleeping porch was reworked into a stunning Mid Century bathroom complete with geometric shapes that add interest and texture. Rich woods add warmth to the black and white tiles. Wood tile was installed on the shower walls and pick up on the wood vanity and Asian-inspired custom built armoire.
37