
Search results for "Two tone tile" in Home Design Ideas
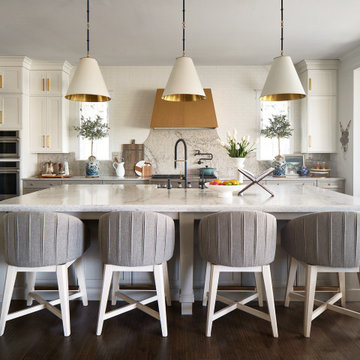
 Monogram Appliances
By: Miranda Cullen

Semi-custom, new build Littleton, Colo., home completed in December 2020 with open floor plan and warm colors mixed with unique art and wallpaper throughout. The custom gold hood with scallop step-up detail and uniquely textured thin set white brick tile backsplash is the centerpiece of the room. Two tone cabinets, brass hardware, and intricate quartz countertops add to the kitchen’s open and airy concept. The dark and moody butler’s pantry is complete with a wine reserve refrigerator and custom tile in tones of blue.
Monogram Appliances, Kallista Plumbing, Caesarstone Quartz in Moreland Fog, two tone Kitchen Craft cabinets in Sherwin Williams Nimbus and Alabaster, Kohler, Rejuvenation Ridge brass hardware, First Star

 Spaces Renewed
This is a stunning modern kitchen. Sometimes, contemporary design can feel cold or sterile. This kitchen sets itself apart by adding color, warmth, and custom design elements that remain true to modern aesthetic but add in character and personality. The extra tall upper cabinets add height and drama to the space. The glass inserts at the top have lighted interiors which serve as storage and display areas. The Crown molding continues over the stainless hood, bridging the nearly 4 foot gap between the two sides. The grey accent color on the wall cabinets is echoed at the large kitchen island. The soft white perimeter color serves as a great anchor for the bold grey accent. The granite stays true to the color scheme with its white base and grey and black veining. The back splash is a grey vein cut limestone. The glass inset tiles offer color and shine to the subway limestone. At the hood area, the pattern switches to herringbone, but maintains the glass accent. By using the same tile and simply changing the format, we add visual interest to the space without creating competing elements. The built in Wolf convection oven and steam oven are a superior option for any cook. The wood plank floor is actually porcelain tile. Porcelain tile is easier to maintain than wood, and holds up better in heavy traffic or water environments, such as kitchen.

 Associate Interiors
Main Floor Photography
Example of a mid-sized transitional gray tile and porcelain tile pebble tile floor bathroom design in Other with an undermount sink and beige walls
Example of a mid-sized transitional gray tile and porcelain tile pebble tile floor bathroom design in Other with an undermount sink and beige walls
Find the right local pro for your project

 KS Designs LLC
This guest bath has a light and airy feel with an organic element and pop of color. The custom vanity is in a midtown jade aqua-green PPG paint Holy Glen. It provides ample storage while giving contrast to the white and brass elements. A playful use of mixed metal finishes gives the bathroom an up-dated look. The 3 light sconce is gold and black with glass globes that tie the gold cross handle plumbing fixtures and matte black hardware and bathroom accessories together. The quartz countertop has gold veining that adds additional warmth to the space. The acacia wood framed mirror with a natural interior edge gives the bathroom an organic warm feel that carries into the curb-less shower through the use of warn toned river rock. White subway tile in an offset pattern is used on all three walls in the shower and carried over to the vanity backsplash. The shower has a tall niche with quartz shelves providing lots of space for storing shower necessities. The river rock from the shower floor is carried to the back of the niche to add visual interest to the white subway shower wall as well as a black Schluter edge detail. The shower has a frameless glass rolling shower door with matte black hardware to give the this smaller bathroom an open feel and allow the natural light in. There is a gold handheld shower fixture with a cross handle detail that looks amazing against the white subway tile wall. The white Sherwin Williams Snowbound walls are the perfect backdrop to showcase the design elements of the bathroom.
Photography by LifeCreated.

 Raw Urth Designs
Raw Urth's hand-crafted Montrose range hood
Finish: Antique patina on steel
*Kitchen design by Angela Otten, Inspire Kitchen Design Studio (Denver, CO)
*Photo by Emily Minton Redfield
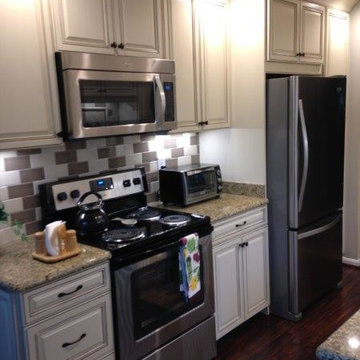
 Gabriela Matuchova, CKBD / HAUS 2690 DSGN
Residential condo kitchen remodel. Cream color brown glaze cabinets, granite countertops, two-tone backsplash tile with custom tile inlay above sink. Stainless steel appliances.
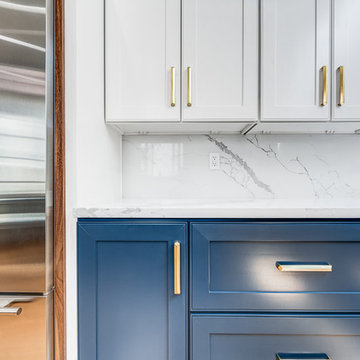
 PROYECTO
Large trendy u-shaped light wood floor and beige floor open concept kitchen photo in San Francisco with an undermount sink, shaker cabinets, blue cabinets, quartz countertops, white backsplash, marble backsplash, stainless steel appliances, no island and white countertops



 Ann Lowengart Interiors
By completely gutting the old kitchen, we were able to start with a clean slate and to integrate the homeowner’s list of requirements. Both love to entertain, so this included two refrigerators, a full pantry, an island, a large-capacity 48-inch Viking range and two dishwashers.
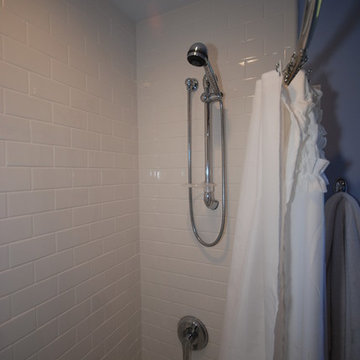
 Blue River Cabinetry Kitchen & Bath
StarMark cherry cabinets with slate stain, granite countertop with flat polish edge, Kohler verticyl rectangle sink with July faucet in chrome, white subway tile shower and hex and dot floor, white beadboard and chairrail with blue paint. Sliding door medicine cabinet over sink.
 Fireclay Tile
Create a kitchen design that is stacked with style by incorporating our handpainted tile and 2x8 in nuanced gray tones.
DESIGN
Jean Stoffer, Robert Rufino
PHOTOS
David Land
Tile Shown: 2x8 in Mist & Snow Flower in Neutral Motif
 Downtown Decorators
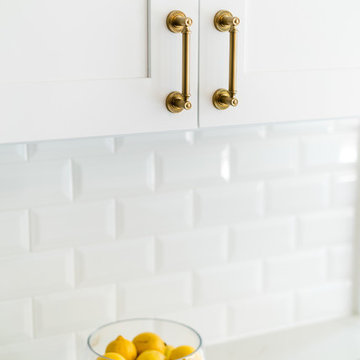
Two-tone cabinetry and brass hardware complete this gorgeous, open-concept, new kitchen in Hudson County, NJ. Designer-sourced hardware and lighting. Jenn Air stainless steel appliance upgrades. Quartz calcatta-look counter tops. Stainless steel under mount sink. 4" hardwood plank flooring stained in Jacobean by Minwax. Beveled white subway tile with bright white grout.
Photos by Sameer Abdel Khalik (contact designer for contact info).
 Kimberlee Marie Interiors

It’s always a blessing when your clients become friends - and that’s exactly what blossomed out of this two-phase remodel (along with three transformed spaces!). These clients were such a joy to work with and made what, at times, was a challenging job feel seamless. This project consisted of two phases, the first being a reconfiguration and update of their master bathroom, guest bathroom, and hallway closets, and the second a kitchen remodel.
In keeping with the style of the home, we decided to run with what we called “traditional with farmhouse charm” – warm wood tones, cement tile, traditional patterns, and you can’t forget the pops of color! The master bathroom airs on the masculine side with a mostly black, white, and wood color palette, while the powder room is very feminine with pastel colors.
When the bathroom projects were wrapped, it didn’t take long before we moved on to the kitchen. The kitchen already had a nice flow, so we didn’t need to move any plumbing or appliances. Instead, we just gave it the facelift it deserved! We wanted to continue the farmhouse charm and landed on a gorgeous terracotta and ceramic hand-painted tile for the backsplash, concrete look-alike quartz countertops, and two-toned cabinets while keeping the existing hardwood floors. We also removed some upper cabinets that blocked the view from the kitchen into the dining and living room area, resulting in a coveted open concept floor plan.
Our clients have always loved to entertain, but now with the remodel complete, they are hosting more than ever, enjoying every second they have in their home.

 Drury Design
Dove White shaker Grabill Cabinetry and soft 4”x8” stacked glass backsplash tiles create a sleek and rectilinear design. The White Galaxy granite countertop, with a radius seating area, marries the two tones, while breaking up the rigid hard lines of the design by creating a visually appealing cohesive room.
Ceiling height cabinetry adds volume to the space. The stainless steel appliances contemporize this kitchen while details, like the crown molding, add a traditional touch to this overall transitionally timeless design.

Sponsored
Plain City, OH

Kuhns Contracting, Inc.
Central Ohio's Trusted Home Remodeler Specializing in Kitchens & Baths
 Fireclay Tile
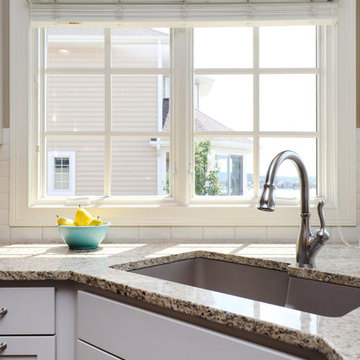
White square subway tile and Antique hexagon floor, this craftsmen kitchen spotlights the perfect balance of shape and pattern.
Tile Shown: 4x4 in Calcite; 8" Hexagon in Antique
 Thompson Remodeling
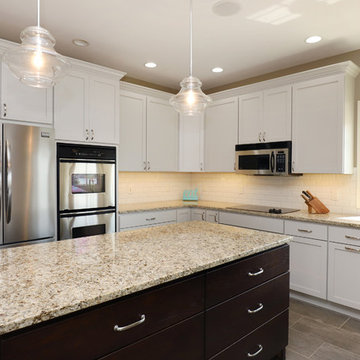
The existing kitchen in this home was due for some finish upgrades. We updated the space with a two-tone cabinet design featuring white along the walls and a dark wood finish for the island. The island was enlarged to provide more storage and prep space. Special features include glass front upper cabinets, pendants lights over the island, and wood-look ceramic tile flooring.
 Thompson Remodeling
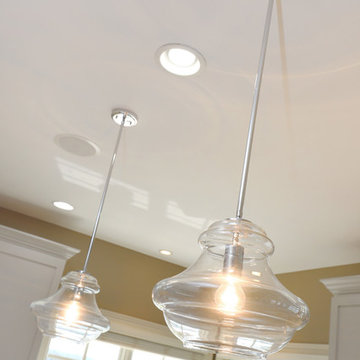
The existing kitchen in this home was due for some finish upgrades. We updated the space with a two-tone cabinet design featuring white along the walls and a dark wood finish for the island. The island was enlarged to provide more storage and prep space. Special features include glass front upper cabinets, pendants lights over the island, and wood-look ceramic tile flooring.
 Thompson Remodeling
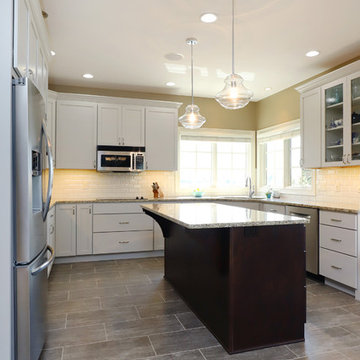
The existing kitchen in this home was due for some finish upgrades. We updated the space with a two-tone cabinet design featuring white along the walls and a dark wood finish for the island. The island was enlarged to provide more storage and prep space. Special features include glass front upper cabinets, pendants lights over the island, and wood-look ceramic tile flooring.

Sponsored
Sunbury, OH

J.Holderby - Renovations
Franklin County's Leading General Contractors - 2X Best of Houzz!
 Thompson Remodeling
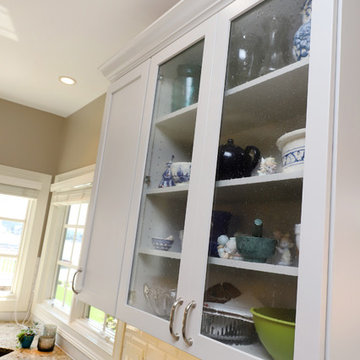
The existing kitchen in this home was due for some finish upgrades. We updated the space with a two-tone cabinet design featuring white along the walls and a dark wood finish for the island. The island was enlarged to provide more storage and prep space. Special features include glass front upper cabinets, pendants lights over the island, and wood-look ceramic tile flooring.
 Thompson Remodeling
The existing kitchen in this home was due for some finish upgrades. We updated the space with a two-tone cabinet design featuring white along the walls and a dark wood finish for the island. The island was enlarged to provide more storage and prep space. Special features include glass front upper cabinets, pendants lights over the island, and wood-look ceramic tile flooring.
 Thompson Remodeling
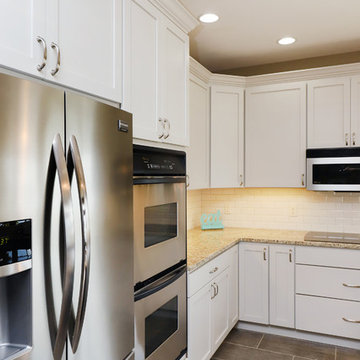
The existing kitchen in this home was due for some finish upgrades. We updated the space with a two-tone cabinet design featuring white along the walls and a dark wood finish for the island. The island was enlarged to provide more storage and prep space. Special features include glass front upper cabinets, pendants lights over the island, and wood-look ceramic tile flooring.
39