
Search results for "Two tone tile" in Home Design Ideas
 Thompson Remodeling
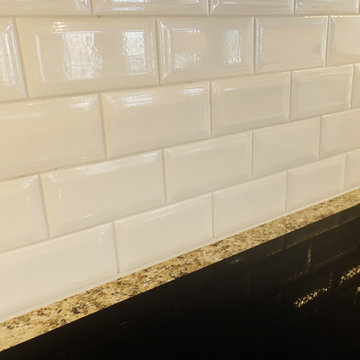
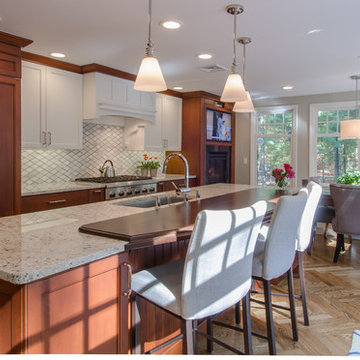
The existing kitchen in this home was due for some finish upgrades. We updated the space with a two-tone cabinet design featuring white along the walls and a dark wood finish for the island. The island was enlarged to provide more storage and prep space. Special features include glass front upper cabinets, pendants lights over the island, and wood-look ceramic tile flooring.
 Thompson Remodeling
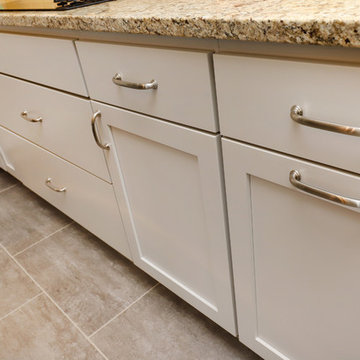
The existing kitchen in this home was due for some finish upgrades. We updated the space with a two-tone cabinet design featuring white along the walls and a dark wood finish for the island. The island was enlarged to provide more storage and prep space. Special features include glass front upper cabinets, pendants lights over the island, and wood-look ceramic tile flooring.
 Thompson Remodeling
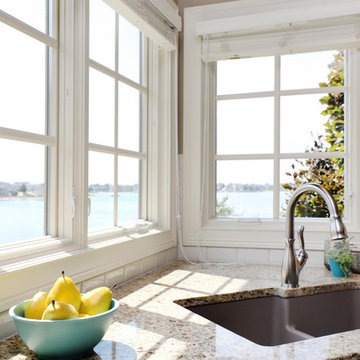
The existing kitchen in this home was due for some finish upgrades. We updated the space with a two-tone cabinet design featuring white along the walls and a dark wood finish for the island. The island was enlarged to provide more storage and prep space. Special features include glass front upper cabinets, pendants lights over the island, and wood-look ceramic tile flooring.
Find the right local pro for your project
 Thompson Remodeling
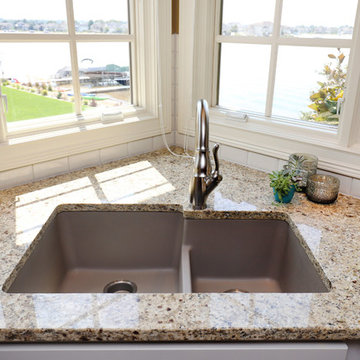
The existing kitchen in this home was due for some finish upgrades. We updated the space with a two-tone cabinet design featuring white along the walls and a dark wood finish for the island. The island was enlarged to provide more storage and prep space. Special features include glass front upper cabinets, pendants lights over the island, and wood-look ceramic tile flooring.
 Thompson Remodeling
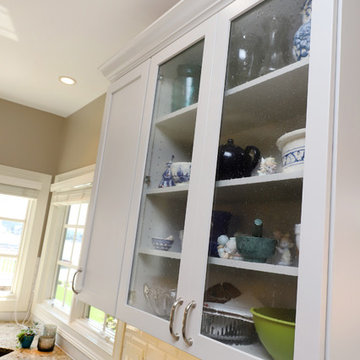
The existing kitchen in this home was due for some finish upgrades. We updated the space with a two-tone cabinet design featuring white along the walls and a dark wood finish for the island. The island was enlarged to provide more storage and prep space. Special features include glass front upper cabinets, pendants lights over the island, and wood-look ceramic tile flooring.
 Thompson Remodeling
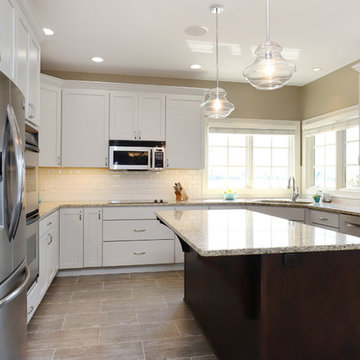
The existing kitchen in this home was due for some finish upgrades. We updated the space with a two-tone cabinet design featuring white along the walls and a dark wood finish for the island. The island was enlarged to provide more storage and prep space. Special features include glass front upper cabinets, pendants lights over the island, and wood-look ceramic tile flooring.
 Thompson Remodeling
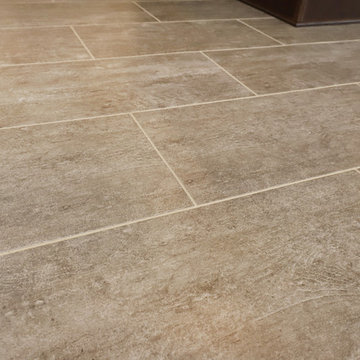
The existing kitchen in this home was due for some finish upgrades. We updated the space with a two-tone cabinet design featuring white along the walls and a dark wood finish for the island. The island was enlarged to provide more storage and prep space. Special features include glass front upper cabinets, pendants lights over the island, and wood-look ceramic tile flooring.

Sponsored
Sunbury, OH

J.Holderby - Renovations
Franklin County's Leading General Contractors - 2X Best of Houzz!
 Thompson Remodeling
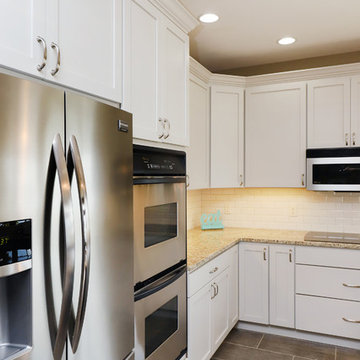
The existing kitchen in this home was due for some finish upgrades. We updated the space with a two-tone cabinet design featuring white along the walls and a dark wood finish for the island. The island was enlarged to provide more storage and prep space. Special features include glass front upper cabinets, pendants lights over the island, and wood-look ceramic tile flooring.
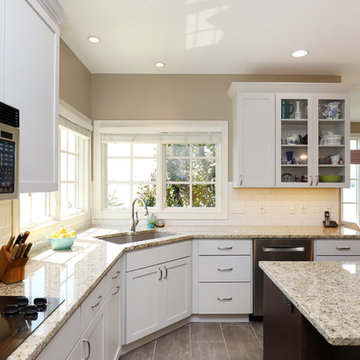 Thompson Remodeling
The existing kitchen in this home was due for some finish upgrades. We updated the space with a two-tone cabinet design featuring white along the walls and a dark wood finish for the island. The island was enlarged to provide more storage and prep space. Special features include glass front upper cabinets, pendants lights over the island, and wood-look ceramic tile flooring.
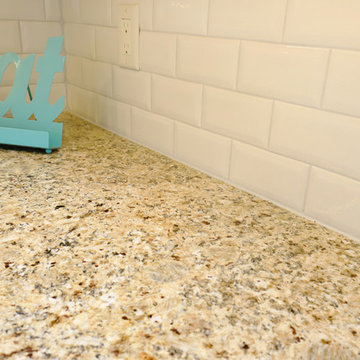 Thompson Remodeling
The existing kitchen in this home was due for some finish upgrades. We updated the space with a two-tone cabinet design featuring white along the walls and a dark wood finish for the island. The island was enlarged to provide more storage and prep space. Special features include glass front upper cabinets, pendants lights over the island, and wood-look ceramic tile flooring.
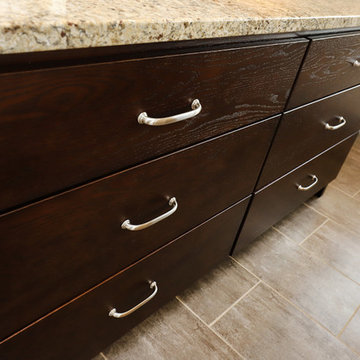 Thompson Remodeling
The existing kitchen in this home was due for some finish upgrades. We updated the space with a two-tone cabinet design featuring white along the walls and a dark wood finish for the island. The island was enlarged to provide more storage and prep space. Special features include glass front upper cabinets, pendants lights over the island, and wood-look ceramic tile flooring.
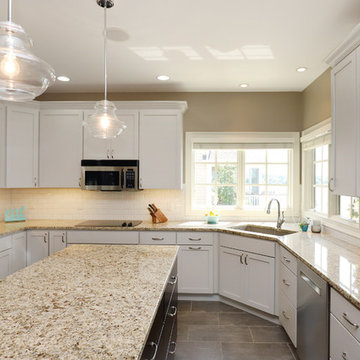 Thompson Remodeling
The existing kitchen in this home was due for some finish upgrades. We updated the space with a two-tone cabinet design featuring white along the walls and a dark wood finish for the island. The island was enlarged to provide more storage and prep space. Special features include glass front upper cabinets, pendants lights over the island, and wood-look ceramic tile flooring.



 Alpentile
Photography: www.michaelwoodall.com
Styling: Amy Denny, Alpentile

Inspiration for a contemporary blue tile bathroom remodel in Phoenix with tile countertops and blue countertops
Inspiration for a contemporary blue tile bathroom remodel in Phoenix with tile countertops and blue countertops
 Knight Custom Homes

Our client purchased this 1960s home in it’s near original state, and from the moment we saw it we knew it would quickly become one of our favourite projects! We worked together to ensure that the new design would stick to it’s true roots and create better functioning spaces for her to enjoy. Clean lines and contrasting finishes work together to achieve a modern home that is welcoming, fun, and perfect for entertaining - exactly what midcentury modern design is all about!
Designer: Susan DeRidder of Live Well Interiors Inc.

 User
UserMichelle Peek Photography
Corner shower - mid-sized contemporary white tile and ceramic tile mosaic tile floor corner shower idea in Toronto with flat-panel cabinets, white cabinets, wood countertops, a one-piece toilet, white walls, a vessel sink and brown countertops
Corner shower - mid-sized contemporary white tile and ceramic tile mosaic tile floor corner shower idea in Toronto with flat-panel cabinets, white cabinets, wood countertops, a one-piece toilet, white walls, a vessel sink and brown countertops
 PROYECTO

Small transitional single-wall light wood floor and beige floor wet bar photo in San Francisco with shaker cabinets, blue cabinets, quartz countertops, white backsplash, stone slab backsplash and white countertops

Sponsored
Sunbury, OH
J.Holderby - Renovations
Franklin County's Leading General Contractors - 2X Best of Houzz!

 Mantis Design + Build, LLC
Photography by Paul Linnebach
Inspiration for a large tropical master gray tile and ceramic tile gray floor and ceramic tile bathroom remodel in Minneapolis with flat-panel cabinets, dark wood cabinets, a one-piece toilet, white walls, a vessel sink and concrete countertops
Inspiration for a large tropical master gray tile and ceramic tile gray floor and ceramic tile bathroom remodel in Minneapolis with flat-panel cabinets, dark wood cabinets, a one-piece toilet, white walls, a vessel sink and concrete countertops

 SF Modern
This ensuite bathroom for one of the bedrooms has copper ceramic tiles and complementary ceramic tiles on the floor and wall. All the bathrooms have skylights and windows which help to bring in light and natural ventilation. The vanity is clad in a natural black walnut veneer
 Carlisle Classic Homes
Christopher Nelson Photography

Elegant white tile and ceramic tile bathroom photo in Seattle with an undermount sink, dark wood cabinets, a two-piece toilet, marble countertops and recessed-panel cabinets
Elegant white tile and ceramic tile bathroom photo in Seattle with an undermount sink, dark wood cabinets, a two-piece toilet, marble countertops and recessed-panel cabinets
40