
Search results for "Two tone trim" in Home Design Ideas
 Visbeen Architects
Photographer: Ashley Avila Photography
Builder: Colonial Builders - Tim Schollart
Interior Designer: Laura Davidson
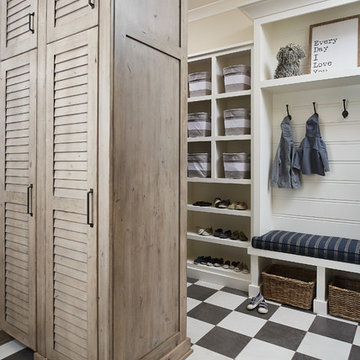
This large estate house was carefully crafted to compliment the rolling hillsides of the Midwest. Horizontal board & batten facades are sheltered by long runs of hipped roofs and are divided down the middle by the homes singular gabled wall. At the foyer, this gable takes the form of a classic three-part archway.
Going through the archway and into the interior, reveals a stunning see-through fireplace surround with raised natural stone hearth and rustic mantel beams. Subtle earth-toned wall colors, white trim, and natural wood floors serve as a perfect canvas to showcase patterned upholstery, black hardware, and colorful paintings. The kitchen and dining room occupies the space to the left of the foyer and living room and is connected to two garages through a more secluded mudroom and half bath. Off to the rear and adjacent to the kitchen is a screened porch that features a stone fireplace and stunning sunset views.
Occupying the space to the right of the living room and foyer is an understated master suite and spacious study featuring custom cabinets with diagonal bracing. The master bedroom’s en suite has a herringbone patterned marble floor, crisp white custom vanities, and access to a his and hers dressing area.
The four upstairs bedrooms are divided into pairs on either side of the living room balcony. Downstairs, the terraced landscaping exposes the family room and refreshment area to stunning views of the rear yard. The two remaining bedrooms in the lower level each have access to an en suite bathroom.

 MainStreet Design Build
A chunky Everest Honed Quartzite not only tops the island but flanks the kitchen and runs straight up the backsplash, making this truly a kitchen built for a busy family that loves to gather and cook.
 GreyHunt Interiors
Design by GreyHunt Interiors
Photos by Stacy Goldberd

Transitional l-shaped medium tone wood floor and gray floor eat-in kitchen photo in DC Metro with an undermount sink, raised-panel cabinets, black cabinets, multicolored backsplash, stainless steel appliances, an island and white countertops
Transitional l-shaped medium tone wood floor and gray floor eat-in kitchen photo in DC Metro with an undermount sink, raised-panel cabinets, black cabinets, multicolored backsplash, stainless steel appliances, an island and white countertops
Find the right local pro for your project
 IDF Studio
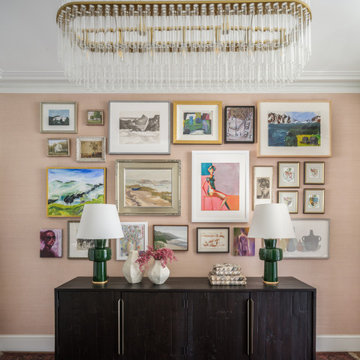
This entryway features a gallery wall set against textured blush-pink wallpaper, creating a bold and inviting backdrop. A dark wood console is styled with two emerald green table lamps, sitting atop a dark red and orange rug. A glass-and-brass chandelier hangs overhead, while white trim and ceiling provide contrast and balance, creating a layered, elegant, and welcoming entry space.

 Studio Dearborn
An empty-nester couple was scaling down from a large house in Rye into a waterfront condo
With spectacular harbor views, the condo needed a full redo including the removal of walls to open up the living spaces. Cabinetry by Studio Dearborn/Schrocks of Walnut Creek in custom gray stain, Range hood, Futuro Futuro. Quartzmaster engineered quartz countertops; Photos, Tim Lenz.
 KITCHEN SOLVERS - La Crosse
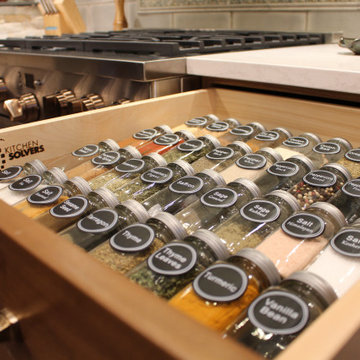
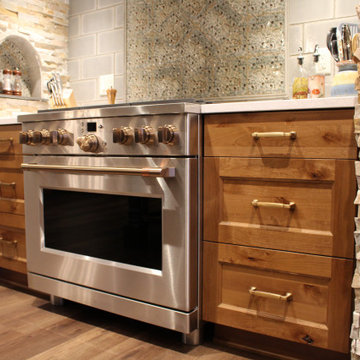
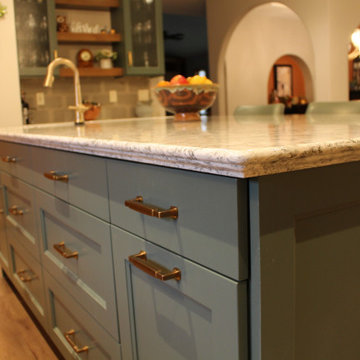
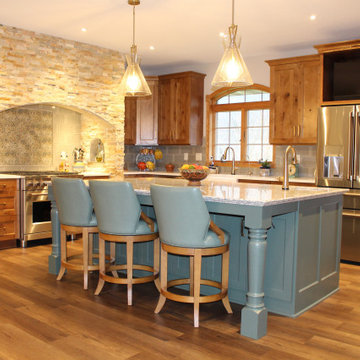
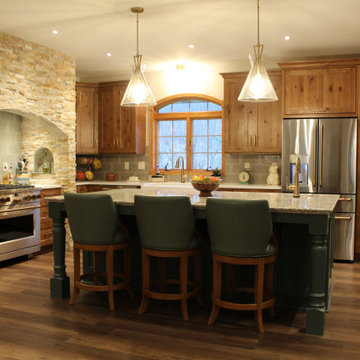
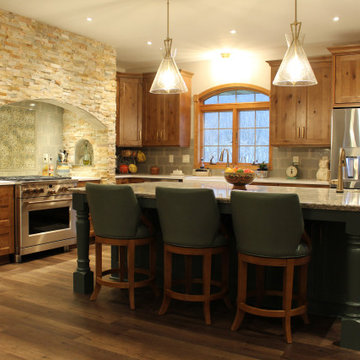
This kitchen remodeling project was a fun one. This kitchen was good sized but had a very awkward layout and flow. It was long and narrow but had great potential. The removal of two walls made room for a massive island with a prep sink and all the space needed for an efficient kitchen. The new cabinets were done in the Manhattan door from our Kitchen Solvers Classic Collection line. The island and dry bar were done in the Rocky River color while the perimeter cabinets were done in Cashew. For the new countertops, they went with the Torquay Cambria Quartz for the perimeter while the island was done in Berwyn. This two-toned look with a green island and dry bar along with the gorgeous split-faced range hood arch provided the pop needed to make this kitchen one for the books.
 Powell Construction
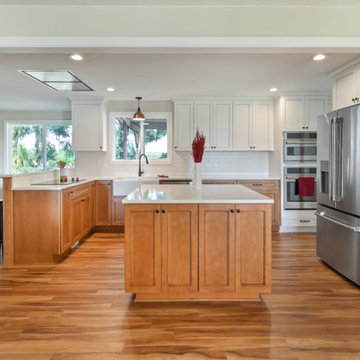
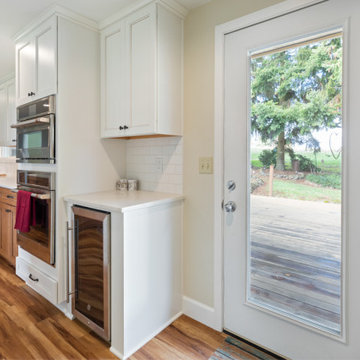
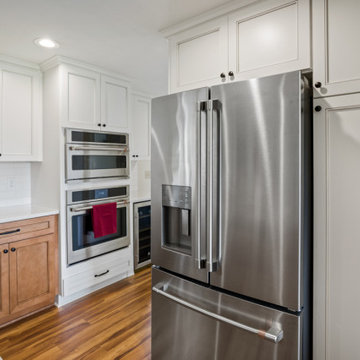
When we first began the design of this project, the clients’ main priority was to get more room in their kitchen. The wall that separated the kitchen and dining space was load bearing and spanned the living room space as well, so rather than removing it the way we might in some floorplans, we left a header and created a large opening to help the flow between the spaces. When it came to the style of the kitchen, the ranch-style home was well suited for a classic, transitional style with farmhouse details such as a white apron-front sink.
We decided on the two-toned cabinetry after originally discussing the idea of white, but realizing that with grandkids and dogs, having white cabinetry so near exterior doors might not be the best option. The lower cabinets are maple stained with a color called “Coffee” and the white upper cabinets feature a similar colored glaze in the detailing to help tie them together. The floor is a popular CoreTEC product called “Red River Hickory”. The overall tone matches that of the lower cabinets for a seamless look. The white backsplash tile and countertop with simple veining continue the two-toned look.
The range hood is a new Zephyr fixture originally designed for commercial kitchens, but became a good choice for homes with low ceilings, as the high suction power allows us to meet building codes without obstructing any views. The other appliances are from the GE Café line – these pieces feature copper accents on the handles, which gave us a great place to start when choosing the showstopping copper pendant over the sink.
The redesigned space gives more room for multiple cooks and the removal of the wall allows in tons of extra light from the dining room – without moving or replacing a single window or exterior door. There is ample prep room, storage space, and seating for visitors to the kitchen. The homeowners love their new space, and we are sure they will continue to love it for years to come.

Sponsored
Plain City, OH

Kuhns Contracting, Inc.
Central Ohio's Trusted Home Remodeler Specializing in Kitchens & Baths
 KITCHEN SOLVERS - La Crosse
This kitchen remodeling project was a fun one. This kitchen was good sized but had a very awkward layout and flow. It was long and narrow but had great potential. The removal of two walls made room for a massive island with a prep sink and all the space needed for an efficient kitchen. The new cabinets were done in the Manhattan door from our Kitchen Solvers Classic Collection line. The island and dry bar were done in the Rocky River color while the perimeter cabinets were done in Cashew. For the new countertops, they went with the Torquay Cambria Quartz for the perimeter while the island was done in Berwyn. This two-toned look with a green island and dry bar along with the gorgeous split-faced range hood arch provided the pop needed to make this kitchen one for the books.
 KITCHEN SOLVERS - La Crosse
This kitchen remodeling project was a fun one. This kitchen was good sized but had a very awkward layout and flow. It was long and narrow but had great potential. The removal of two walls made room for a massive island with a prep sink and all the space needed for an efficient kitchen. The new cabinets were done in the Manhattan door from our Kitchen Solvers Classic Collection line. The island and dry bar were done in the Rocky River color while the perimeter cabinets were done in Cashew. For the new countertops, they went with the Torquay Cambria Quartz for the perimeter while the island was done in Berwyn. This two-toned look with a green island and dry bar along with the gorgeous split-faced range hood arch provided the pop needed to make this kitchen one for the books.
 KITCHEN SOLVERS - La Crosse
This kitchen remodeling project was a fun one. This kitchen was good sized but had a very awkward layout and flow. It was long and narrow but had great potential. The removal of two walls made room for a massive island with a prep sink and all the space needed for an efficient kitchen. The new cabinets were done in the Manhattan door from our Kitchen Solvers Classic Collection line. The island and dry bar were done in the Rocky River color while the perimeter cabinets were done in Cashew. For the new countertops, they went with the Torquay Cambria Quartz for the perimeter while the island was done in Berwyn. This two-toned look with a green island and dry bar along with the gorgeous split-faced range hood arch provided the pop needed to make this kitchen one for the books.
 KITCHEN SOLVERS - La Crosse
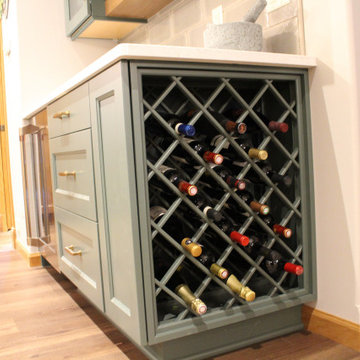
This kitchen remodeling project was a fun one. This kitchen was good sized but had a very awkward layout and flow. It was long and narrow but had great potential. The removal of two walls made room for a massive island with a prep sink and all the space needed for an efficient kitchen. The new cabinets were done in the Manhattan door from our Kitchen Solvers Classic Collection line. The island and dry bar were done in the Rocky River color while the perimeter cabinets were done in Cashew. For the new countertops, they went with the Torquay Cambria Quartz for the perimeter while the island was done in Berwyn. This two-toned look with a green island and dry bar along with the gorgeous split-faced range hood arch provided the pop needed to make this kitchen one for the books.
 Powell Construction
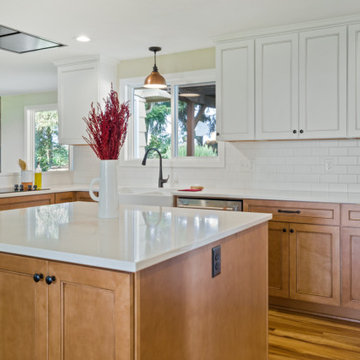
When we first began the design of this project, the clients’ main priority was to get more room in their kitchen. The wall that separated the kitchen and dining space was load bearing and spanned the living room space as well, so rather than removing it the way we might in some floorplans, we left a header and created a large opening to help the flow between the spaces. When it came to the style of the kitchen, the ranch-style home was well suited for a classic, transitional style with farmhouse details such as a white apron-front sink.
We decided on the two-toned cabinetry after originally discussing the idea of white, but realizing that with grandkids and dogs, having white cabinetry so near exterior doors might not be the best option. The lower cabinets are maple stained with a color called “Coffee” and the white upper cabinets feature a similar colored glaze in the detailing to help tie them together. The floor is a popular CoreTEC product called “Red River Hickory”. The overall tone matches that of the lower cabinets for a seamless look. The white backsplash tile and countertop with simple veining continue the two-toned look.
The range hood is a new Zephyr fixture originally designed for commercial kitchens, but became a good choice for homes with low ceilings, as the high suction power allows us to meet building codes without obstructing any views. The other appliances are from the GE Café line – these pieces feature copper accents on the handles, which gave us a great place to start when choosing the showstopping copper pendant over the sink.
The redesigned space gives more room for multiple cooks and the removal of the wall allows in tons of extra light from the dining room – without moving or replacing a single window or exterior door. There is ample prep room, storage space, and seating for visitors to the kitchen. The homeowners love their new space, and we are sure they will continue to love it for years to come.
 KITCHEN SOLVERS - La Crosse
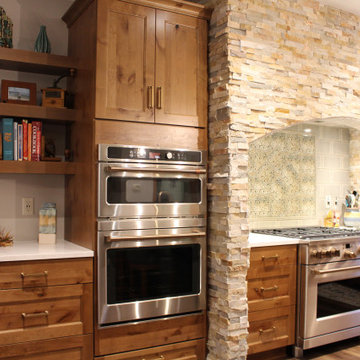
This kitchen remodeling project was a fun one. This kitchen was good sized but had a very awkward layout and flow. It was long and narrow but had great potential. The removal of two walls made room for a massive island with a prep sink and all the space needed for an efficient kitchen. The new cabinets were done in the Manhattan door from our Kitchen Solvers Classic Collection line. The island and dry bar were done in the Rocky River color while the perimeter cabinets were done in Cashew. For the new countertops, they went with the Torquay Cambria Quartz for the perimeter while the island was done in Berwyn. This two-toned look with a green island and dry bar along with the gorgeous split-faced range hood arch provided the pop needed to make this kitchen one for the books.

Sponsored
Columbus, OH

Structural Remodeling
Franklin County's Heavy Timber Specialists | Best of Houzz 2020!
 Powell Construction
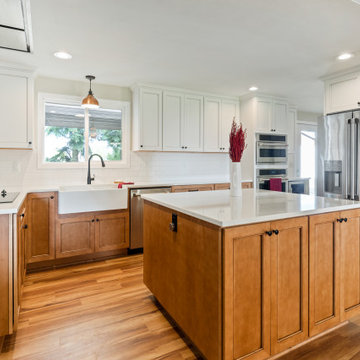
When we first began the design of this project, the clients’ main priority was to get more room in their kitchen. The wall that separated the kitchen and dining space was load bearing and spanned the living room space as well, so rather than removing it the way we might in some floorplans, we left a header and created a large opening to help the flow between the spaces. When it came to the style of the kitchen, the ranch-style home was well suited for a classic, transitional style with farmhouse details such as a white apron-front sink.
We decided on the two-toned cabinetry after originally discussing the idea of white, but realizing that with grandkids and dogs, having white cabinetry so near exterior doors might not be the best option. The lower cabinets are maple stained with a color called “Coffee” and the white upper cabinets feature a similar colored glaze in the detailing to help tie them together. The floor is a popular CoreTEC product called “Red River Hickory”. The overall tone matches that of the lower cabinets for a seamless look. The white backsplash tile and countertop with simple veining continue the two-toned look.
The range hood is a new Zephyr fixture originally designed for commercial kitchens, but became a good choice for homes with low ceilings, as the high suction power allows us to meet building codes without obstructing any views. The other appliances are from the GE Café line – these pieces feature copper accents on the handles, which gave us a great place to start when choosing the showstopping copper pendant over the sink.
The redesigned space gives more room for multiple cooks and the removal of the wall allows in tons of extra light from the dining room – without moving or replacing a single window or exterior door. There is ample prep room, storage space, and seating for visitors to the kitchen. The homeowners love their new space, and we are sure they will continue to love it for years to come.
 KITCHEN SOLVERS - La Crosse
This kitchen remodeling project was a fun one. This kitchen was good sized but had a very awkward layout and flow. It was long and narrow but had great potential. The removal of two walls made room for a massive island with a prep sink and all the space needed for an efficient kitchen. The new cabinets were done in the Manhattan door from our Kitchen Solvers Classic Collection line. The island and dry bar were done in the Rocky River color while the perimeter cabinets were done in Cashew. For the new countertops, they went with the Torquay Cambria Quartz for the perimeter while the island was done in Berwyn. This two-toned look with a green island and dry bar along with the gorgeous split-faced range hood arch provided the pop needed to make this kitchen one for the books.
 Powell Construction
When we first began the design of this project, the clients’ main priority was to get more room in their kitchen. The wall that separated the kitchen and dining space was load bearing and spanned the living room space as well, so rather than removing it the way we might in some floorplans, we left a header and created a large opening to help the flow between the spaces. When it came to the style of the kitchen, the ranch-style home was well suited for a classic, transitional style with farmhouse details such as a white apron-front sink.
We decided on the two-toned cabinetry after originally discussing the idea of white, but realizing that with grandkids and dogs, having white cabinetry so near exterior doors might not be the best option. The lower cabinets are maple stained with a color called “Coffee” and the white upper cabinets feature a similar colored glaze in the detailing to help tie them together. The floor is a popular CoreTEC product called “Red River Hickory”. The overall tone matches that of the lower cabinets for a seamless look. The white backsplash tile and countertop with simple veining continue the two-toned look.
The range hood is a new Zephyr fixture originally designed for commercial kitchens, but became a good choice for homes with low ceilings, as the high suction power allows us to meet building codes without obstructing any views. The other appliances are from the GE Café line – these pieces feature copper accents on the handles, which gave us a great place to start when choosing the showstopping copper pendant over the sink.
The redesigned space gives more room for multiple cooks and the removal of the wall allows in tons of extra light from the dining room – without moving or replacing a single window or exterior door. There is ample prep room, storage space, and seating for visitors to the kitchen. The homeowners love their new space, and we are sure they will continue to love it for years to come.
 KITCHEN SOLVERS - La Crosse
This kitchen remodeling project was a fun one. This kitchen was good sized but had a very awkward layout and flow. It was long and narrow but had great potential. The removal of two walls made room for a massive island with a prep sink and all the space needed for an efficient kitchen. The new cabinets were done in the Manhattan door from our Kitchen Solvers Classic Collection line. The island and dry bar were done in the Rocky River color while the perimeter cabinets were done in Cashew. For the new countertops, they went with the Torquay Cambria Quartz for the perimeter while the island was done in Berwyn. This two-toned look with a green island and dry bar along with the gorgeous split-faced range hood arch provided the pop needed to make this kitchen one for the books.

Sponsored
Sunbury, OH

J.Holderby - Renovations
Franklin County's Leading General Contractors - 2X Best of Houzz!
 Powell Construction
When we first began the design of this project, the clients’ main priority was to get more room in their kitchen. The wall that separated the kitchen and dining space was load bearing and spanned the living room space as well, so rather than removing it the way we might in some floorplans, we left a header and created a large opening to help the flow between the spaces. When it came to the style of the kitchen, the ranch-style home was well suited for a classic, transitional style with farmhouse details such as a white apron-front sink.
We decided on the two-toned cabinetry after originally discussing the idea of white, but realizing that with grandkids and dogs, having white cabinetry so near exterior doors might not be the best option. The lower cabinets are maple stained with a color called “Coffee” and the white upper cabinets feature a similar colored glaze in the detailing to help tie them together. The floor is a popular CoreTEC product called “Red River Hickory”. The overall tone matches that of the lower cabinets for a seamless look. The white backsplash tile and countertop with simple veining continue the two-toned look.
The range hood is a new Zephyr fixture originally designed for commercial kitchens, but became a good choice for homes with low ceilings, as the high suction power allows us to meet building codes without obstructing any views. The other appliances are from the GE Café line – these pieces feature copper accents on the handles, which gave us a great place to start when choosing the showstopping copper pendant over the sink.
The redesigned space gives more room for multiple cooks and the removal of the wall allows in tons of extra light from the dining room – without moving or replacing a single window or exterior door. There is ample prep room, storage space, and seating for visitors to the kitchen. The homeowners love their new space, and we are sure they will continue to love it for years to come.
 USA HOME REMODELING
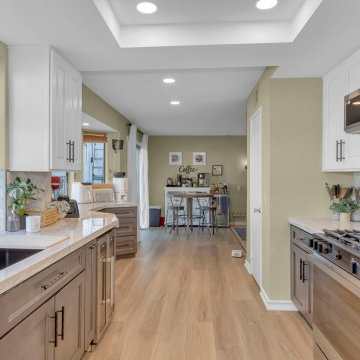
This Irvine kitchen remodel blends clean lines, warm finishes, and thoughtful functionality for a fresh transitional design. USA Home Remodeling transformed the space with two-tone shaker cabinetry featuring crisp white upper cabinets and warm wood-tone lower cabinets, creating contrast while keeping the kitchen bright and inviting.
Quartz countertops provide a durable, low-maintenance work surface, while a herringbone tile backsplash adds texture and a custom design element. Luxury vinyl plank flooring brings warmth throughout the space, complemented by stainless steel appliances and sleek dark hardware.
A large picture window brings abundant natural light into the galley-style kitchen, enhancing its open and airy feel. This Orange County kitchen renovation in Irvine combines practical storage, durable materials, and timeless finishes to create a beautiful kitchen designed for everyday living.
 KITCHEN SOLVERS - La Crosse
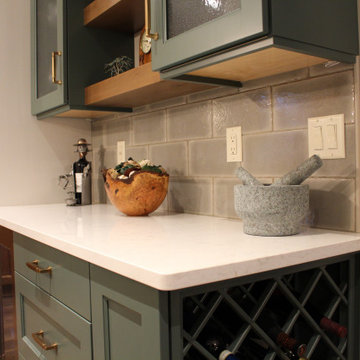
This kitchen remodeling project was a fun one. This kitchen was good sized but had a very awkward layout and flow. It was long and narrow but had great potential. The removal of two walls made room for a massive island with a prep sink and all the space needed for an efficient kitchen. The new cabinets were done in the Manhattan door from our Kitchen Solvers Classic Collection line. The island and dry bar were done in the Rocky River color while the perimeter cabinets were done in Cashew. For the new countertops, they went with the Torquay Cambria Quartz for the perimeter while the island was done in Berwyn. This two-toned look with a green island and dry bar along with the gorgeous split-faced range hood arch provided the pop needed to make this kitchen one for the books.
24