
Search results for "Two wings" in Home Design Ideas

 Canaday Group


98 Canyon Creek Irvine, CA 92603 by the Canaday Group. For a private tour, call Lee Ann Canaday 949-249-2424
Tuscan formal living room photo in Orange County with beige walls, a standard fireplace and no tv
Tuscan formal living room photo in Orange County with beige walls, a standard fireplace and no tv

 Albert, Righter & Tittmann Architects, Inc.
Harbor View is a modern-day interpretation of the shingled vacation houses of its seaside community. The gambrel roof, horizontal, ground-hugging emphasis, and feeling of simplicity, are all part of the character of the place.
While fitting in with local traditions, Harbor View is meant for modern living. The kitchen is a central gathering spot, open to the main combined living/dining room and to the waterside porch. One easily moves between indoors and outdoors.
The house is designed for an active family, a couple with three grown children and a growing number of grandchildren. It is zoned so that the whole family can be there together but retain privacy. Living, dining, kitchen, library, and porch occupy the center of the main floor. One-story wings on each side house two bedrooms and bathrooms apiece, and two more bedrooms and bathrooms and a study occupy the second floor of the central block. The house is mostly one room deep, allowing cross breezes and light from both sides.
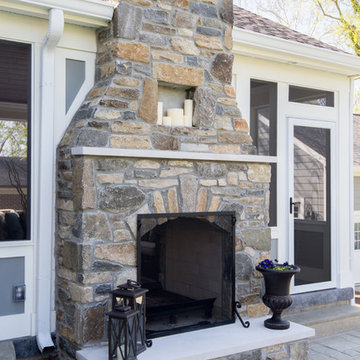
The porch, a third of which is screened, is a main dining and living space, with a stone fireplace offering a cozy place to gather on summer evenings.
A barn with a loft provides storage for a car or boat off-season and serves as a big space for projects or parties in summer.
Find the right local pro for your project

 Paul Treseder, AIA Architect
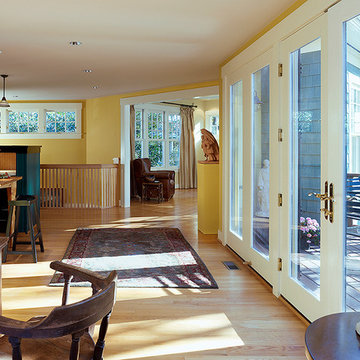
A sunny hall connects the two new wings and opens onto the existing kitchen.
Arts and crafts hallway photo in DC Metro
Arts and crafts hallway photo in DC Metro

 The Refined Group
Werner Segarra
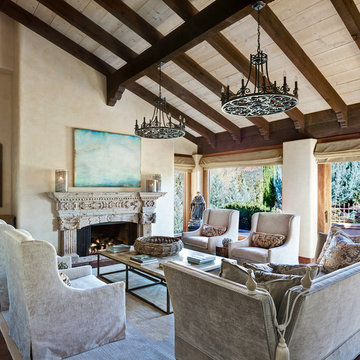
Inspiration for a mediterranean formal and open concept living room remodel in Phoenix with beige walls and a standard fireplace
Inspiration for a mediterranean formal and open concept living room remodel in Phoenix with beige walls and a standard fireplace

Sponsored
Westerville, OH

Custom Home Works
Franklin County's Award-Winning Design, Build and Remodeling Expert
 Matt Fajkus Architecture
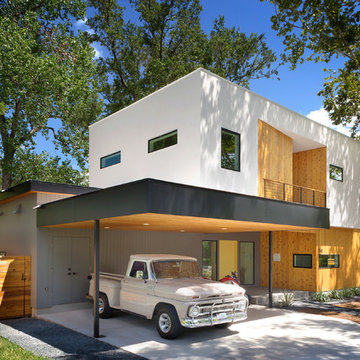
Balanced shade, dappled sunlight, and tree canopy views are the basis of the 518 Sacramento Drive house design. The entry is on center with the lot’s primary Live Oak tree, and each interior space has a unique relationship to this central element.
Composed of crisply-detailed, considered materials, surfaces and finishes, the home is a balance of sophistication and restraint. The two-story massing is designed to allow for a bold yet humble street presence, while each single-story wing extends through the site, forming intimate outdoor and indoor spaces.
Photo: Brian Mihealsick
 Vail Custom Builders
Brent Bingham Photography
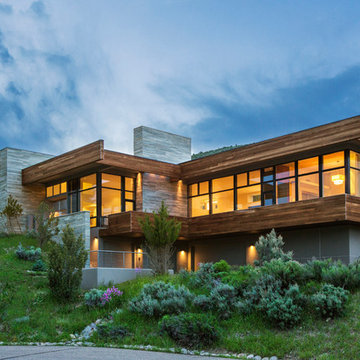
Contemporary two-story mixed siding flat roof idea in Denver
Contemporary two-story mixed siding flat roof idea in Denver
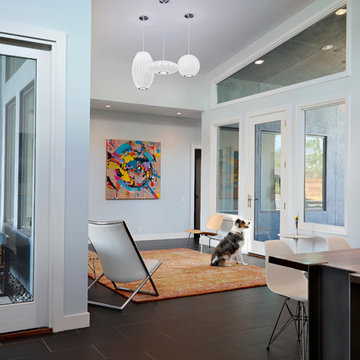

 Austin Design Inc

Addition and renovation of a vacation home in the hills of Heath
Massachusetts. The first floor of the home was extensively renovated
including a new kitchen, bath room and laundry room. Additions include a
breakfast nook, window bay, entry foyer, a two story screened porch and
most importantly; a 75 foot-long indoor lap pool.
The pool design is based on the upright wings of the airplane, as the owner
is an avid aviator as well as a tri-athlete. Large expanses of glass allow
natural light to stream into the year-round training space. Cedar siding
and extensive stone work ground the modern form of the building in the
natural landscape.
 Cynthia Porche Interiors

New built ins, upholstery, furniture, accessories and window treatments let light flow into this room, with a nod to the wood accented walls and the gorgeous faux limestone fireplace as the focal point.
Photo by Patrick Heagney


 Nicky Kaplan Interiors

Trendy light wood floor and beige floor living room photo in Los Angeles with white walls and a two-sided fireplace
 Mary Cook
Dustin Peck
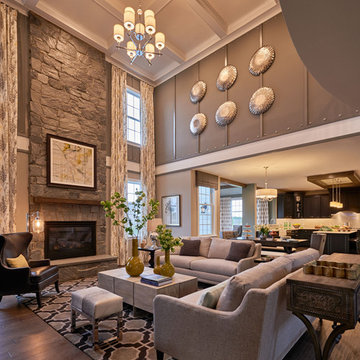
Family room - large transitional open concept dark wood floor family room idea in Philadelphia with gray walls, a standard fireplace and a stone fireplace
Family room - large transitional open concept dark wood floor family room idea in Philadelphia with gray walls, a standard fireplace and a stone fireplace
 Baxter Interiors
Tripp Smith Photography
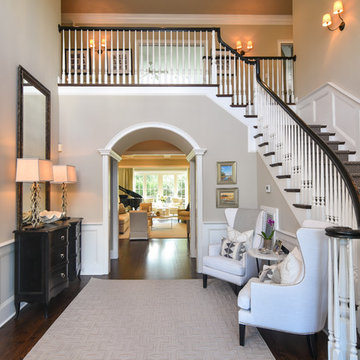
Entryway - transitional entryway idea in Charleston with gray walls
Entryway - transitional entryway idea in Charleston with gray walls
 Pineapple House Interior Design
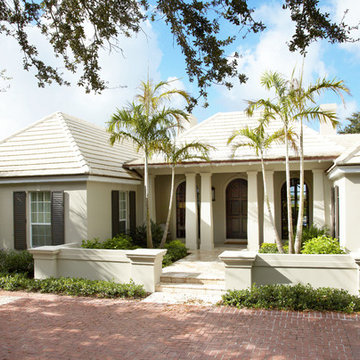
Pineapple House designers updated the home’s front façade by adding a portico reminiscent of Bohemian island architecture.
Daniel Newcomb Photography

Sponsored
Delaware, OH

Buckeye Basements, Inc.
Central Ohio's Basement Finishing ExpertsBest Of Houzz '13-'21
 Greenright Design
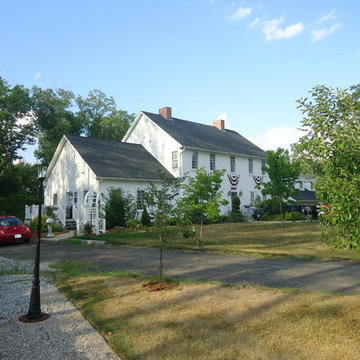
Wing off the end of the two story main body contains the kitchen, dining room, laundry and pantry.
Inspiration for a large timeless white two-story vinyl gable roof remodel in Boston with a shingle roof
Inspiration for a large timeless white two-story vinyl gable roof remodel in Boston with a shingle roof

 ODS Architecture
Completed in 2013, this house started as a traditionally-styled 1,800 sf., single story, two bedroom, one bath home and became an all-new warm contemporary 2,700 sf., two story, four bedroom, three bath residence for a family of five. The budget dictated the re-use of the existing foundations, garage and far right ground floor bedroom footprint. The City of San Mateo had strict planning rules prohibiting contemporary design, but the end result, a blend of traditional and contemporary, has become a model project for the city.
Being environmentally conscious, the owners utilized radiant hydronic heated engineered fumed-oak floors. They opted for fully operable windows with good cross-ventilation and a whole house fan instead of installing gas furnaces, ductwork, or air conditioning. The new second floor conceals a 3 kW solar photovoltaic system that cannot be seen from the street. The rock formation in the front yard is one of two bioswales that hold roof rainwater temporarily for slow dissipation into the city's storm water system.
Photo Credit: Paul Dyer Photography
44