
Search results for "Two wings" in Home Design Ideas
 John David Rulon
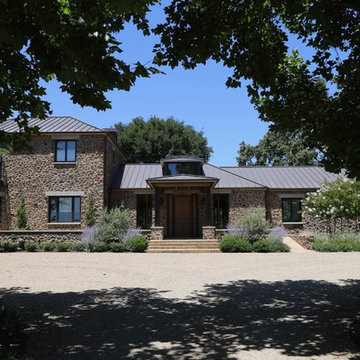
Entry court and front of house showing entry canopy and one story master bedroom wing to right and two story guest bedroom wing to left. Kitchen and family room below.
Eric Martinez, Photographer

 Mark English Architects, AIA
The Atherton House is a family compound for a professional couple in the tech industry, and their two teenage children. After living in Singapore, then Hong Kong, and building homes there, they looked forward to continuing their search for a new place to start a life and set down roots.
The site is located on Atherton Avenue on a flat, 1 acre lot. The neighboring lots are of a similar size, and are filled with mature planting and gardens. The brief on this site was to create a house that would comfortably accommodate the busy lives of each of the family members, as well as provide opportunities for wonder and awe. Views on the site are internal. Our goal was to create an indoor- outdoor home that embraced the benign California climate.
The building was conceived as a classic “H” plan with two wings attached by a double height entertaining space. The “H” shape allows for alcoves of the yard to be embraced by the mass of the building, creating different types of exterior space. The two wings of the home provide some sense of enclosure and privacy along the side property lines. The south wing contains three bedroom suites at the second level, as well as laundry. At the first level there is a guest suite facing east, powder room and a Library facing west.
The north wing is entirely given over to the Primary suite at the top level, including the main bedroom, dressing and bathroom. The bedroom opens out to a roof terrace to the west, overlooking a pool and courtyard below. At the ground floor, the north wing contains the family room, kitchen and dining room. The family room and dining room each have pocketing sliding glass doors that dissolve the boundary between inside and outside.
Connecting the wings is a double high living space meant to be comfortable, delightful and awe-inspiring. A custom fabricated two story circular stair of steel and glass connects the upper level to the main level, and down to the basement “lounge” below. An acrylic and steel bridge begins near one end of the stair landing and flies 40 feet to the children’s bedroom wing. People going about their day moving through the stair and bridge become both observed and observer.
The front (EAST) wall is the all important receiving place for guests and family alike. There the interplay between yin and yang, weathering steel and the mature olive tree, empower the entrance. Most other materials are white and pure.
The mechanical systems are efficiently combined hydronic heating and cooling, with no forced air required.
 Living Stone Design + Build

Side entry parking area with wrap around porch. Grill area off the kitchen.
Small contemporary gray one-story mixed siding flat roof idea
Small contemporary gray one-story mixed siding flat roof idea
Find the right local pro for your project
 Tobi Fairley Interior Design
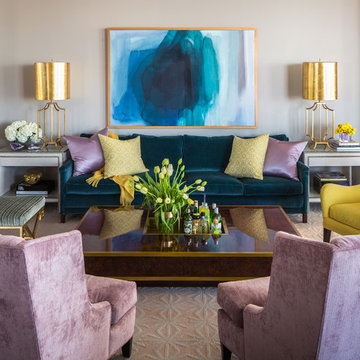
Paint is Sherwin-Williams Anew, sofa is Lee Inds, lavender chairs are Wesley Hall in Kravet fabric, yellow chair is Lee, rug is Stanton, side tables by Bernhardt, coffee table by EJ Victor, table lamps by Worlds Away, x stool by Currey & Co. The art by Mallory Page.
 Divine Custom Homes

Example of a mountain style open concept medium tone wood floor family room library design with white walls, a media wall, a standard fireplace and a stone fireplace

 JLF & Associates, Inc.
History, revived. An early 19th century Dutch farmstead, nestled in the hillside of Bucks County, Pennsylvania, offered a storied canvas on which to layer replicated additions and contemporary components. Endowed with an extensive art collection, the house and barn serve as a platform for aesthetic appreciation in all forms.

 David Cannon Photography
Living room - cottage enclosed dark wood floor and brown floor living room idea in Atlanta with white walls, a standard fireplace, a brick fireplace and a wall-mounted tv

Sponsored
Westerville, OH

Custom Home Works
Franklin County's Award-Winning Design, Build and Remodeling Expert
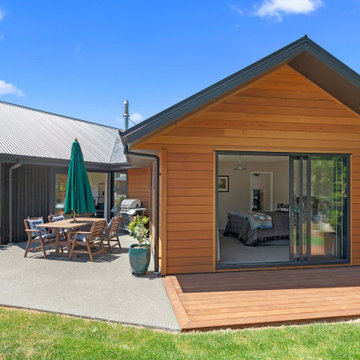
 New Zealand Certified Builders Association
A classic and timeless build with natural timber products. A unique Y-shaped design, created by Kaikoura-based M C Fearnley Design. “It’s shaped like an elbow, with two separate wings”.

 Keith Wing Custom Builders
Matthew Niemann Photography
www.matthewniemann.com
Example of a large transitional formal and open concept dark wood floor living room design in Austin with white walls, a ribbon fireplace, a stone fireplace and no tv
Example of a large transitional formal and open concept dark wood floor living room design in Austin with white walls, a ribbon fireplace, a stone fireplace and no tv
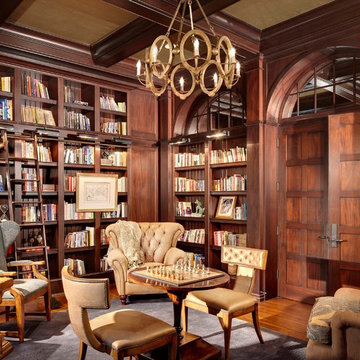
 Morgante Wilson Architects
Morgante Wilson Architects paneled this Library in walnut and added gold accents to achieve this formal look. The seating is kept towards the edges of the room to allow for easy movement. The navy rug is a custom color from Atelier Lapchi.
Michael Robinson Photography
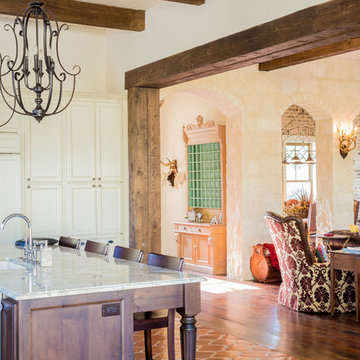
 Dibello Architects, PLLC
The 3,400 SF, 3 – bedroom, 3 ½ bath main house feels larger than it is because we pulled the kids’ bedroom wing and master suite wing out from the public spaces and connected all three with a TV Den.
Convenient ranch house features include a porte cochere at the side entrance to the mud room, a utility/sewing room near the kitchen, and covered porches that wrap two sides of the pool terrace.
We designed a separate icehouse to showcase the owner’s unique collection of Texas memorabilia. The building includes a guest suite and a comfortable porch overlooking the pool.
The main house and icehouse utilize reclaimed wood siding, brick, stone, tie, tin, and timbers alongside appropriate new materials to add a feeling of age.
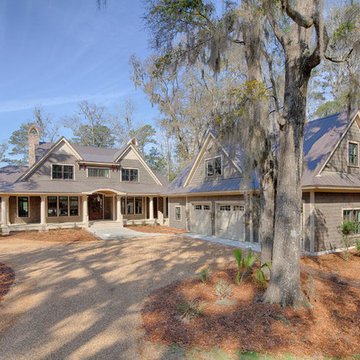
 Visbeen Architects
With porches on every side, the “Georgetown” is designed for enjoying the natural surroundings. The main level of the home is characterized by wide open spaces, with connected kitchen, dining, and living areas, all leading onto the various outdoor patios. The main floor master bedroom occupies one entire wing of the home, along with an additional bedroom suite. The upper level features two bedroom suites and a bunk room, with space over the detached garage providing a private guest suite.


Sponsored
Sunbury, OH

J.Holderby - Renovations
Franklin County's Leading General Contractors - 2X Best of Houzz!
 30A Design Group

Corner shower - mid-sized transitional 3/4 gray tile and subway tile porcelain tile and beige floor corner shower idea in Miami with shaker cabinets, white cabinets, gray walls, an undermount sink, quartzite countertops and a hinged shower door

 Soucie Horner, Ltd.
A fresh take on traditional style, this sprawling suburban home draws its occupants together in beautifully, comfortably designed spaces that gather family members for companionship, conversation, and conviviality. At the same time, it adroitly accommodates a crowd, and facilitates large-scale entertaining with ease. This balance of private intimacy and public welcome is the result of Soucie Horner’s deft remodeling of the original floor plan and creation of an all-new wing comprising functional spaces including a mudroom, powder room, laundry room, and home office, along with an exciting, three-room teen suite above. A quietly orchestrated symphony of grayed blues unites this home, from Soucie Horner Collections custom furniture and rugs, to objects, accessories, and decorative exclamationpoints that punctuate the carefully synthesized interiors. A discerning demonstration of family-friendly living at its finest.
 SDG Architecture, Inc.
Bernard Andre'
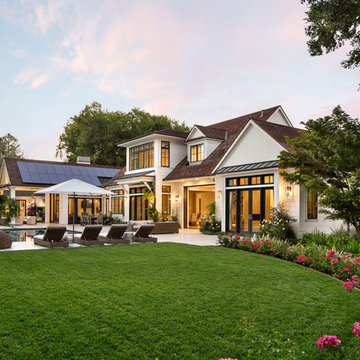
Example of a huge transitional white two-story wood gable roof design in San Francisco
Example of a huge transitional white two-story wood gable roof design in San Francisco
 Moulton Layne, P.L.

Example of a mid-sized island style front door design in Miami with white walls and a medium wood front door


 Sogno Design Group
Michele Lee Wilson

Mid-sized arts and crafts formal and enclosed medium tone wood floor and green floor living room photo in San Francisco with beige walls, a standard fireplace, a tile fireplace and no tv
Mid-sized arts and crafts formal and enclosed medium tone wood floor and green floor living room photo in San Francisco with beige walls, a standard fireplace, a tile fireplace and no tv
 LKID

LKIDMountain style multicolored two-story mixed siding gable roof photo in Jackson with a mixed material roof
 Tracey Stephens Design, LLC
Wing Wong, Memories TTL

Alcove bathtub - small craftsman white tile and ceramic tile ceramic tile alcove bathtub idea in New York with an undermount sink, shaker cabinets, white cabinets, quartz countertops, a two-piece toilet and white walls
Alcove bathtub - small craftsman white tile and ceramic tile ceramic tile alcove bathtub idea in New York with an undermount sink, shaker cabinets, white cabinets, quartz countertops, a two-piece toilet and white walls
43