
Search results for "Two wings" in Home Design Ideas

 PLAAD
PLAADArchitectural Design: PLAAD
Structural Engineering: KL&A
Interiors in collaboration with: Grace Home Design
Builder: Jackson Hole Contracting
Photography by: Carrie Patterson Photography

 True Homes USA
Bear Creek Model Home - Master Bedroom
Bedroom - large traditional master carpeted bedroom idea in Charlotte
Bedroom - large traditional master carpeted bedroom idea in Charlotte

 Baxter Interiors
Tripp Smith Photography
Inspiration for a transitional entryway remodel in Charleston with gray walls
Inspiration for a transitional entryway remodel in Charleston with gray walls
Find the right local pro for your project

 Pineapple House Interior Design
In the family room, designers replace the vaulted ceiling with a 13 foot high coffered ceiling. They configure the TV over the mantel in a dark shaft so it can disappear visually. Since pets are kept in this area, they replace two French door sets with stack-back doors, which produces a 12’ opening. When open, this unites the family room with the screen porch, enabling indoor/outdoor living. It enlarges the pet’s territory and helps keep the room fresh.
A Bonisolli Photography

 Culin & Colella, Inc.
Wing Wong
Enclosed dining room - traditional enclosed dining room idea in New York
Enclosed dining room - traditional enclosed dining room idea in New York

 k+co LIVING - Interiors by Karen B Wolf
Christian Garibaldi
Example of a mid-sized farmhouse medium tone wood floor enclosed dining room design in New York with white walls, a standard fireplace and a stone fireplace
Example of a mid-sized farmhouse medium tone wood floor enclosed dining room design in New York with white walls, a standard fireplace and a stone fireplace

 Board & Vellum
This new home is separated into two wings: one for the private spaces (like bedrooms), and one for the more public areas, like the kitchen, living room, and dining room.

Sponsored
Plain City, OH

Kuhns Contracting, Inc.
Central Ohio's Trusted Home Remodeler Specializing in Kitchens & Baths

 KBK Interior Design
Wing Wong Memories LLC
Inspiration for a large transitional l-shaped enclosed kitchen remodel in New York with recessed-panel cabinets, gray cabinets, concrete countertops, beige backsplash and an island
Inspiration for a large transitional l-shaped enclosed kitchen remodel in New York with recessed-panel cabinets, gray cabinets, concrete countertops, beige backsplash and an island


 LeBlanc Design
Michael J Lee Photography
Inspiration for a timeless formal living room remodel in Boston with a standard fireplace, a brick fireplace and no tv
Inspiration for a timeless formal living room remodel in Boston with a standard fireplace, a brick fireplace and no tv

 Tracey Stephens Design, LLC
Wing Wong, Memories TTL
Small transitional white tile marble floor bathroom photo in New York with an undermount sink, shaker cabinets, white cabinets, quartz countertops, a two-piece toilet and white walls
Small transitional white tile marble floor bathroom photo in New York with an undermount sink, shaker cabinets, white cabinets, quartz countertops, a two-piece toilet and white walls

 Rocky Mountain Homes/Rocky Mountain Log Homes
This modern rustic living room has timber trusses and a large stone fireplace with beautiful expansive views.
Living room - mid-sized rustic open concept and formal medium tone wood floor and brown floor living room idea with beige walls, a standard fireplace, a stone fireplace and no tv
Living room - mid-sized rustic open concept and formal medium tone wood floor and brown floor living room idea with beige walls, a standard fireplace, a stone fireplace and no tv
 Gemma Parker Design, LLC
Photography: Werner Straube

Inspiration for a coastal living room remodel in Grand Rapids
Inspiration for a coastal living room remodel in Grand Rapids

Sponsored
Fredericksburg, OH

High Point Cabinets
Columbus' Experienced Custom Cabinet Builder | 4x Best of Houzz Winner

 Falcone Homes
Home built by: Falcone Homes.
Interior Design by:
Shawn Falcone & Michele Hybner with Falcone Hybner Design, Inc.
Photo by Amoura Productions
Home office - transitional home office idea in Omaha
Home office - transitional home office idea in Omaha


 User
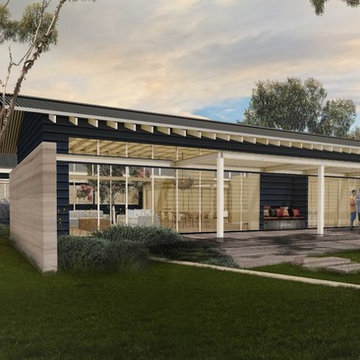
UserThis homeowner wanted to convert an unused sunroom into her home office. The space was lighted with the addition of off-white paint and neutral furnishings. Pops of teal in the lamp, pillows, rug and cabinet add warmth and interest to the space. The two wingback chairs and antiqued side table make a great sitting area for the homeowner to meet with her clients.
Mickey Ray, Kidsbizphotos, Fort Mill, SC

 JTID Inc.
The formal living area opens onto the dining room, the staircase leading to the upper floor as well as a hallway with two bedrooms and a bathroom serving as a guest wing. To partition off the guest wing, we designed a custom barn door. The living room breathes coziness and comfort.

Sponsored
Plain City, OH
Kuhns Contracting, Inc.
Central Ohio's Trusted Home Remodeler Specializing in Kitchens & Baths

 Younger Homes
Craig Washburn
Open concept kitchen - large cottage l-shaped light wood floor and beige floor open concept kitchen idea in Austin with a farmhouse sink, shaker cabinets, white cabinets, quartz countertops, white backsplash, stone slab backsplash, stainless steel appliances, an island and white countertops
Open concept kitchen - large cottage l-shaped light wood floor and beige floor open concept kitchen idea in Austin with a farmhouse sink, shaker cabinets, white cabinets, quartz countertops, white backsplash, stone slab backsplash, stainless steel appliances, an island and white countertops

 Masters Touch Design Build
Corner shower - mid-sized transitional 3/4 gray tile, white tile and marble tile vinyl floor and gray floor corner shower idea in Boston with shaker cabinets, white cabinets, a two-piece toilet, gray walls, an undermount sink, quartzite countertops and a hinged shower door
 Lacey Construction Ltd.
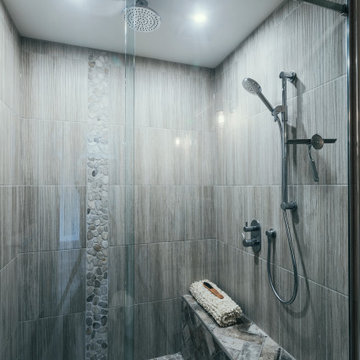
Photo by Brice Ferre. Clean, airy washroom.
Inspiration for a huge timeless 3/4 multicolored tile and ceramic tile vinyl floor, brown floor and single-sink alcove shower remodel in Vancouver with shaker cabinets, an undermount sink, marble countertops, multicolored countertops, a freestanding vanity and a two-piece toilet
Inspiration for a huge timeless 3/4 multicolored tile and ceramic tile vinyl floor, brown floor and single-sink alcove shower remodel in Vancouver with shaker cabinets, an undermount sink, marble countertops, multicolored countertops, a freestanding vanity and a two-piece toilet
46