
Search results for "Types properties" in Home Design Ideas


 Eagle Luxury Properties
Eagle Luxury Properties design by Guided Home Design

Example of a mid-sized classic enclosed carpeted and brown floor home theater design in Phoenix with beige walls and a projector screen
Example of a mid-sized classic enclosed carpeted and brown floor home theater design in Phoenix with beige walls and a projector screen

 Wilson Lighting
Inspiration for a large tropical master dark wood floor bedroom remodel in Other with white walls
Find the right local pro for your project

 RBL Architects
The owners were downsizing from a large ornate property down the street and were seeking a number of goals. Single story living, modern and open floor plan, comfortable working kitchen, spaces to house their collection of artwork, low maintenance and a strong connection between the interior and the landscape. Working with a long narrow lot adjacent to conservation land, the main living space (16 foot ceiling height at its peak) opens with folding glass doors to a large screen porch that looks out on a courtyard and the adjacent wooded landscape. This gives the home the perception that it is on a much larger lot and provides a great deal of privacy. The transition from the entry to the core of the home provides a natural gallery in which to display artwork and sculpture. Artificial light almost never needs to be turned on during daytime hours and the substantial peaked roof over the main living space is oriented to allow for solar panels not visible from the street or yard.
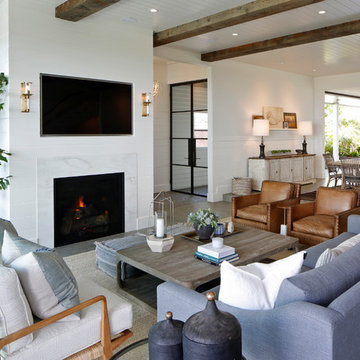
 P.S. Platinum Properties
Example of a cottage open concept living room design in San Diego with white walls, a standard fireplace and a wall-mounted tv
 Signature Properties of Illinois, Ltd

Mid-sized trendy formal and enclosed dark wood floor living room photo in Chicago with white walls, a ribbon fireplace and a stone fireplace
 Florida Fine Properties

Inspiration for a farmhouse 3/4 medium tone wood floor and brown floor bathroom remodel in Other with recessed-panel cabinets, blue cabinets, white walls and an undermount sink

Sponsored
Sunbury, OH

J.Holderby - Renovations
Franklin County's Leading General Contractors - 2X Best of Houzz!
 MK Properties

Minimalist concrete floor kitchen/dining room combo photo in Los Angeles with black walls and no fireplace
 David M. Kim, Realtor @ Village Properties
Michael Patrick Porter, AIA
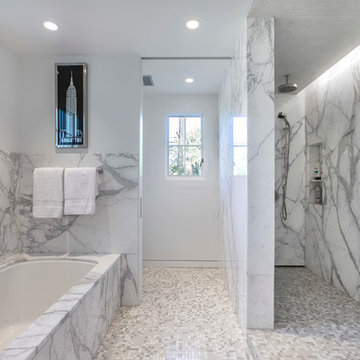
Trendy marble tile bathroom photo in Santa Barbara
Trendy marble tile bathroom photo in Santa Barbara
 Pike Properties

Inspiration for a mid-sized transitional light wood floor mudroom remodel in Charlotte with white walls
 MK Properties
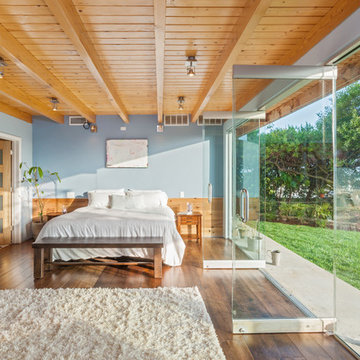
Inspiration for a mid-sized 1960s master medium tone wood floor bedroom remodel in Los Angeles with blue walls and no fireplace

 Element Home Builders
4 beds 5 baths 4,447 sqft
RARE FIND! NEW HIGH-TECH, LAKE FRONT CONSTRUCTION ON HIGHLY DESIRABLE WINDERMERE CHAIN OF LAKES. This unique home site offers the opportunity to enjoy lakefront living on a private cove with the beauty and ambiance of a classic "Old Florida" home. With 150 feet of lake frontage, this is a very private lot with spacious grounds, gorgeous landscaping, and mature oaks. This acre plus parcel offers the beauty of the Butler Chain, no HOA, and turn key convenience. High-tech smart house amenities and the designer furnishings are included. Natural light defines the family area featuring wide plank hickory hardwood flooring, gas fireplace, tongue and groove ceilings, and a rear wall of disappearing glass opening to the covered lanai. The gourmet kitchen features a Wolf cooktop, Sub-Zero refrigerator, and Bosch dishwasher, exotic granite counter tops, a walk in pantry, and custom built cabinetry. The office features wood beamed ceilings. With an emphasis on Florida living the large covered lanai with summer kitchen, complete with Viking grill, fridge, and stone gas fireplace, overlook the sparkling salt system pool and cascading spa with sparkling lake views and dock with lift. The private master suite and luxurious master bath include granite vanities, a vessel tub, and walk in shower. Energy saving and organic with 6-zone HVAC system and Nest thermostats, low E double paned windows, tankless hot water heaters, spray foam insulation, whole house generator, and security with cameras. Property can be gated.
 MK Properties
Large mid-century modern medium tone wood floor great room photo in Los Angeles with white walls

Sponsored
Columbus, OH

Wannemacher Interiors
Customized Award-Winning Interior Design Solutions in Franklin Cnty OH
 Unique Home Solutions Inc.
Katia Provencher is the photographer.
This home was built in 1937 nestled on the top of Mont Royal in Westmount. It was completely renovated.
If you are interested in a consultation to stage your property or help you redesign your home's interior, give us a call at 514-222-5553.
Unique Home Solutions Inc. has been staging properties for home owners, realtors, house flippers and investors since 2006.

 Leslie Glazier @ Properties
Mike Schwartz
Example of a minimalist gender-neutral carpeted kids' room design in Chicago with white walls
Example of a minimalist gender-neutral carpeted kids' room design in Chicago with white walls

 Duket Architects Planners
Not evident from the street, the parti for this new home is a sweeping arc of glass which forms an expansive panorama of a wooded river valley beyond in the rear. The lot is located in an established and planned neighborhood, which is adjacent to a heavily forested metropark.
The house is comprised of two levels; the primary living areas are located on the main level including the master bedroom suite. Additional living and entertaining areas are located below with access to the lower level outdoor living spaces. The large floor-to-ceiling curtain of glass and open floor plan allow all main living spaces access to views and light while affording privacy where required, primarily along the sides of the property.
Kitchen and eating areas include a large floating island which allows for meal preparation while entertaining, and the many large retracting glass doors allow for easy flow to the outdoor spaces.
The exterior materials were chosen for durability and minimal maintenance, including ultra- compact porcelain, stone, synthetic stucco, cement siding, stained fir roof underhangs and exterior ceilings. Lighting is downplayed with special fixtures where important areas are highlighted. The fireplace wall has a hidden door to the master suite veneered in concrete panels. The kitchen is sleek with hidden appliances behind full-height (responsibly harvested) rosewood veneer panels.
Interiors include a soft muted palette with minimalist fixtures and details. Careful attention was given to the variable ceiling heights throughout, for example in the foyer and dining room. The foyer area is raised and expressed as the large porcelain clad element of the entrance, and becomes a defining part of the composition of the façade from the street.

 Kankel Conroy Rose & Hill Landscape Architecture
The homeowners desired an outdoor space that felt more rustic than their refined interior spaces, but still related architecturally to their house. Cement plaster support arbor columns provide enough of visual tie to the existing house exterior. Oversized wood beams and rafter members provide a unique outdoor atmosphere. Structural bolts and hardware were minimized for a cleaner appearance. Structural connections and supports were engineered to meet California's stringent earthquake standards.
Ali Atri Photography

Sponsored
Columbus, OH

Hope Restoration & General Contracting
Columbus Design-Build, Kitchen & Bath Remodeling, Historic Renovations

 Sklar Studios
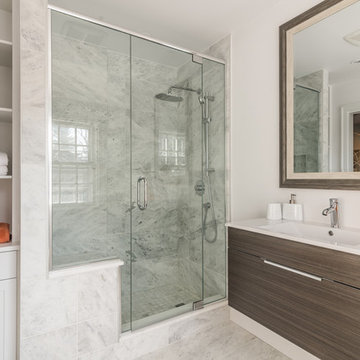
Continuing the concrete-look porcelain tile throughout the home gives it a nice, clean consistency and appeal. Carrying the tile from floor to walls while accenting the tub/ shower wall with simple, yet interesting mosaic makes the space playful yet sophisticated. The walnut vanity gives a pop of warmth to the space and creates balance. Having good tile installers is a MUST especially when renovating a older home where none of the walls are straight and wanting a clean modern look.
Chris Haver Photography
 Rialto Property Partners, LLC
Ryan Gamma

Mid-sized trendy open concept ceramic tile living room photo in Tampa with white walls, no fireplace and a tv stand
Mid-sized trendy open concept ceramic tile living room photo in Tampa with white walls, no fireplace and a tv stand
 Crawford Luxury
Crawford Luxury
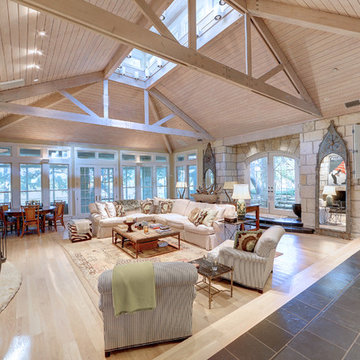
Inspiration for a farmhouse formal and open concept light wood floor living room remodel in Austin
Inspiration for a farmhouse formal and open concept light wood floor living room remodel in Austin
12