
Search results for "Types properties" in Home Design Ideas

 Sunset Properties of Tampa Bay
Inspiration for a large tropical beige two-story stucco exterior home remodel in Tampa

 Keri Murray Architecture
Example of a large transitional gray three-story wood and shingle house exterior design in Boston with a shingle roof, a black roof and a hip roof

 Polymath Properties LLC
Example of a large mid-century modern master porcelain tile and blue tile porcelain tile and white floor bathroom design in Seattle with flat-panel cabinets, dark wood cabinets, white walls, quartz countertops, a hinged shower door, white countertops and an undermount sink
Find the right local pro for your project
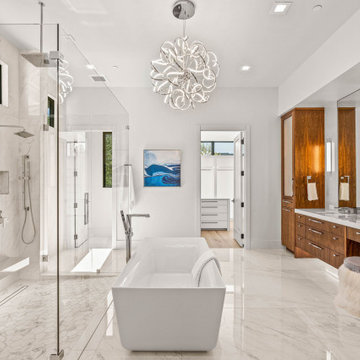
 DeCavitte Properties
Bathroom - contemporary master white floor and double-sink bathroom idea in Dallas with flat-panel cabinets, dark wood cabinets, white walls, an undermount sink, a hinged shower door, white countertops and a built-in vanity

 PEG Properties & Design
PEG Properties & Design.
EMBARC Architecture + Design Studios.
Kennedy Design Build.
Benjamin Gebo Photography.
Example of a mid-sized trendy master white tile and stone tile marble floor bathroom design in Boston with marble countertops, a one-piece toilet, white walls and an integrated sink
Example of a mid-sized trendy master white tile and stone tile marble floor bathroom design in Boston with marble countertops, a one-piece toilet, white walls and an integrated sink

 User
UserA very rare opportunity presents itself in the offering of this Mill Valley estate covering 1.86 acres in the Redwoods. The property, formerly known as the Swiss Hiking Club lodge, has now been transformed. It has been exquisitely remodeled throughout, down to the very last detail. The property consists of five buildings: The Main House; the Cottage/Office; a Studio/Office; a Chalet Guest House; and an Accessory, two-room building for food and glassware storage. There are also two double-car garages. Nestled amongst the redwoods this elevated property offers privacy and serves as a sanctuary for friends and family. The old world charm of the entire estate combines with luxurious modern comforts to create a peaceful and relaxed atmosphere. The property contains the perfect combination of inside and outside spaces with gardens, sunny lawns, a fire pit, and wraparound decks on the Main House complete with a redwood hot tub. After you ride up the state of the art tram from the street and enter the front door you are struck by the voluminous ceilings and spacious floor plans which offer relaxing and impressive entertaining spaces. The impeccably renovated estate has elegance and charm which creates a quality of life that stands apart in this lovely Mill Valley community. The Dipsea Stairs are easily accessed from the house affording a romantic walk to downtown Mill Valley. You can enjoy the myriad hiking and biking trails of Mt. Tamalpais literally from your doorstep.

 Carriage Lane Design-Build Inc.
Photography: Stephani Buchman
Floral: Bluebird Event Design
Inspiration for a mid-sized contemporary master dark wood floor and brown floor bedroom remodel in Toronto with gray walls and no fireplace
Inspiration for a mid-sized contemporary master dark wood floor and brown floor bedroom remodel in Toronto with gray walls and no fireplace



 Nathalie Priem Photography
Nathalie Priem Photography
Inspiration for a mid-sized contemporary open concept living room remodel in London with white walls
Inspiration for a mid-sized contemporary open concept living room remodel in London with white walls

 Pro-Land Landscape Construction Inc.
With a lengthy list of ideas about how to transform their backyard, the clients were excited to see what we could do. Existing features on site needed to be updated and in-cooperated within the design. The view from each angle of the property was already outstanding and we didn't want the design to feel out of place. We had to make the grade changes work to our advantage, each separate space had to have a purpose. The client wanted to use the property for charity events, so a large flat turf area was constructed at the back of the property, perfect for setting up tables, chairs and a stage if needed. It also created the perfect look out point into the back of the property, dropping off into a ravine. A lot of focus throughout the project was the plant selection. With a large amount of garden beds, we wanted to maintain a clean and formal look, while still offering seasonal interest. We did this by edging the beds with boxwoods, adding white hydrangeas throughout the beds for constant colour, and subtle pops of purple and yellow. This along with the already breathtaking natural backdrop of the space, is more than enough to make this project stand out.
Photographer: Jason Hartog Photography

 Building Designers Association of Australia
The knock down & rebuild revolution is here to stay. This new modern family home replaces a tired old house that was not designed to capitalise on its location, whereas this new contemporary modern building has been designed to capitalise on the natural environment – natural sunlight, sea breezes & sea views, to create a very liveable coastal family home. This new residence with its contemporary coastal styling utilises the natural finishes of modern materials to ground this family home’s context into this locations evolving executive seaside neighbourhood. This buildings design is a balance of form & function with a deliberate consideration of passive solar liveable design techniques, designed to capture the natural sunlight, sea breezes & sea views that this property offers. This new residence has been designed with a variety of indoor & outdoor living areas to capitalise on the natural environment & climate of this property’s location. This house incorporates design elements to allow the house to be comfortable all year round, providing a variety of areas for occupants to utilise, whether it be capturing natural sunlight & warmth in winter, creating cooling cross ventilation from sea breezes in summer & then there is the direct access to a beautifully natural landscaped garden, this new house will provide the occupants with a low maintenance, healthy living environment for years to come.

 Granit Architects + Interiors
Our clients for this project are a professional couple with a young family. They approached us to help with extending and improving their home in London SW2 to create an enhanced space both aesthetically and functionally for their growing family. We were appointed to provide a full architectural and interior design service, including the design of some bespoke furniture too.
A core element of the brief was to design a kitchen living and dining space that opened into the garden and created clear links from inside to out. This new space would provide a large family area they could enjoy all year around. We were also asked to retain the good bits of the current period living spaces while creating a more modern day area in an extension to the rear.
It was also a key requirement to refurbish the upstairs bathrooms while the extension and refurbishment works were underway.
The solution was a 21m2 extension to the rear of the property that mirrored the neighbouring property in shape and size. However, we added some additional features, such as the projecting glass box window seat. The new kitchen features a large island unit to create a workspace with storage, but also room for seating that is perfect for entertaining friends, or homework when the family gets to that age.
The sliding folding doors, paired with floor tiling that ran from inside to out, created a clear link from the garden to the indoor living space. Exposed brick blended with clean white walls creates a very contemporary finish throughout the extension, while the period features have been retained in the original parts of the house.

Example of a mid-sized classic master black and white tile and marble tile porcelain tile and multicolored floor bathroom design in Vancouver with a one-piece toilet, white walls, a pedestal sink and a hinged shower door
 Forge Properties
An exclusive enclave of luxurious condo residences in one of BC’s most coveted ocean-side communities.
Kleen Design & Brad Hill Imaging
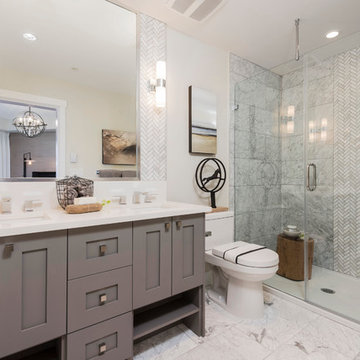
Mid-sized transitional master gray tile and mosaic tile doorless shower photo in Vancouver with shaker cabinets, gray cabinets, a one-piece toilet, white walls, an undermount sink and a hinged shower door
Mid-sized transitional master gray tile and mosaic tile doorless shower photo in Vancouver with shaker cabinets, gray cabinets, a one-piece toilet, white walls, an undermount sink and a hinged shower door

Sponsored
Columbus, OH

Structural Remodeling
Franklin County's Heavy Timber Specialists | Best of Houzz 2020!
 Ramón Esteve Estudio
Mariela Apollonio

Pool - huge contemporary backyard concrete and custom-shaped infinity pool idea in Alicante-Costa Blanca
Pool - huge contemporary backyard concrete and custom-shaped infinity pool idea in Alicante-Costa Blanca
 Tailored Space Interiors - Interior Design
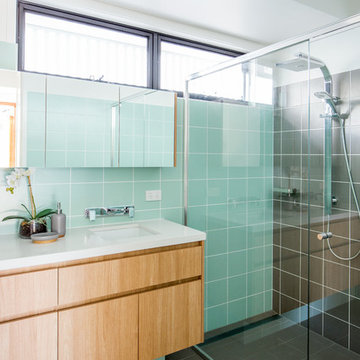
Example of a beach style master turquoise tile gray floor bathroom design in Gold Coast - Tweed with flat-panel cabinets, medium tone wood cabinets, multicolored walls and an undermount sink

 Small Change Design and Construction
Sean Fennessy
Open concept kitchen - contemporary concrete floor open concept kitchen idea in Melbourne with flat-panel cabinets, black cabinets, metallic backsplash, mirror backsplash, black appliances and an island
Open concept kitchen - contemporary concrete floor open concept kitchen idea in Melbourne with flat-panel cabinets, black cabinets, metallic backsplash, mirror backsplash, black appliances and an island
 NSR HANDCRAFTS
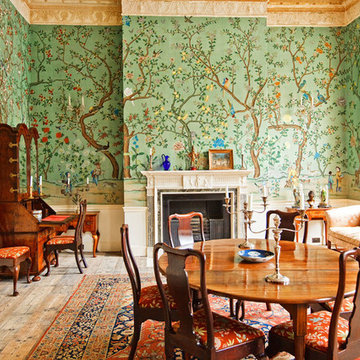
Example of a classic enclosed dining room design in Other with multicolored walls and a standard fireplace

Sponsored
Columbus, OH

Wannemacher Interiors
Customized Award-Winning Interior Design Solutions in Franklin Cnty OH
 Carriage Lane Design-Build Inc.
Photography: Stephani Buchman
Bathroom - mid-sized contemporary master gray tile and subway tile marble floor and gray floor bathroom idea in Toronto with an undermount sink, recessed-panel cabinets, gray cabinets and gray walls
Bathroom - mid-sized contemporary master gray tile and subway tile marble floor and gray floor bathroom idea in Toronto with an undermount sink, recessed-panel cabinets, gray cabinets and gray walls

 Diana Bastone Designs
Freestanding bathtub - mid-sized contemporary master porcelain tile and gray tile porcelain tile, double-sink and gray floor freestanding bathtub idea in Toronto with flat-panel cabinets, light wood cabinets, an undermount sink, quartz countertops, gray countertops, white walls and a built-in vanity

9