
Search results for "Types properties" in Home Design Ideas
 Rialto Property Partners, LLC
Ryan Gamma

Mid-sized trendy open concept ceramic tile living room photo in Tampa with white walls, no fireplace and a tv stand
Mid-sized trendy open concept ceramic tile living room photo in Tampa with white walls, no fireplace and a tv stand
 Crawford Luxury
Crawford Luxury
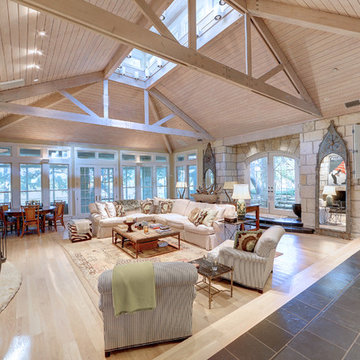
Inspiration for a farmhouse formal and open concept light wood floor living room remodel in Austin
Inspiration for a farmhouse formal and open concept light wood floor living room remodel in Austin
 Jonathan Miller Architects
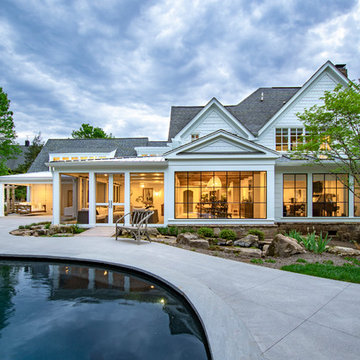
Example of a large country white two-story concrete fiberboard exterior home design in Other with a shingle roof
Find the right local pro for your project
 DreamHome Staging & ReDesign

Bathroom - transitional 3/4 gray tile, white tile and subway tile gray floor bathroom idea in Other with shaker cabinets, gray cabinets, a two-piece toilet, white walls, an undermount sink and gray countertops
 Bravas Boca Raton
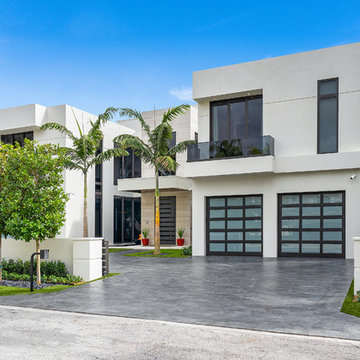
Modern home front entry features a voice over Internet Protocol Intercom Device to interface with the home's Crestron control system for voice communication at both the front door and gate.
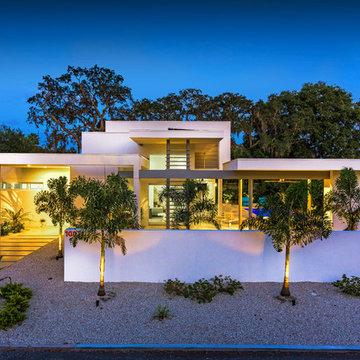
Signature Estate featuring modern, warm, and clean-line design, with total custom details and finishes. The front includes a serene and impressive atrium foyer with two-story floor to ceiling glass walls and multi-level fire/water fountains on either side of the grand bronze aluminum pivot entry door. Elegant extra-large 47'' imported white porcelain tile runs seamlessly to the rear exterior pool deck, and a dark stained oak wood is found on the stairway treads and second floor. The great room has an incredible Neolith onyx wall and see-through linear gas fireplace and is appointed perfectly for views of the zero edge pool and waterway. The center spine stainless steel staircase has a smoked glass railing and wood handrail.
Photo courtesy Royal Palm Properties

 User
UserA very rare opportunity presents itself in the offering of this Mill Valley estate covering 1.86 acres in the Redwoods. The property, formerly known as the Swiss Hiking Club lodge, has now been transformed. It has been exquisitely remodeled throughout, down to the very last detail. The property consists of five buildings: The Main House; the Cottage/Office; a Studio/Office; a Chalet Guest House; and an Accessory, two-room building for food and glassware storage. There are also two double-car garages. Nestled amongst the redwoods this elevated property offers privacy and serves as a sanctuary for friends and family. The old world charm of the entire estate combines with luxurious modern comforts to create a peaceful and relaxed atmosphere. The property contains the perfect combination of inside and outside spaces with gardens, sunny lawns, a fire pit, and wraparound decks on the Main House complete with a redwood hot tub. After you ride up the state of the art tram from the street and enter the front door you are struck by the voluminous ceilings and spacious floor plans which offer relaxing and impressive entertaining spaces. The impeccably renovated estate has elegance and charm which creates a quality of life that stands apart in this lovely Mill Valley community. The Dipsea Stairs are easily accessed from the house affording a romantic walk to downtown Mill Valley. You can enjoy the myriad hiking and biking trails of Mt. Tamalpais literally from your doorstep.

Sponsored
Fredericksburg, OH

High Point Cabinets
Columbus' Experienced Custom Cabinet Builder | 4x Best of Houzz Winner
 Pike Properties

Large transitional two-story mixed siding exterior home idea in Charlotte with a shingle roof

 PEG Properties & Design
Inspiration for a coastal dark wood floor kids' bedroom remodel in Boston with white walls
 MK Properties

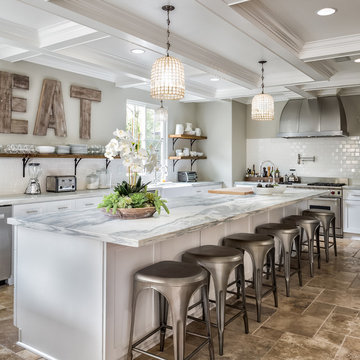
Inspiration for a large transitional l-shaped eat-in kitchen remodel in Los Angeles with an undermount sink, raised-panel cabinets, white cabinets, metallic backsplash, metal backsplash, stainless steel appliances and an island

 SoCal Property Portraits
Gary Kasl
Open concept kitchen - mediterranean u-shaped open concept kitchen idea in San Diego with marble countertops, white backsplash, ceramic backsplash, stainless steel appliances and an island
Open concept kitchen - mediterranean u-shaped open concept kitchen idea in San Diego with marble countertops, white backsplash, ceramic backsplash, stainless steel appliances and an island
 Aquidneck Properties

Design + Build by Aquidneck Properties :: 2013 AIA Rhode Island Honor Award :: Photo: Warren Jagger Photography
Beach style l-shaped eat-in kitchen photo in Providence with flat-panel cabinets, medium tone wood cabinets, metallic backsplash and stainless steel appliances
Beach style l-shaped eat-in kitchen photo in Providence with flat-panel cabinets, medium tone wood cabinets, metallic backsplash and stainless steel appliances

Sponsored
Columbus, OH

Structural Remodeling
Franklin County's Heavy Timber Specialists | Best of Houzz 2020!
 Robert Edson Swain Architecture and Design

New decks extend the small living spaces on the inside of the cabin to the outdoors.
Photo: Kyle Kinney
Example of a small mountain style one-story wood exterior home design in Seattle
Example of a small mountain style one-story wood exterior home design in Seattle

 Sample Properties Inc
Create an environment and experience for your laundry routine with custom gray cabinetry, windows, farm house single bowl sink, and stylish laundry carts.
 Tailored Space Interiors - Interior Design
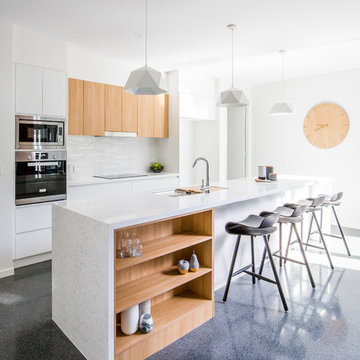
Beach style galley eat-in kitchen photo in Gold Coast - Tweed with an undermount sink, flat-panel cabinets, white cabinets, white backsplash, stainless steel appliances and an island

Bathroom - 1950s master gray tile and porcelain tile double-sink bathroom idea in Phoenix with flat-panel cabinets, dark wood cabinets, quartz countertops, white countertops and a floating vanity


 Michelle Pheasant Design, Inc.
David Duncan Livingston
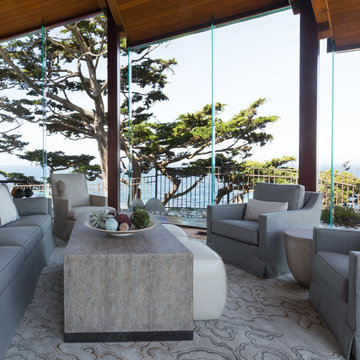
Example of a huge beach style open concept and formal medium tone wood floor living room design in San Francisco with beige walls and no tv
Example of a huge beach style open concept and formal medium tone wood floor living room design in San Francisco with beige walls and no tv
 Pike Properties

Inspiration for a transitional l-shaped medium tone wood floor and brown floor eat-in kitchen remodel in Charlotte with shaker cabinets, blue cabinets, wood countertops, multicolored backsplash, stainless steel appliances, an island and brown countertops
 Pike Properties

Living room - large transitional formal and open concept medium tone wood floor and brown floor living room idea in Charlotte with beige walls, a standard fireplace, a stone fireplace and no tv
13