
Search results for "Types properties" in Home Design Ideas
 Pike Properties

Mid-sized farmhouse kids' white tile and subway tile mosaic tile floor bathroom photo in Charlotte with a two-piece toilet, beige walls and white countertops
 Stone Lion Properties

Example of a mid-sized arts and crafts kids' white tile and ceramic tile porcelain tile bathroom design in San Diego with an undermount sink, shaker cabinets, white cabinets, marble countertops, blue walls and a two-piece toilet

 Ana Claudia Design
Most design showhouses are properties for sale, and each designer creates a space for viewing. It’s a great way to market the property and the designer. However, the Kingston Design Showhouse in the Fall of 2019 was at Historic Wiltyck House in Kingston, New York, that's partially used as an Airbnb and home for the owners. The room I designed is the homeowner's private dining room; therefore, we took their taste and needs into account, especially on architectural decisions.
The overall style is a mixture of modern and traditional, feminine and masculine, and moody and bright, lots of depth but not overwhelming. The architecture serves as a canvas for the furniture showcased during the exhibit and then the homeowner's furniture that will occupy the space afterward. Small details such as replacing or refinishing the doorknobs, replacing the switches and outlets were not forgotten. Then more significant details such as the wallpapered ceiling, new ceiling medallion, and light fixture make a tremendous impact on the space. The wall paint is neutral enough but adds depth with its medium tone gray. Then we added a white border and mauve painted trim as an interpretation of the crown molding that's missing.
During the exhibit, we had local makers from the Hudson Valley well represented through furniture, accessories, art, and floral arrangements. All are makers that I love and want to share with you; without them, the room wouldn’t be as lovely as it is.
Find the right local pro for your project

 DK Studio
The Ranch Pass Project consisted of architectural design services for a new home of around 3,400 square feet. The design of the new house includes four bedrooms, one office, a living room, dining room, kitchen, scullery, laundry/mud room, upstairs children’s playroom and a three-car garage, including the design of built-in cabinets throughout. The design style is traditional with Northeast turn-of-the-century architectural elements and a white brick exterior. Design challenges encountered with this project included working with a flood plain encroachment in the property as well as situating the house appropriately in relation to the street and everyday use of the site. The design solution was to site the home to the east of the property, to allow easy vehicle access, views of the site and minimal tree disturbance while accommodating the flood plain accordingly.
 Darling Residential Architecture and Design

Located in far West North Carolina this soft Contemporary styled home is the perfect retreat. Judicious use of natural locally sourced stone and Cedar siding as well as steel beams help this one of a kind home really stand out from the crowd.
 Cantoni
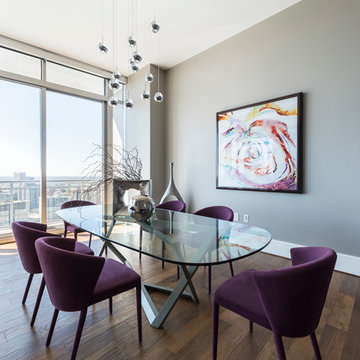
When luxury high-rise development 1065 Midtown, wanted to showcase urban living at its best, they tapped Cantoni design consultant Pamela Sattelry to design one of the property’s latest designer models.
Read the full story here: http://cantoni.com/interior-design-services/projects/1065-midtown-the-piedmont-penthouse/
Photo by Chris Nelms

 Leslie Glazier @ Properties
Mike Schwartz
Inspiration for a contemporary black tile alcove shower remodel in Chicago with a drop-in sink, flat-panel cabinets and medium tone wood cabinets
Inspiration for a contemporary black tile alcove shower remodel in Chicago with a drop-in sink, flat-panel cabinets and medium tone wood cabinets

Sponsored
Columbus, OH

Hope Restoration & General Contracting
Columbus Design-Build, Kitchen & Bath Remodeling, Historic Renovations
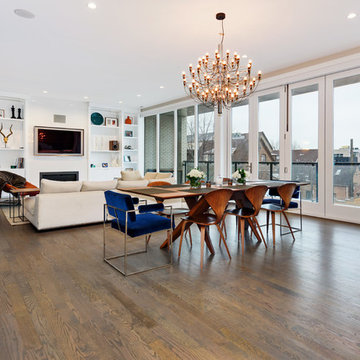
 Noah Properties LLC - Lisek Interiors
Inspiration for a contemporary medium tone wood floor and brown floor great room remodel in Chicago with beige walls and a standard fireplace



 Amy A. Alper, Architect
ErIc Rorer
Example of a trendy backyard deck design in San Francisco with a fire pit and a pergola
Example of a trendy backyard deck design in San Francisco with a fire pit and a pergola

 The Property Sisters
Allison and her team at Plumb Crazy Inc. created a stunning bathroom using mosaic style tiles that continued from the shower wall to the side of the tub and bathroom floor.
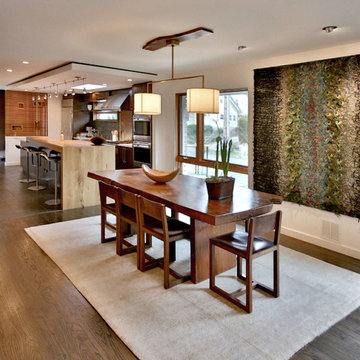
 Dana Austin Griggs | Real Estate Group
2222 NE STANTON ST, PORTLAND OR
Our team represented the Seller in the sale of this property.
Staging services provided by Spade & Archer Design Agency.
THE DETAILS
MID-CENTURY MODERN
One-of-a-kind home in the heart of Irvington. NW modern architecture with luxury finishes throughout. The wide open layout is an entertainer's dream. The living room is anchored by a custom fireplace & opens to an outside balcony. The Zen master suite features a spa like bath, great closets & built-ins. Unique modernism meets eco-friendly functionality.
Contact us for more information about this neighborhood and a list of available properties contact us via email at info@danagriggs.com or by visiting our website at www.DanaGriggs.com
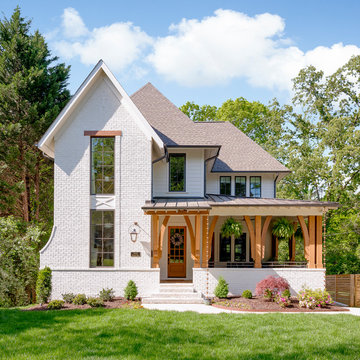 Pike Properties
Example of a large country white two-story concrete fiberboard exterior home design in Charlotte with a shingle roof



 Alison White Homes
Powder room - transitional multicolored floor powder room idea in Los Angeles with shaker cabinets, medium tone wood cabinets, gray walls, an undermount sink, white countertops and a freestanding vanity

 MATRIARCH DESIGN
Inspiration for a contemporary dark wood floor dedicated laundry room remodel in Minneapolis with a single-bowl sink, flat-panel cabinets, white cabinets, white walls, a stacked washer/dryer and white countertops
 EAG Studio

Enclosed dining room - transitional medium tone wood floor, brown floor, wallpaper ceiling and wall paneling enclosed dining room idea in San Francisco with black walls and no fireplace
 Noah Properties LLC - Lisek Interiors
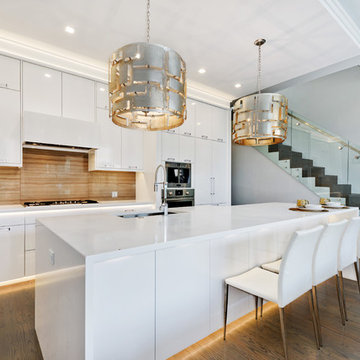
Example of a trendy galley dark wood floor eat-in kitchen design in Chicago with an undermount sink, flat-panel cabinets, white cabinets, stainless steel appliances and an island


 Savane Properties
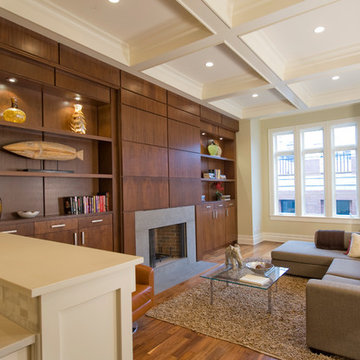
Family room - transitional open concept dark wood floor family room idea in Chicago with beige walls and a standard fireplace
 Sleeping Dog Properties, Inc.

Example of a transitional blue tile and ceramic tile multicolored floor, single-sink and wallpaper open shower design in Boston with blue walls, quartzite countertops, a niche and a freestanding vanity
 Sleeping Dog Properties, Inc.
Ruhl Walker
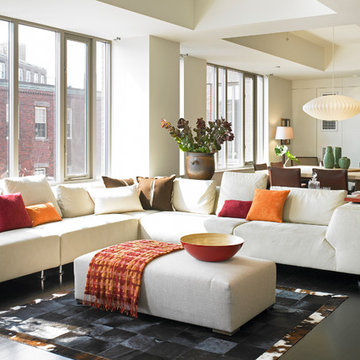
Living room - contemporary open concept living room idea in Boston with white walls
Living room - contemporary open concept living room idea in Boston with white walls
38