
Search results for "Types properties" in Home Design Ideas
 Groundwork Properties Inc
Groundwork Properties, Inc.

Example of a mid-sized transitional 3/4 white tile and stone tile porcelain tile bathroom design in Seattle with a drop-in sink, shaker cabinets, medium tone wood cabinets, solid surface countertops, a two-piece toilet and green walls
Example of a mid-sized transitional 3/4 white tile and stone tile porcelain tile bathroom design in Seattle with a drop-in sink, shaker cabinets, medium tone wood cabinets, solid surface countertops, a two-piece toilet and green walls
 GF Architecture, LLC
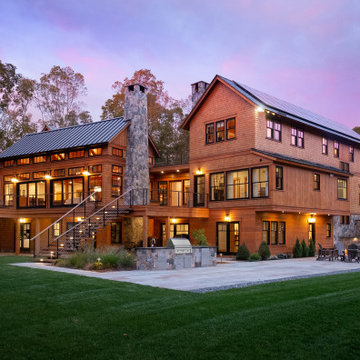
Transitional brown three-story wood and shingle exterior home idea in Boston with a metal roof and a black roof
 Stucchi Landscape & Design
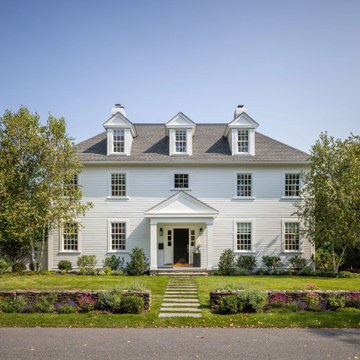
Inspiration for a timeless white three-story clapboard house exterior remodel in Boston with a hip roof, a shingle roof and a gray roof
Find the right local pro for your project
 Best Builders ltd

A sunny yellow bathroom is fun and energetic - perfect for the children's floor. A salvaged bathtub from the original home serves as a nod to the property's past.
 Life Styled Interior Design

Mid-sized beach style master white tile and ceramic tile porcelain tile, gray floor, single-sink and wallpaper bathroom photo in Boston with recessed-panel cabinets, light wood cabinets, green walls, an undermount sink, marble countertops, a hinged shower door, gray countertops and a built-in vanity
 Alexander Gorlin Architects

This harbor-side property is a conceived as a modern, shingle-style lodge. The four-bedroom house comprises two pavilions connected by a bridge that creates an entrance which frames views of Sag Harbor Bay.
The interior layout has been carefully zoned to reflect the family's needs. The great room creates the home’s social core combining kitchen, living and dining spaces that give onto the expansive terrace and pool beyond. A more private, wood-paneled rustic den is housed in the adjoining wing beneath the master bedroom suite.
 H2D Architecture + Design
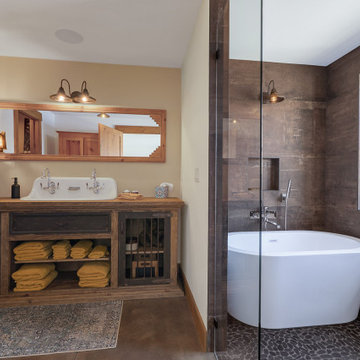
The homeowners of this Lake Washington property had long envisioned replacing the existing cabin with their dream home. The new home, spanning approximately 4,000 sf, is designed to take full advantage of the lakefront setting. The layout includes a daylight basement that opens directly to the beach, a main living level, and a partial second floor. The lower floor features several bedrooms and a large entertainment area with easy access to the water. The design includes multiple living spaces and a kitchen on the main floor that seamlessly connect to an expansive deck, ideal for enjoying the breathtaking views. The primary suite is also located on the main floor, complete with a covered patio and a spa-like bathroom, creating a luxurious retreat. The upper floor is dedicated to a private study, offering peek-a-boo views of the lake.
+ Architecture: H2D Architecture + Design
www.h2darchitects.com
+ Interior Design: Collaborative interior design with homeowner and H2D Architecture + Design
+ Builder: Carlisle Classic Homes
+ Photography: Christopher Nelson Photography


 Way Of Life Construction
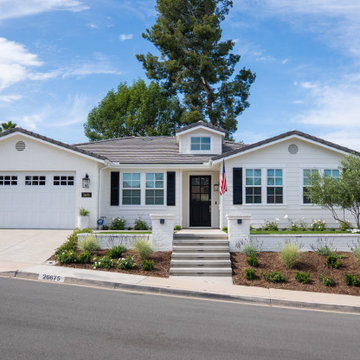
This centered perspective perfectly captures the visual rhythm of the home’s front design: a strong stair anchor flanked by soft landscaping and matched elevation across both sides of the property.
 Way Of Life Construction
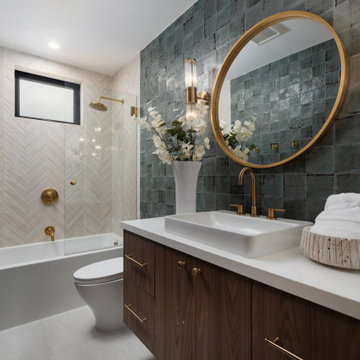
Remodeled guest bathroom with a wood vanity, round brass mirror, blue tile accent wall, bathtub, and brass plumbing fixtures.
Inspiration for a large contemporary master porcelain tile, beige floor and double-sink bathroom remodel in Orange County with flat-panel cabinets, brown cabinets, a one-piece toilet, white walls, an integrated sink, marble countertops, a hinged shower door, beige countertops and a floating vanity
Inspiration for a large contemporary master porcelain tile, beige floor and double-sink bathroom remodel in Orange County with flat-panel cabinets, brown cabinets, a one-piece toilet, white walls, an integrated sink, marble countertops, a hinged shower door, beige countertops and a floating vanity
 Brad Cox, Architect, Inc.

The L-shaped bungalow provides privacy from the main house on the property. The path leads guests from the gate down to the teal front door. Black window frames offer less glare than the traditional white.

 Schwartz and Architecture
Matthew Millman
Small minimalist gray one-story metal flat roof photo in San Francisco
Small minimalist gray one-story metal flat roof photo in San Francisco
 Pike Properties

Here is a view of the Motor Court area looking back towards the front yard of the home and through the Porte Cochere. You can see the wall of staggered windows that is the grand staircase. This home has a third car garage detached from the home, perfect for extra storage, a sports car, or watercraft storage. Here is a nice angle to view the cedar beam installed with a crane at the top of the gable.
 Black-eyed Susan
Family room - transitional open concept gray floor and vaulted ceiling family room idea in Philadelphia with a music area, beige walls, no fireplace and no tv


 Kim Crane Group-Howard Hanna Real Estate
property owner
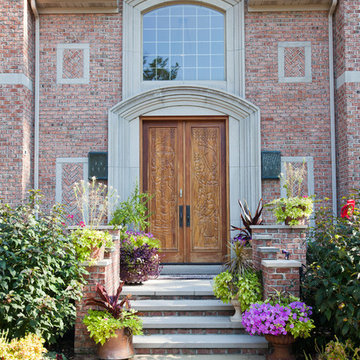
Elegant entryway photo in Cleveland with a medium wood front door
Elegant entryway photo in Cleveland with a medium wood front door
 Andra Birkerts Design
Eric Roth Photography
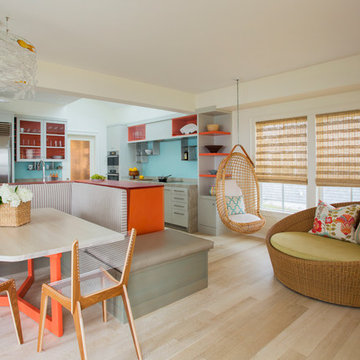
Beach style light wood floor kitchen/dining room combo photo in Providence with white walls
Beach style light wood floor kitchen/dining room combo photo in Providence with white walls
 Breeze Giannasio Interiors
Meghan Bob Photography

Bathroom - large transitional master gray tile and marble tile marble floor and multicolored floor bathroom idea in Los Angeles with beaded inset cabinets, black cabinets, a one-piece toilet, gray walls and quartz countertops
Bathroom - large transitional master gray tile and marble tile marble floor and multicolored floor bathroom idea in Los Angeles with beaded inset cabinets, black cabinets, a one-piece toilet, gray walls and quartz countertops
 BK Classic Collections Home Stagers
Staging & Photos by: Betsy Konaxis, BK Classic Collections Home Stagers
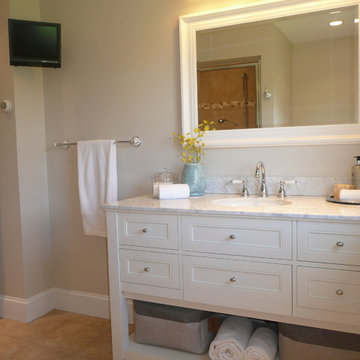
Mid-sized beach style 3/4 beige tile and ceramic tile ceramic tile alcove shower photo in Boston with an undermount sink, furniture-like cabinets, white cabinets, marble countertops, a two-piece toilet and gray walls
Mid-sized beach style 3/4 beige tile and ceramic tile ceramic tile alcove shower photo in Boston with an undermount sink, furniture-like cabinets, white cabinets, marble countertops, a two-piece toilet and gray walls

Sponsored
Sunbury, OH

J.Holderby - Renovations
Franklin County's Leading General Contractors - 2X Best of Houzz!
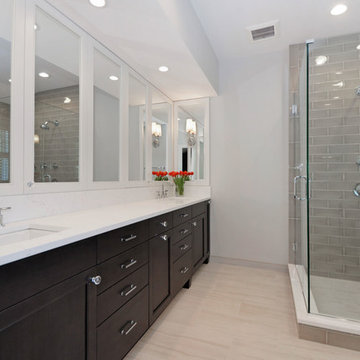
 Signature Properties of Illinois, Ltd
Example of a large transitional master gray tile and ceramic tile porcelain tile bathroom design in Chicago with an undermount sink, furniture-like cabinets, dark wood cabinets, quartz countertops and white walls
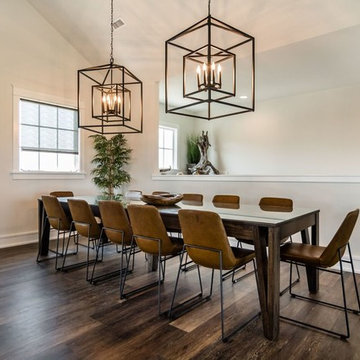
 SAGA Realty & Construction
Great room - mid-sized transitional dark wood floor and brown floor great room idea in Other with beige walls and no fireplace

 Alison Kandler Interior Design
John Ellis for Country Living
Example of a mid-sized cottage wooden u-shaped wood railing staircase design in Los Angeles
Example of a mid-sized cottage wooden u-shaped wood railing staircase design in Los Angeles
35