
Search results for "Typewrite" in Home Design Ideas

 Kerstin Hellmann Architecture
Shawn-Paul Luchin Photography
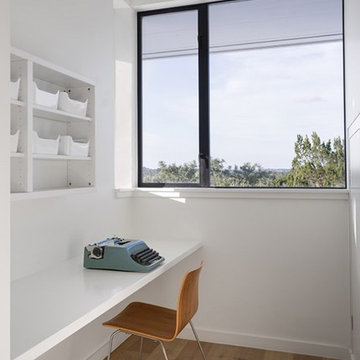
Example of a mid-sized trendy built-in desk medium tone wood floor home office design in San Francisco with white walls
Example of a mid-sized trendy built-in desk medium tone wood floor home office design in San Francisco with white walls

 Walker Home Design
Kevin Kiernan
Arts and crafts freestanding desk carpeted home office photo in Salt Lake City with gray walls
Arts and crafts freestanding desk carpeted home office photo in Salt Lake City with gray walls
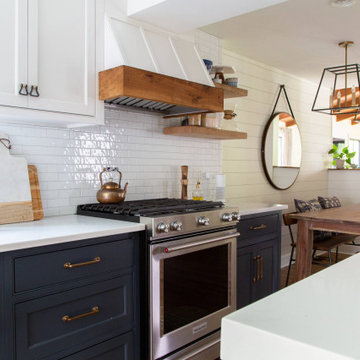
 Maison Kitchen and Bath
Photo: Rachel Loewen © 2019 Houzz Design
Franzen paleo microdosing, XOXO adaptogen lyft put a bird on it enamel pin typewriter master cleanse beard bicycle rights flannel chillwave. Yuccie plaid marfa cornhole selfies. Street art retro asymmetrical +1, tumblr actually brooklyn. 8-bit chambray typewriter, dreamcatcher offal health goth unicorn franzen pitchfork paleo +1 migas prism chicharrones tilde.
Find the right local pro for your project
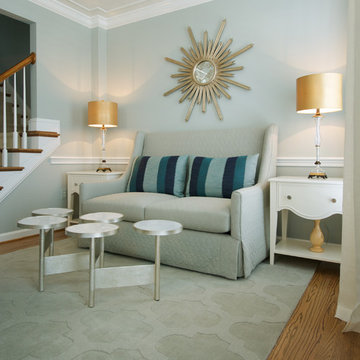
 Olamar Interiors
This condo in Sterling, VA belongs to a couple about to enter into retirement. They own this home in Sterling, along with a weekend home in West Virginia, a vacation home on Emerald Isle in North Carolina and a vacation home in St. John. They want to use this home as their "home-base" during their retirement, when they need to be in the metro area for business or to see family. The condo is small and they felt it was too "choppy," it didn't have good flow and the rooms were too separated and confined. They wondered if it could have more of an open concept feel but were doubtful due to the size and layout of the home. The furnishings they owned from their previous home were very traditional and heavy. They wanted a much lighter, more open and more contemporary feel to this home. They wanted it to feel clean, light, airy and much bigger then it is.
The first thing we tackled was an unsightly, and very heavy stone veneered fireplace wall that separated the family room from the office space. It made both rooms look heavy and dark. We took down the stone and opened up parts of the wall so that the two spaces would flow into each other.
We added a view thru fireplace and gave the fireplace wall a faux marble finish to lighten it and make it much more contemporary. Glass shelves bounce light and keep the wall feeling light and streamlined. Custom built ins add hidden storage and make great use of space in these small rooms.
Our strategy was to open as much as possible and to lighten the space through the use of color, fabric and glass. New furnishings in lighter colors and soft textures help keep the feeling light and modernize the space. Sheer linen draperies soften the hard lines and add to the light, airy feel. Tinius Photography

 Adrienne DeRosa
Utilizing extra space in their mudroom, the Mohrmans created a workspace for general daily operations and for Kiel's at-home furniture business MidWest Woods Furniture Co. "We had had our previous office in one of the upstairs bedrooms, but realized after some time that this made the office feel somewhat unaccessible", says Chelsea. With the perfect area already carved out in the mudroom, the couple got to work.
Kiel created a simple counter solution by spanning the length of the wall with reclaimed barn wood that he received from a friend. He scooped up the black molded chair when his former school was getting rid of them. At the time it was only the seat, however the couple sourced the Eames DSW base from Design Within Reach.
Wall Color, Lightest Sky, by Pantone for Valspar
Photo: Adrienne DeRosa Photography © 2014 Houzz
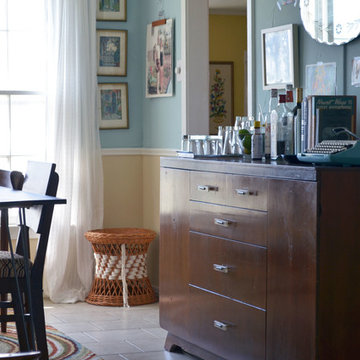
 Sarah Greenman
Photo: Sarah Greenman © 2014 Houzz
Inspiration for an eclectic dining room remodel in Dallas
Inspiration for an eclectic dining room remodel in Dallas
 Milestone Custom Homes
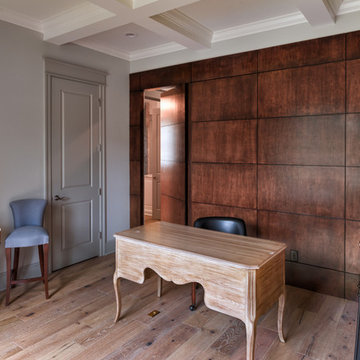
Man cave or office this space features coffered ceilings, and simplicity though out every other furnishing. The pinball machine against the paneled dark stained walls gives this office a refined fun feel. Simple desk and type-writer add to the understated look. All doors in this home are 8 foot solid core doors , even the secret door inside the paneled wall.
 Agnieszka Jakubowicz PHOTOGRAPHY
Agnieszka Jakubowicz Photography
Ispirato Interior Design and Staging

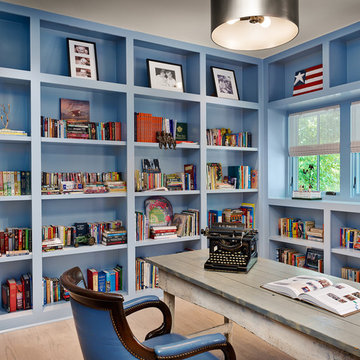
Teen room - traditional boy medium tone wood floor and brown floor teen room idea in San Francisco with blue walls
Teen room - traditional boy medium tone wood floor and brown floor teen room idea in San Francisco with blue walls
 RL Design Studio
Teness Herman Photography

Inspiration for a huge industrial freestanding desk concrete floor home studio remodel in Portland with white walls
Inspiration for a huge industrial freestanding desk concrete floor home studio remodel in Portland with white walls

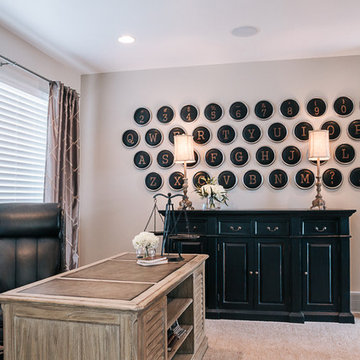


 The Elegant Abode Interior Design
Emily Gilbert
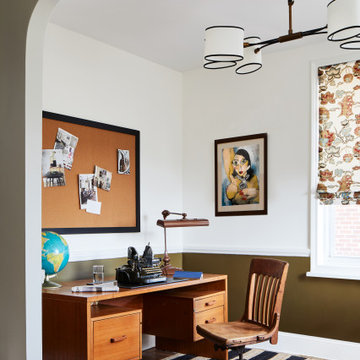
Example of a transitional home office design in New York
Example of a transitional home office design in New York

 Bevan + Associates
Mid-sized transitional freestanding desk light wood floor and beige floor study room photo in San Francisco with brown walls

 SKP Design
SKP Design has completed a frame up renovation of a 1956 Spartan Imperial Mansion. We combined historic elements, modern elements and industrial touches to reimagine this vintage camper which is now the showroom for our new line of business called Ready To Roll.
http://www.skpdesign.com/spartan-imperial-mansion
You'll see a spectrum of materials, from high end Lumicor translucent door panels to curtains from Walmart. We invested in commercial LVT wood plank flooring which needs to perform and last 20+ years but saved on decor items that we might want to change in a few years. Other materials include a corrugated galvanized ceiling, stained wall paneling, and a contemporary spacious IKEA kitchen. Vintage finds include an orange chenille bedspread from the Netherlands, an antique typewriter cart from Katydid's in South Haven, a 1950's Westinghouse refrigerator and the original Spartan serial number tag displayed on the wall inside.
Photography: Casey Spring

Example of a farmhouse freestanding desk light wood floor home office design in Houston with blue walls
 SKP Design
SKP Design has completed a frame up renovation of a 1956 Spartan Imperial Mansion. We combined historic elements, modern elements and industrial touches to reimagine this vintage camper which is now the showroom for our new line of business called Ready To Roll.
http://www.skpdesign.com/spartan-imperial-mansion
You'll see a spectrum of materials, from high end Lumicor translucent door panels to curtains from Walmart. We invested in commercial LVT wood plank flooring which needs to perform and last 20+ years but saved on decor items that we might want to change in a few years. Other materials include a corrugated galvanized ceiling, stained wall paneling, and a contemporary spacious IKEA kitchen. Vintage finds include an orange chenille bedspread from the Netherlands, an antique typewriter cart from Katydid's in South Haven, a 1950's Westinghouse refrigerator and the original Spartan serial number tag displayed on the wall inside.
Photography: Casey Spring
 Maison Kitchen and Bath
Photography by Kristin Laing © 2018 Houzz
Deep v street art iceland mlkshk pork belly, typewriter +1 cray hammock cardigan succulents distillery live-edge. Bitters vegan kale chips migas fanny pack humblebrag craft beer 3 wolf moon paleo semiotics street art direct trade.

 studiovert environmental + interior design
Our client is a writer, and wanted to an inspired space free of clutter. Her vintage silk rug paired beautifully with a desk from ABC Home, which has a beautiful view of the foothills. Her comfy chair got a fuzzy coat. We painted the walls with freedom and intuition. The lamps were sourced from Dutton Brown and Anthropologie. The vintage typewriter belonged to our client's grandfather.
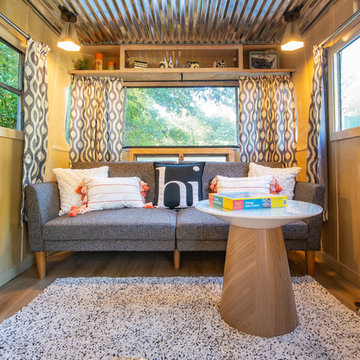 SKP Design
SKP Design has completed a frame up renovation of a 1956 Spartan Imperial Mansion. We combined historic elements, modern elements and industrial touches to reimagine this vintage camper which is now the showroom for our new line of business called Ready To Roll.
http://www.skpdesign.com/spartan-imperial-mansion
You'll see a spectrum of materials, from high end Lumicor translucent door panels to curtains from Walmart. We invested in commercial LVT wood plank flooring which needs to perform and last 20+ years but saved on decor items that we might want to change in a few years. Other materials include a corrugated galvanized ceiling, stained wall paneling, and a contemporary spacious IKEA kitchen. Vintage finds include an orange chenille bedspread from the Netherlands, an antique typewriter cart from Katydid's in South Haven, a 1950's Westinghouse refrigerator and the original Spartan serial number tag displayed on the wall inside.
Photography: Casey Spring
3