
Search results for "Typewrite" in Home Design Ideas
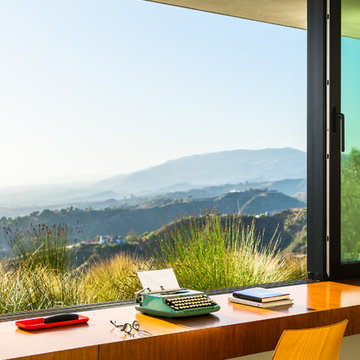
 Neumann Mendro Andrulaitis Architects LLP
Study room - contemporary built-in desk study room idea in Santa Barbara
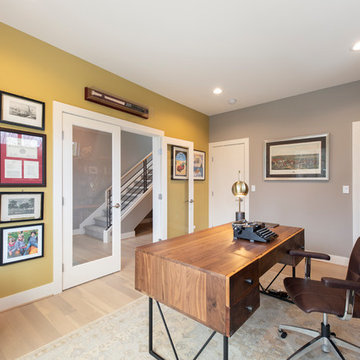
 NIBIO LLC
Inspiration for a large 1950s freestanding desk light wood floor and beige floor home office remodel in Seattle with gray walls
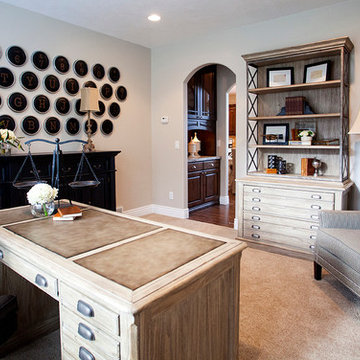
 Walker Home Design
Kevin Kiernan
Example of a mid-sized arts and crafts freestanding desk carpeted and beige floor home office design in Salt Lake City with gray walls
Example of a mid-sized arts and crafts freestanding desk carpeted and beige floor home office design in Salt Lake City with gray walls
Find the right local pro for your project

 Brad Cox, Architect, Inc.

The living room opens to both the kitchen and the garden, with a 9' wide La Cantina connecting indoors and out. As the front door is adjacent to the accordion door, the door was built to open in instead of the usual out (the tables and plant are relocated when the door is in use--a trade the occupants are willing to make). A vaulted ceiling gives the room presence. The owner is California born and raised, and her love of the state and the coast is evident in the Plein Air seascapes collection.
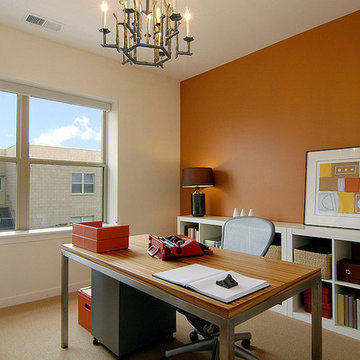
 Lenore Callahan Interior Design
Designed for Related Midwest
Home office - modern home office idea in Chicago
Home office - modern home office idea in Chicago

 SKP Design

SKP Design has completed a frame up renovation of a 1956 Spartan Imperial Mansion. We combined historic elements, modern elements and industrial touches to reimagine this vintage camper which is now the showroom for our new line of business called Ready To Roll.
http://www.skpdesign.com/spartan-imperial-mansion
You'll see a spectrum of materials, from high end Lumicor translucent door panels to curtains from Walmart. We invested in commercial LVT wood plank flooring which needs to perform and last 20+ years but saved on decor items that we might want to change in a few years. Other materials include a corrugated galvanized ceiling, stained wall paneling, and a contemporary spacious IKEA kitchen. Vintage finds include an orange chenille bedspread from the Netherlands, an antique typewriter cart from Katydid's in South Haven, a 1950's Westinghouse refrigerator and the original Spartan serial number tag displayed on the wall inside.
Photography: Casey Spring
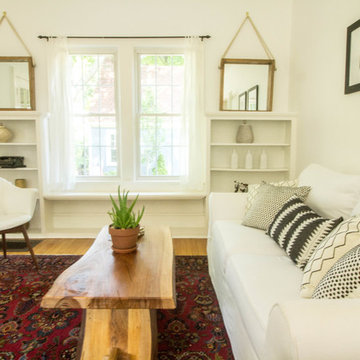
 Sarah Seung-McFarland
Photo: Sarah McFarland © 2016 Houzz
Example of a country living room design in New York
Example of a country living room design in New York
 SKP Design
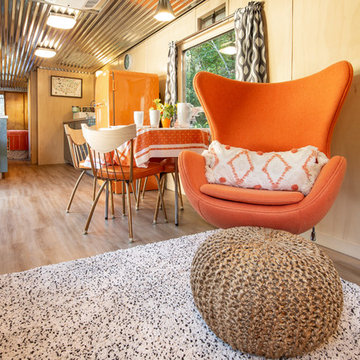
SKP Design has completed a frame up renovation of a 1956 Spartan Imperial Mansion. We combined historic elements, modern elements and industrial touches to reimagine this vintage camper which is now the showroom for our new line of business called Ready To Roll.
http://www.skpdesign.com/spartan-imperial-mansion
You'll see a spectrum of materials, from high end Lumicor translucent door panels to curtains from Walmart. We invested in commercial LVT wood plank flooring which needs to perform and last 20+ years but saved on decor items that we might want to change in a few years. Other materials include a corrugated galvanized ceiling, stained wall paneling, and a contemporary spacious IKEA kitchen. Vintage finds include an orange chenille bedspread from the Netherlands, an antique typewriter cart from Katydid's in South Haven, a 1950's Westinghouse refrigerator and the original Spartan serial number tag displayed on the wall inside.
Photography: Casey Spring
 Brad Cox, Architect, Inc.

The living room opens to both the kitchen and the garden, with a 9' wide La Cantina connecting indoors and out. A vaulted ceiling makes this little house feel a little bit grand. The owner is California born and raised, and her love of the state and the coast is evident in the Plein Air seascapes collection. Not finding side tables she loved, the owner nested a side table and nightstand until the right thing comes along.
 SKP Design
SKP Design has completed a frame up renovation of a 1956 Spartan Imperial Mansion. We combined historic elements, modern elements and industrial touches to reimagine this vintage camper which is now the showroom for our new line of business called Ready To Roll.
http://www.skpdesign.com/spartan-imperial-mansion
You'll see a spectrum of materials, from high end Lumicor translucent door panels to curtains from Walmart. We invested in commercial LVT wood plank flooring which needs to perform and last 20+ years but saved on decor items that we might want to change in a few years. Other materials include a corrugated galvanized ceiling, stained wall paneling, and a contemporary spacious IKEA kitchen. Vintage finds include an orange chenille bedspread from the Netherlands, an antique typewriter cart from Katydid's in South Haven, a 1950's Westinghouse refrigerator and the original Spartan serial number tag displayed on the wall inside.
Photography: Casey Spring
 Brad Cox, Architect, Inc.
The living room opens to both the kitchen and the garden, with a 9' wide La Cantina connecting indoors and out. A vaulted ceiling makes this little house feel a little bit grand. The owner is California born and raised, and her love of the state and the coast is evident in the Plein Air seascapes collection.
 SKP Design
SKP Design has completed a frame up renovation of a 1956 Spartan Imperial Mansion. We combined historic elements, modern elements and industrial touches to reimagine this vintage camper which is now the showroom for our new line of business called Ready To Roll.
http://www.skpdesign.com/spartan-imperial-mansion
You'll see a spectrum of materials, from high end Lumicor translucent door panels to curtains from Walmart. We invested in commercial LVT wood plank flooring which needs to perform and last 20+ years but saved on decor items that we might want to change in a few years. Other materials include a corrugated galvanized ceiling, stained wall paneling, and a contemporary spacious IKEA kitchen. Vintage finds include an orange chenille bedspread from the Netherlands, an antique typewriter cart from Katydid's in South Haven, a 1950's Westinghouse refrigerator and the original Spartan serial number tag displayed on the wall inside.
Photography: Casey Spring


 Grandin Road
Don't just decorate, put on a spine-tingling show to write home about with our Animated Haunted Typewriter. The hit of your Halloween spectacle, they'll still be talking about next year. As the unsuspecting approach, it simply appears as a forgotten writer's relic. Once the motion sensor is activated, the ghost at the keyboard repeatedly depresses the keys that spell, "H-E-L-P." Paper carriage moves side-to-side, as typewriter sound effects play, adding to the spellbinding illusion. The final frightful touch is the desperate and disordered message, typewritten on letterhead from the Transylvania Hotel. Spooky.
 The Inside Story Design, LLC
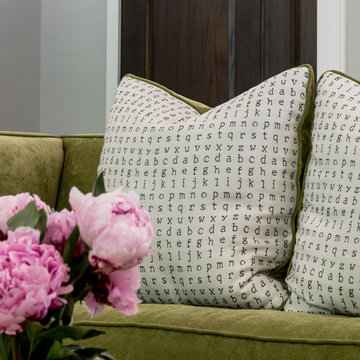
Photography by Jennifer Siu-Rivera
Large transitional open concept medium tone wood floor family room photo in Austin with gray walls, no fireplace and a media wall
Large transitional open concept medium tone wood floor family room photo in Austin with gray walls, no fireplace and a media wall
 Monaca Brown Design Co.
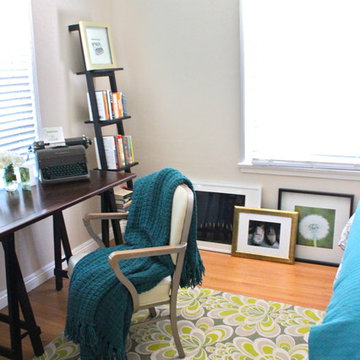
The office portion of my client's guestroom / home office.
Example of an eclectic home office design in Los Angeles
Example of an eclectic home office design in Los Angeles
 The Inside Story Design, LLC
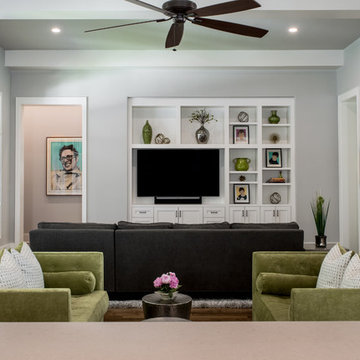
Photography by Jennifer Siu-Rivera
Large transitional open concept medium tone wood floor family room photo in Austin with gray walls, no fireplace and a media wall
Large transitional open concept medium tone wood floor family room photo in Austin with gray walls, no fireplace and a media wall
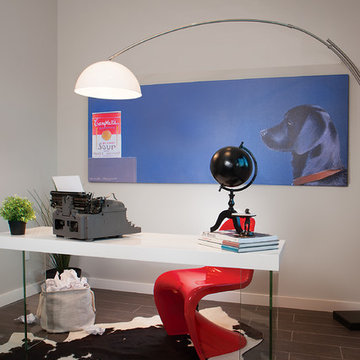
 Chimera Interior Design

Example of a mid-sized minimalist freestanding desk porcelain tile home office design in Phoenix with white walls
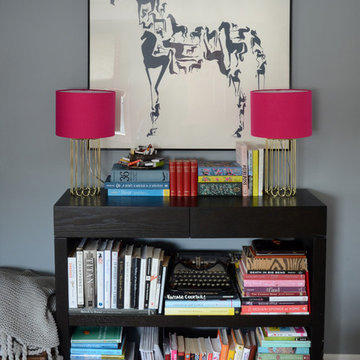
![Design Fixation [Faith Provencher]](https://st.hzcdn.com/fimgs/07a3fbf7003fc8b3_6655-w32-h32-b0-p0--.jpg) Design Fixation [Faith Provencher]
Design Fixation [Faith Provencher]Photo: Faith Towers Media © 2015 Houzz
Inspiration for a transitional home design remodel in Boston
Inspiration for a transitional home design remodel in Boston
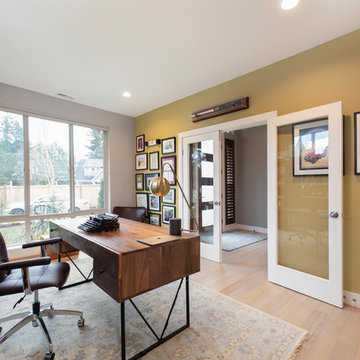 NIBIO LLC
Inspiration for a large mid-century modern freestanding desk light wood floor and beige floor home office remodel in Seattle with gray walls
5