
Search results for "Typewrite" in Home Design Ideas

 SKP Design
SKP Design has completed a frame up renovation of a 1956 Spartan Imperial Mansion. We combined historic elements, modern elements and industrial touches to reimagine this vintage camper which is now the showroom for our new line of business called Ready To Roll.
http://www.skpdesign.com/spartan-imperial-mansion
You'll see a spectrum of materials, from high end Lumicor translucent door panels to curtains from Walmart. We invested in commercial LVT wood plank flooring which needs to perform and last 20+ years but saved on decor items that we might want to change in a few years. Other materials include a corrugated galvanized ceiling, stained wall paneling, and a contemporary spacious IKEA kitchen. Vintage finds include an orange chenille bedspread from the Netherlands, an antique typewriter cart from Katydid's in South Haven, a 1950's Westinghouse refrigerator and the original Spartan serial number tag displayed on the wall inside.
Photography: Casey Spring

Living room - large modern enclosed light wood floor living room idea in San Francisco with white walls and a concealed tv

 Convene Architecture
Study and Playroom
Photography: Stacy Zarin Goldberg Photography; Interior Design: Kristin Try Interiors; Builder: Harry Braswell, Inc.
Inspiration for a coastal freestanding desk study room remodel in DC Metro with blue walls
Inspiration for a coastal freestanding desk study room remodel in DC Metro with blue walls
Find the right local pro for your project

 Elements Architectural Group
Example of a small minimalist freestanding desk light wood floor home studio design in Chicago with beige walls
 SPACE Architects + Planners

Inspiration for a large transitional boy carpeted kids' room remodel in Chicago with green walls
 Penny Black Interiors LLC.

The architecture of this mid-century ranch in Portland’s West Hills oozes modernism’s core values. We wanted to focus on areas of the home that didn’t maximize the architectural beauty. The Client—a family of three, with Lucy the Great Dane, wanted to improve what was existing and update the kitchen and Jack and Jill Bathrooms, add some cool storage solutions and generally revamp the house.
We totally reimagined the entry to provide a “wow” moment for all to enjoy whilst entering the property. A giant pivot door was used to replace the dated solid wood door and side light.
We designed and built new open cabinetry in the kitchen allowing for more light in what was a dark spot. The kitchen got a makeover by reconfiguring the key elements and new concrete flooring, new stove, hood, bar, counter top, and a new lighting plan.
Our work on the Humphrey House was featured in Dwell Magazine.
 K. Gennaro Photography
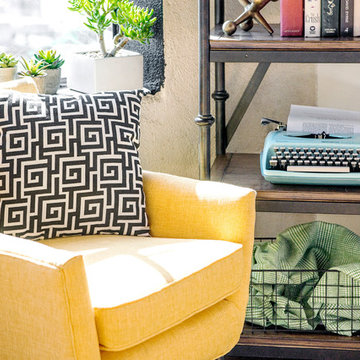
Quiet yet eclectic reading nook in this urban loft.
Products and styling courtesy of Wayfair.com
Photo by Kayli Gennaro
Inspiration for a small industrial loft-style medium tone wood floor living room library remodel in Los Angeles with beige walls, no fireplace and no tv
Inspiration for a small industrial loft-style medium tone wood floor living room library remodel in Los Angeles with beige walls, no fireplace and no tv


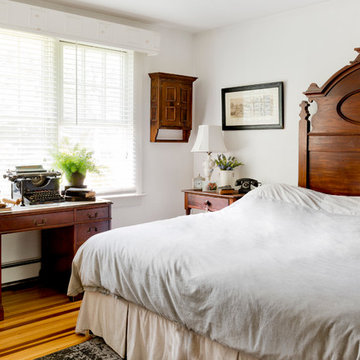
 Jerrica Zaric Interior Design, LLC

A Craftsman bungalow goes industrial. JZID injected an industrial feel in a classic Milwaukee area Craftsman bungalow by adding concrete counters and headboard, new lighting, paint and furniture.

![Design Fixation [Faith Provencher]](https://st.hzcdn.com/fimgs/07a3fbf7003fc8b3_6655-w32-h32-b0-p0--.jpg) Design Fixation [Faith Provencher]
Design Fixation [Faith Provencher]Photo: Faith Towers Media © 2015 Houzz
Inspiration for a transitional home design remodel in Boston
Inspiration for a transitional home design remodel in Boston
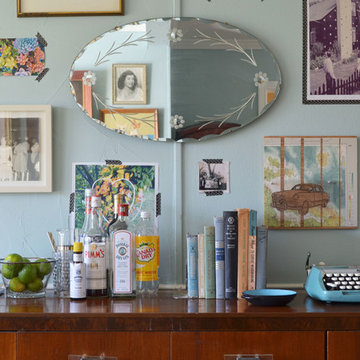

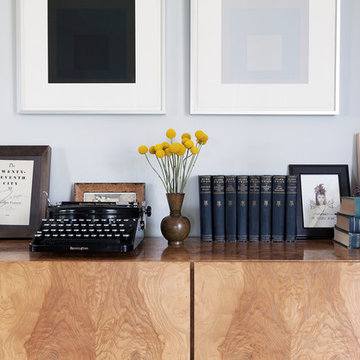
 Joe Schmelzer, Inc. dba Treasurbite Studio, Inc.
Joe Schmelzer, Treasurbite Studio, Inc.
Example of a trendy home design design in Los Angeles
Example of a trendy home design design in Los Angeles
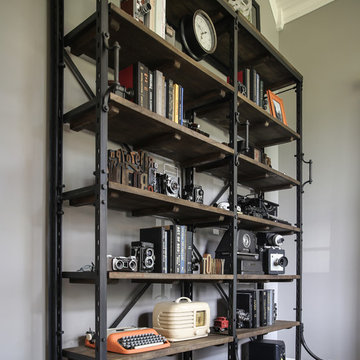
 One Amp Studios
intage finds like cameras and radios add a touch of personalization to this office remodel in Raleigh. Photo by: one amp studios
Photo: one amp studios
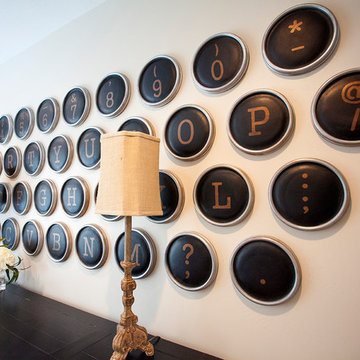

 Décor Aid

There is nothing wrong with a wall of accessories. Photo Credits- Sigurjón Gudjónsson
Example of a large 1960s open concept light wood floor living room library design in New York with white walls, no fireplace and a media wall
Example of a large 1960s open concept light wood floor living room library design in New York with white walls, no fireplace and a media wall
 Julia Chasman Design
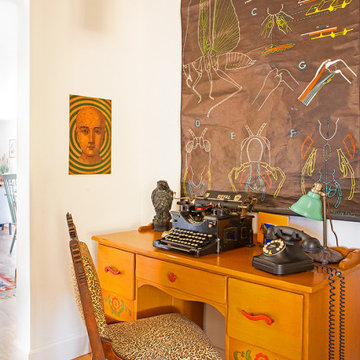
A small hallway leading to the master bedroom serves as a home office, with a hallmarked Monterey desk with original hardware and hand painting, paired with a vintage Eastlake chair reupholstered in leopard print. A rare Maltese Falcon statue stands guard by the vintage Royal typewriter, overlooked by a French scientific school chart.
Photo by Bret Gum for Flea Market Decor Magazine
 Kimberley Kay Interiors
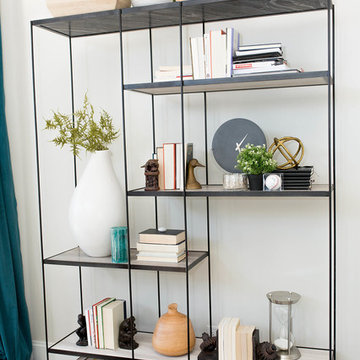
Transitional Master bedroom feels light, bright and airy, but a sexy vibe to incorporate into the design.
Inspiration for a large eclectic master carpeted and beige floor bedroom remodel in Phoenix with white walls
Inspiration for a large eclectic master carpeted and beige floor bedroom remodel in Phoenix with white walls
 SALA Architects
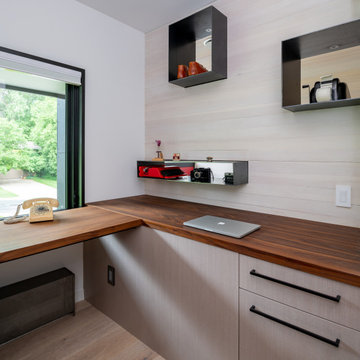
The clients for this project approached SALA ‘to create a house that we will be excited to come home to’. Having lived in their house for over 20 years, they chose to stay connected to their neighborhood, and accomplish their goals by extensively remodeling their existing split-entry home.
2