
Search results for "Typhoon" in Home Design Ideas
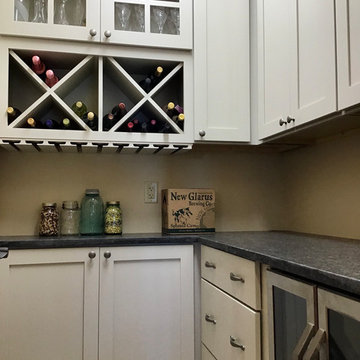
 Maryville Top Shop
Steel Grey granite with a leather finish paired with Grey Mist shaker cabinets.
Eat-in kitchen - small modern single-wall eat-in kitchen idea with shaker cabinets, gray cabinets, granite countertops, stainless steel appliances, an island and gray countertops
Eat-in kitchen - small modern single-wall eat-in kitchen idea with shaker cabinets, gray cabinets, granite countertops, stainless steel appliances, an island and gray countertops


 TOPSIDER HOMES
With 2,000 sq. ft. of open living space with panoramic water views, this elevated hurricane-resistant home (designed and engineered by Topsider) was built after Hurricane Katrina destroyed the original home.
Visit http://www.topsiderhomes.com/piling-pier-stilt-house-hurricane-home-plans.php for more information.
Find the right local pro for your project
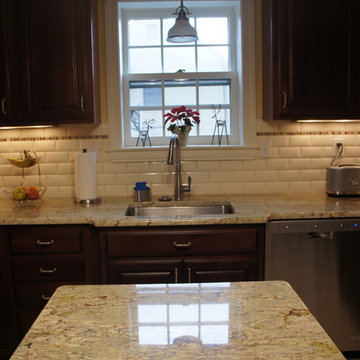
 Michael J. Nadeau Carpentry LLC
This client's cabinets were in great condition, so we opted to simply refinish them. We also made a custom island to match. All other items are brand new. Featuring "Golden Typhoon" granite counter tops, Tarpunta /Ray Light back splash and mosaic tiles, large format floor tiles, and new hardware/lights/appliances. The original plaster "tiles" and walls have also been painted with Sherwin Williams "Compatible Cream" and "Dover White" paint colors.
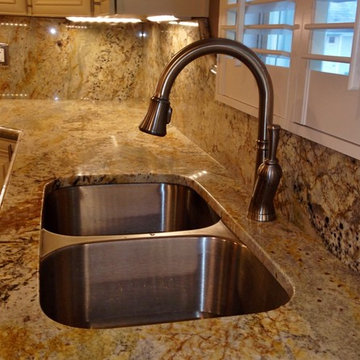
 M.A.K. Remodeling Services
Inspiration for a large cottage u-shaped ceramic tile enclosed kitchen remodel in DC Metro with an undermount sink, raised-panel cabinets, white cabinets, granite countertops, multicolored backsplash, stone slab backsplash, stainless steel appliances and an island
 Creative Living
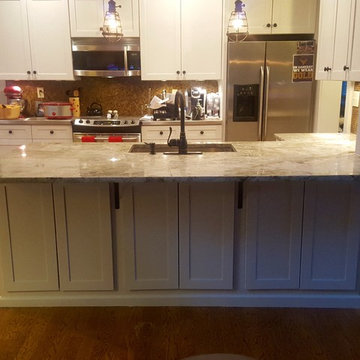
We added new shaker style cabinet doors to the front of the peninsula for additional access to storage as well as for aesthetic purposes. To support the extended countertop, we added 4 metal shelf brackets.
 Kitchen & Bath Works
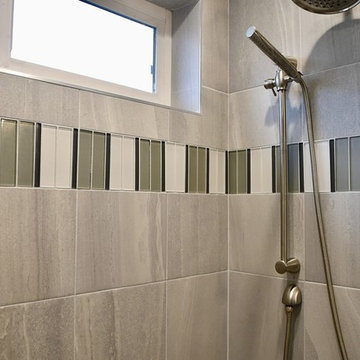
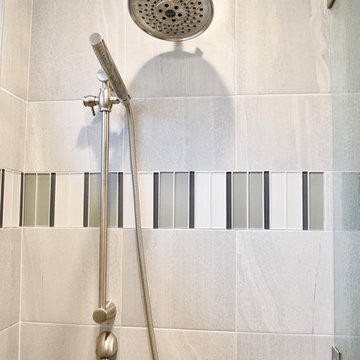
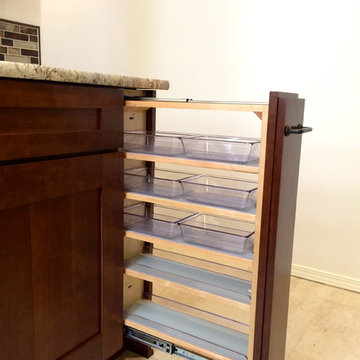
Walk-in shower - mid-sized transitional master beige tile and porcelain tile porcelain tile walk-in shower idea in San Luis Obispo with shaker cabinets, dark wood cabinets, granite countertops, a one-piece toilet and white walls
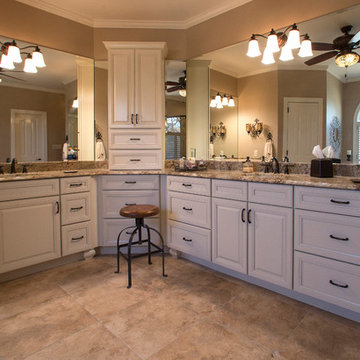
 Highland Design+Build
Photos by Butch Dill Photography
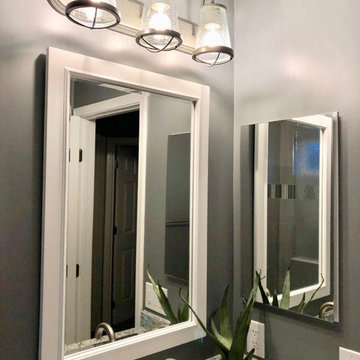
Example of a classic bathroom design in Birmingham
Example of a classic bathroom design in Birmingham
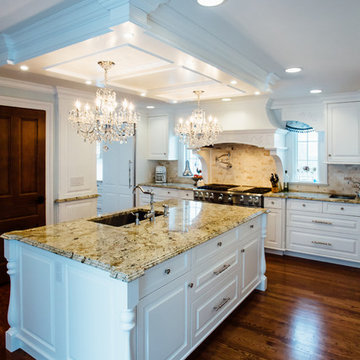
 Elite Designs International, Ltd.
Inspiration for a mid-sized timeless u-shaped medium tone wood floor enclosed kitchen remodel in New York with a single-bowl sink, raised-panel cabinets, white cabinets, granite countertops, stainless steel appliances and an island
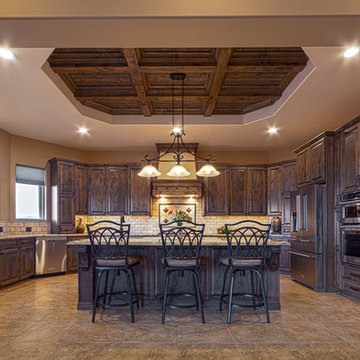
 Montenegro Homes & Development LLC
Paul Bartell
Large tuscan u-shaped ceramic tile and beige floor open concept kitchen photo in Phoenix with an undermount sink, raised-panel cabinets, granite countertops, beige backsplash, stone tile backsplash, stainless steel appliances, an island and dark wood cabinets
Large tuscan u-shaped ceramic tile and beige floor open concept kitchen photo in Phoenix with an undermount sink, raised-panel cabinets, granite countertops, beige backsplash, stone tile backsplash, stainless steel appliances, an island and dark wood cabinets
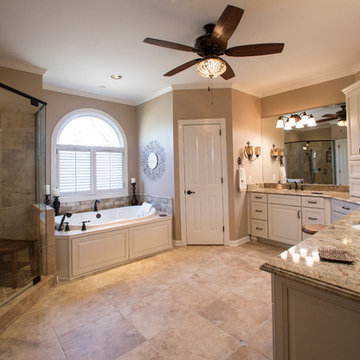 Highland Design+Build
Photos by Butch Dill Photography
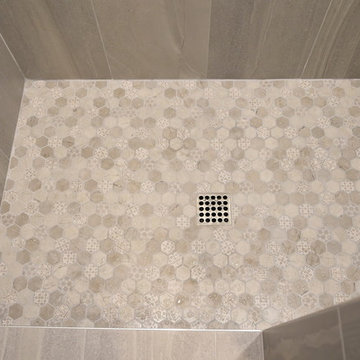
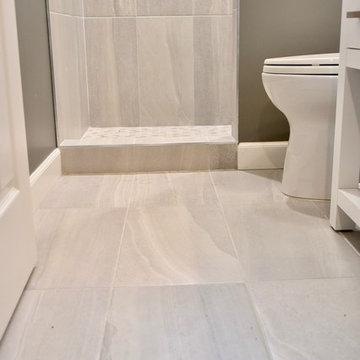
Bathroom - traditional bathroom idea in Birmingham
Bathroom - traditional bathroom idea in Birmingham
 C&A Custom Kitchens, Inc.
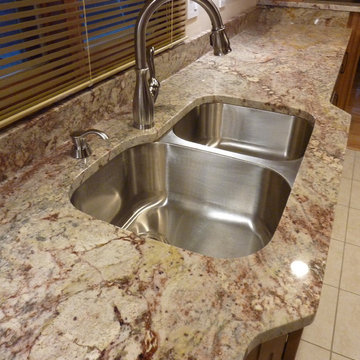
The transitional nature of this simple, yet elegant cabinet complements this home's style.
Mid-sized transitional galley ceramic tile open concept kitchen photo in St Louis with an undermount sink, recessed-panel cabinets, light wood cabinets, granite countertops, beige backsplash, stainless steel appliances and an island
Mid-sized transitional galley ceramic tile open concept kitchen photo in St Louis with an undermount sink, recessed-panel cabinets, light wood cabinets, granite countertops, beige backsplash, stainless steel appliances and an island
 Ryann Reed Design Build
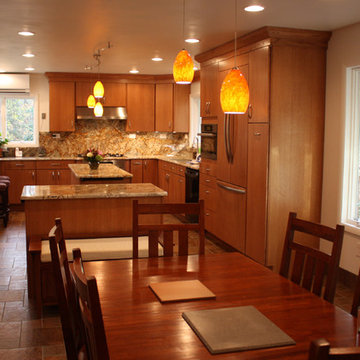
We opened up this kitchen into the dining area which added more natural light. The family wanted to make sure the kitchen was handicap accessible for their son. We made sure that the aisle were wide enough for the wheelchair. The open shelf island was made specifically for the customer's son. This is his place that he can store his belonging with easy access. The customer fell in love with the Typhoon Bordeaux granite and we helped him select cabinets that would compliment the granite. We selected the flat panel cabinets in oak for a modern look but also for durability. Photographer: Ilona Kalimov
 Elite Designs International, Ltd.
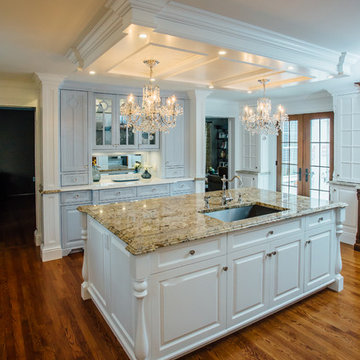
Enclosed kitchen - mid-sized traditional u-shaped medium tone wood floor enclosed kitchen idea in New York with a single-bowl sink, raised-panel cabinets, white cabinets, granite countertops, stainless steel appliances and an island
 Woodhill Cabinetry & Design Inc
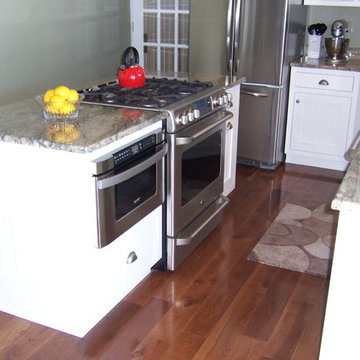
Compact design in a smaller country kitchen maximizes counter and upper cabinet space. Doors are inset with hidden Euro hinges. Extra storage is provided in the Hutch and Pantry wall of cabinetry. Typhoon Green granite counter tops accent the wall paint color.
 User
UserG&G Interior Design
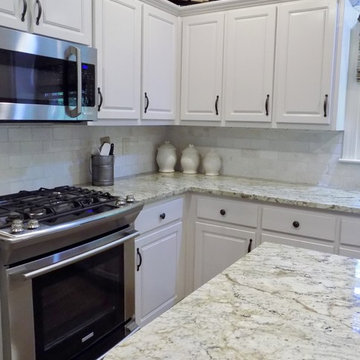
Inspiration for a mid-sized transitional u-shaped medium tone wood floor eat-in kitchen remodel in Atlanta with an undermount sink, raised-panel cabinets, beige cabinets, granite countertops, beige backsplash, stone tile backsplash, stainless steel appliances and an island
Inspiration for a mid-sized transitional u-shaped medium tone wood floor eat-in kitchen remodel in Atlanta with an undermount sink, raised-panel cabinets, beige cabinets, granite countertops, beige backsplash, stone tile backsplash, stainless steel appliances and an island
58