
Search results for "Typhoon" in Home Design Ideas

 Small Batch Kitchens

Kitchen update for this 1940's cottage in Chevy Chase. Lexington, Kentucky. A fresh mix of white and grey cabinets centered around a custom color commercial style range. Increased storage dramatically for this home and used an under cabinet light and electrical system that eliminated unsightly outlets and switches in the backsplash.
 Cheryl Weckesser Design

Transitional Coved Crown molding tops this matching valance and glass cabinetry to enhance the outdoors and allow light to flow within the space.
Eat-in kitchen - mid-sized traditional l-shaped slate floor and multicolored floor eat-in kitchen idea with an undermount sink, recessed-panel cabinets, white cabinets, granite countertops, pink backsplash, stainless steel appliances, an island and black countertops
Eat-in kitchen - mid-sized traditional l-shaped slate floor and multicolored floor eat-in kitchen idea with an undermount sink, recessed-panel cabinets, white cabinets, granite countertops, pink backsplash, stainless steel appliances, an island and black countertops
Find the right local pro for your project

 Cheryl Weckesser Design
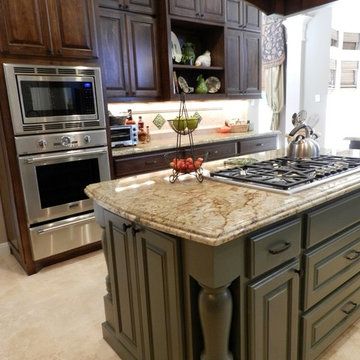

An end detailed view of the island featuring:
-Raised Bar
-Wainscot finish
-Furniture Baseboard trim
and a smooth granite under surface makes this bar a very desirable place to gather.
 Amiano & Son Construction, LLC
Danny Chong
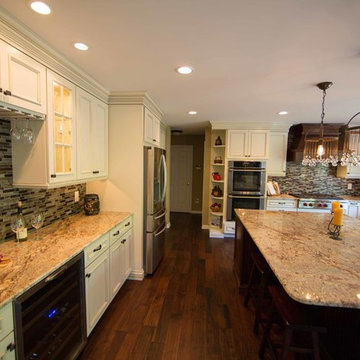
Large elegant u-shaped medium tone wood floor and brown floor eat-in kitchen photo in Philadelphia with an undermount sink, white cabinets, granite countertops, multicolored backsplash, glass tile backsplash, stainless steel appliances and an island
Large elegant u-shaped medium tone wood floor and brown floor eat-in kitchen photo in Philadelphia with an undermount sink, white cabinets, granite countertops, multicolored backsplash, glass tile backsplash, stainless steel appliances and an island
 Creative In Counters
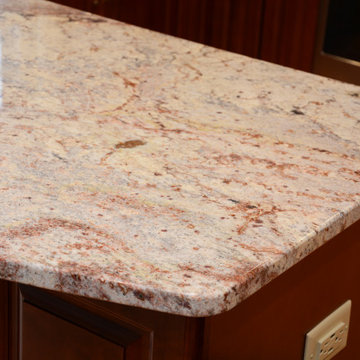
This kitchen features Typhoon Bordeaux granite countertops.
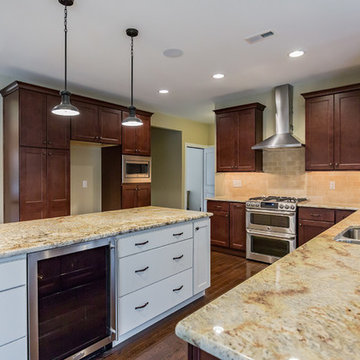
Open concept kitchen - mid-sized traditional u-shaped light wood floor and brown floor open concept kitchen idea in DC Metro with an undermount sink, raised-panel cabinets, dark wood cabinets, granite countertops, beige backsplash, stainless steel appliances, a peninsula and beige countertops
Open concept kitchen - mid-sized traditional u-shaped light wood floor and brown floor open concept kitchen idea in DC Metro with an undermount sink, raised-panel cabinets, dark wood cabinets, granite countertops, beige backsplash, stainless steel appliances, a peninsula and beige countertops
 Stone Creek Custom Kitchens & Design
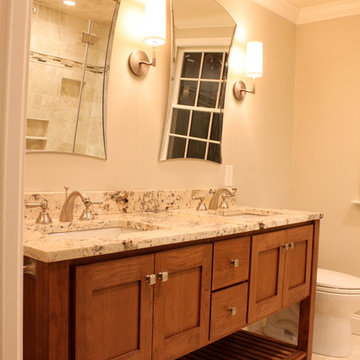
Master bathroom in the eastern suburbs of Philadelphia. Designed by Steve Simpson
Example of a mid-sized master beige tile and stone tile travertine floor alcove shower design in Philadelphia with an undermount sink, recessed-panel cabinets, medium tone wood cabinets and granite countertops
Example of a mid-sized master beige tile and stone tile travertine floor alcove shower design in Philadelphia with an undermount sink, recessed-panel cabinets, medium tone wood cabinets and granite countertops
 Cascade West Development
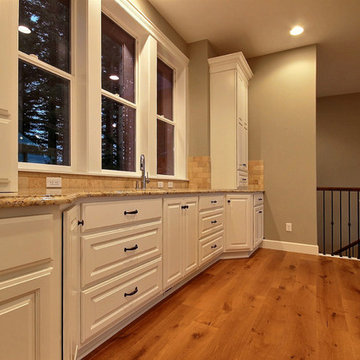
Paint by Sherwin Williams
Body Color - Mindful Grey - SW 7016
Trim Color - Dover White - SW 6385
Exposed Beams & Cabinetry Stain - Northwood Cabinets - Custom Umber Stain
Gas Fireplace by Heat & Glo
Fireplace Surround by Eldorado Stone
Stone Product Cliffstone in Manzanita
Flooring and Tile by Macadam Floor & Design
Hardwood by D&M Flooring
Hardwood Product Royal Oak in Cabana Brown
Kitchen Backsplash Interior Mosaic by Emser Tile
Tile Product Travertine Fontane Tumbled
Kitchen Backsplash Mosaic Border by Florida Tile
Tile Product Travertine in Noce
Kitchen Backsplash Full Height Perimeter by Emser Tile
Tile Product Travertine Vino Tumbled
Kitchen & Bathroom Sinks by Decolav
Slab Countertops by Wall to Wall Stone
Countertop Product : Typhoon Bordeaux Granite
Windows by Milgard Windows & Doors
Window Product Style Line® Series
Window Supplier Troyco - Window & Door
Lighting by Destination Lighting
Custom Cabinetry & Storage by Northwood Cabinets
Customized & Built by Cascade West Development
Photography by ExposioHDR Portland
Original Plans by Alan Mascord Design Associates
 ATLANTIC TILE & GRANITE
Liliya Sidlinskaya

Example of a mid-sized classic master porcelain tile and beige floor freestanding bathtub design in Seattle with shaker cabinets, a one-piece toilet, an undermount sink, quartz countertops, a hinged shower door, dark wood cabinets and white countertops
Example of a mid-sized classic master porcelain tile and beige floor freestanding bathtub design in Seattle with shaker cabinets, a one-piece toilet, an undermount sink, quartz countertops, a hinged shower door, dark wood cabinets and white countertops
 Cabinet Discounters, Inc.

Cherry HomeCrest Cabinets with Madison door style and Cinnamon finish paired with Typhoon Bourdeaux granite counter tops and Bellavita tile back splash.
Dan Krotz, Cabinet Discounters, Inc.

 Scott Daves Construction Co., Inc
Tad Davis Photography
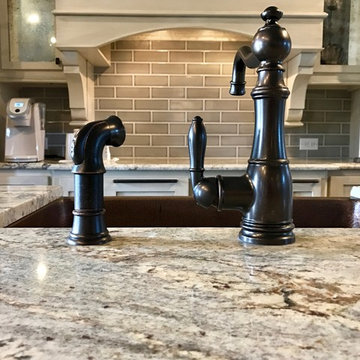
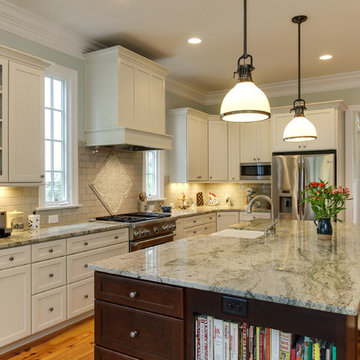
Example of a classic kitchen design in Raleigh
Example of a classic kitchen design in Raleigh
 Remodeling Designs, Inc.
©2016 Daniel Feldkamp, Visual Edge Imaging Studios

Example of a large transitional porcelain tile and beige floor enclosed kitchen design with an undermount sink, flat-panel cabinets, red cabinets, granite countertops, beige backsplash, travertine backsplash, stainless steel appliances and an island
Example of a large transitional porcelain tile and beige floor enclosed kitchen design with an undermount sink, flat-panel cabinets, red cabinets, granite countertops, beige backsplash, travertine backsplash, stainless steel appliances and an island
 Deb Bayless - Design for Keeps

Kitchen Design by Deb Bayless, CKD, CBD, Design For Keeps, Napa, CA; photos by Mike Kaskel
Example of a large classic l-shaped dark wood floor eat-in kitchen design in San Francisco with an undermount sink, shaker cabinets, stainless steel cabinets, granite countertops, beige backsplash, mosaic tile backsplash, stainless steel appliances and an island
Example of a large classic l-shaped dark wood floor eat-in kitchen design in San Francisco with an undermount sink, shaker cabinets, stainless steel cabinets, granite countertops, beige backsplash, mosaic tile backsplash, stainless steel appliances and an island
 Marble Uniques
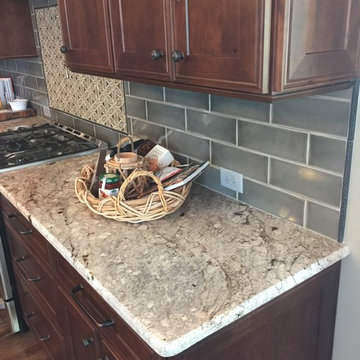
Inspiration for a mid-sized timeless l-shaped dark wood floor and brown floor enclosed kitchen remodel in Indianapolis with recessed-panel cabinets, dark wood cabinets, granite countertops, gray backsplash, ceramic backsplash, stainless steel appliances and no island
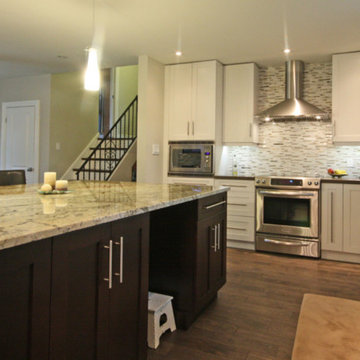
 Carolyn C. Interior Decorator, Brampton, ON.
Dark island with Typhoon Bordeaux granite counter, dark and light mix on kitchen cabinetry
Kitchen - mid-sized transitional kitchen idea in Toronto
Kitchen - mid-sized transitional kitchen idea in Toronto
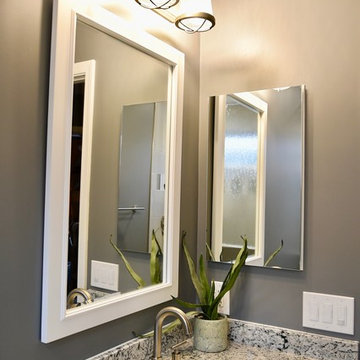
 Luxury Remodels Company
by Luxury Remodels Company
Inspiration for a contemporary home design remodel in Phoenix
Inspiration for a contemporary home design remodel in Phoenix
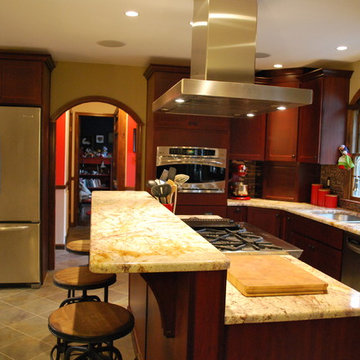

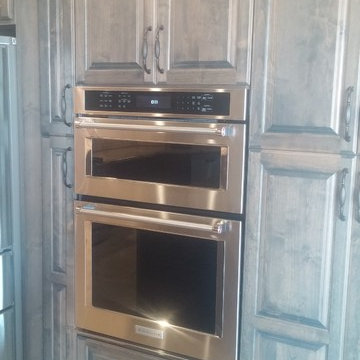
 Montenegro Homes & Development LLC
Example of a tuscan u-shaped ceramic tile kitchen design in Phoenix with an undermount sink, raised-panel cabinets, granite countertops and stainless steel appliances
56