
Search results for "Typical hdb" in Home Design Ideas


 Bauscher Construction & Remodeling, Inc.
Inspiration for a large country u-shaped dark wood floor and brown floor eat-in kitchen remodel in Cincinnati with a farmhouse sink, white cabinets, white backsplash, stainless steel appliances, an island, marble countertops, marble backsplash and beaded inset cabinets


Find the right local pro for your project
 Smart Closets
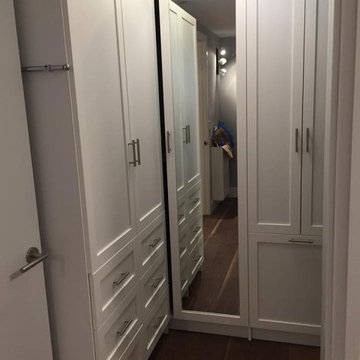
Large Shaker Doors and Drawer faces, everything is hidden neatly in this dressing area, Valet Rod and Mirror as perfect accessories to the perfect closet.
 Jay-Quinones Contracting Inc.
Jay-Quin Contracting Inc.
Inspiration for a modern home design remodel in New York
Inspiration for a modern home design remodel in New York


 Chester County Kitchen & Bath
Kennett Square PA kitchen and first floor refresh. It was time for this home's original kitchen to be brought up to date. This discerning client chose white shaker style cabinetry for its simple lines and clean look. Fabuwood cabinetry in galaxy Frost was designed with a contrasting Nickel painted island and bench area. Original kitchen soffits were removed and new, LED recessed and under cabinet lighting, tiled backsplash, and quartz countertops were added to this kitchen’s great new look. The floors were in need of an upgrade as well so we chose a wide plank engineered hardwood and replaced the entire first floor. A little powder room spruce up while we were there and now it's like a new home.

 Classic Home Improvements
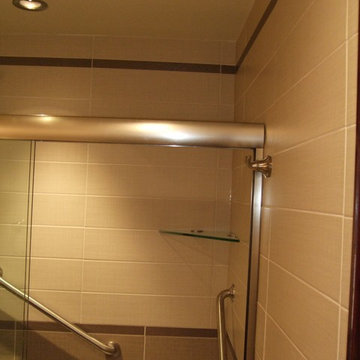
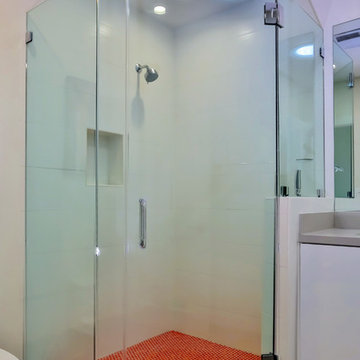
This Mission Valley shower was remodeled with polished chrome fixtures and a sliding glass door for a traiditonal and modern twist. Photos by John Gerson. www.choosechi.com

 Century Stair Company
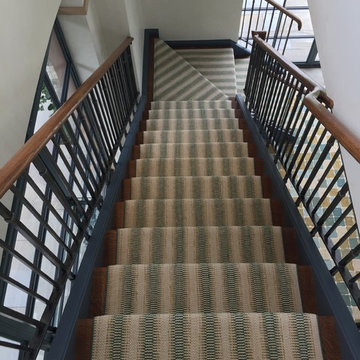
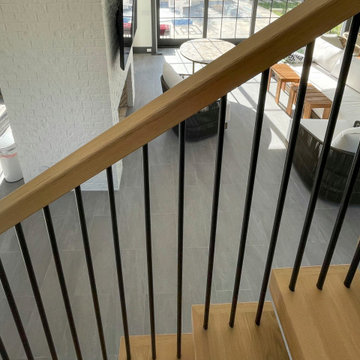
This monumental floating staircase rises three full levels in front of a massive window wall. Thick oak treads are supported by double, black stringers that rise from the floor, creating a bold architectural statement. The open-riser design allows natural light from the expansive windows to flood through all levels, illuminating the surrounding interior spaces. Vertical metal balusters complete the modern aesthetic, maintaining transparency while providing safety. The U-shaped configuration and cantilevered construction transform what could be a simple vertical connection into a dramatic focal point that celebrates both structure and light.
1976-2026 © Century Stair Company




 Turn Collaborative
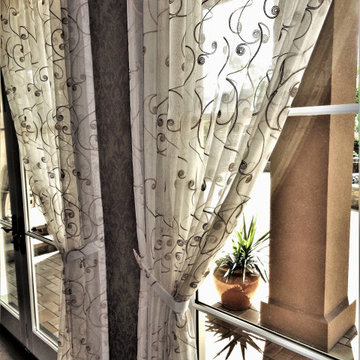
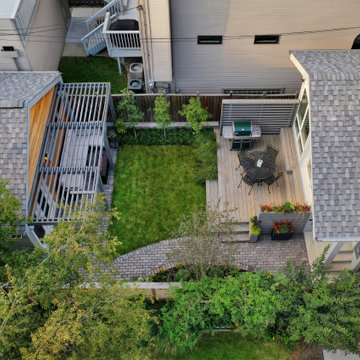
View of the outdoor spaces adjacent to the house and the new garage and how they work together to create 3-season outdoor rooms

 skip knoll inc professional remodeling
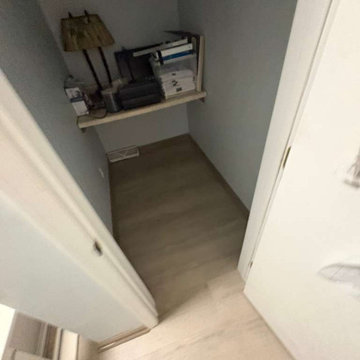
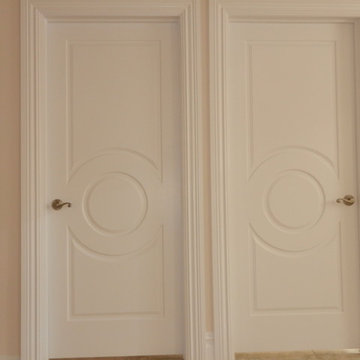
Home design - small transitional laminate floor home design idea with beige walls



76