
Search results for "Typical type" in Home Design Ideas
 CRI Architectural Models | 702.328.3903 | USA
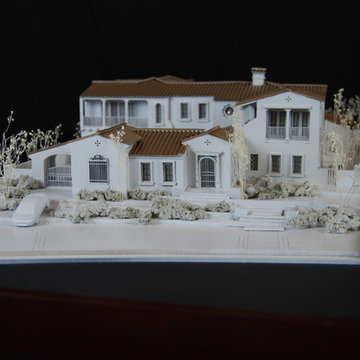
The majority of models that CRI builds are our standard Black and White Residential Models. These models are usually built for submittal for HOA review. These model are solid wood models made to last for years and to with stand abuse. In addition CRI prides itself in giving these models a high level of detail not typically found with our competition. The typical starting price for this type of model starts at $4,000.00 plus boxing and shipping. Professional discount rates available.

 Expert Design Solutions
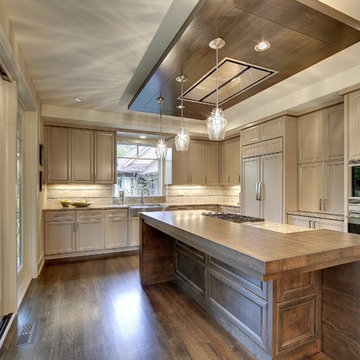
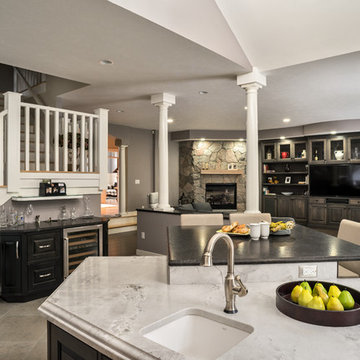
This large, stunning black and white kitchen has built in appliances, a custom wood hood and dark wood stained cabinetry topped by wicked white quartzite. The expansive space with large island and bar area for entertaining, opens up to the family room and is the perfect combination of traditional and transitional kitchen design.
Find the right local pro for your project
 Trapolin-Peer Architects
Will Crocker Photography

Staircase - large traditional wooden curved staircase idea in New Orleans with painted risers
Staircase - large traditional wooden curved staircase idea in New Orleans with painted risers
 KISTLER & KNAPP BUILDERS
Frank Shirley Architects

Foyer - mid-sized country medium tone wood floor foyer idea in Boston with a white front door and multicolored walls
Foyer - mid-sized country medium tone wood floor foyer idea in Boston with a white front door and multicolored walls
 Nicastro Contracting Services LLC
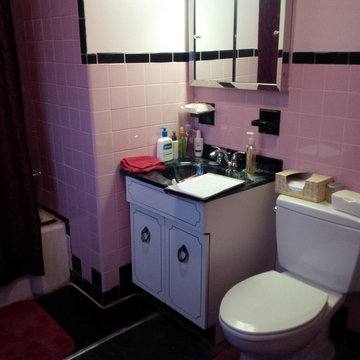
This bathroom was the typical 50's look with pink & black tiles.
Photos by: Nicastro Contracting Services LLC
Home design - large traditional master gray tile and porcelain tile marble floor home design idea in New York with recessed-panel cabinets, gray cabinets, a two-piece toilet, gray walls, an undermount sink and marble countertops
Home design - large traditional master gray tile and porcelain tile marble floor home design idea in New York with recessed-panel cabinets, gray cabinets, a two-piece toilet, gray walls, an undermount sink and marble countertops
 Expert Design Solutions
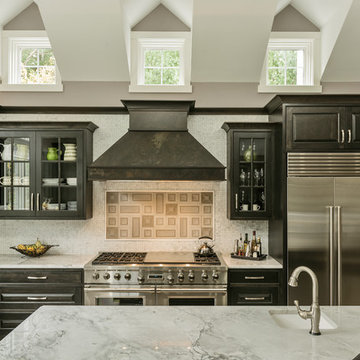
This large, stunning black and white kitchen has built in appliances, a custom wood hood and dark wood stained cabinetry topped by wicked white quartzite. The expansive space with large island and bar area for entertaining, opens up to the family room and is the perfect combination of traditional and transitional kitchen design.


 Allison Ramsey Architects
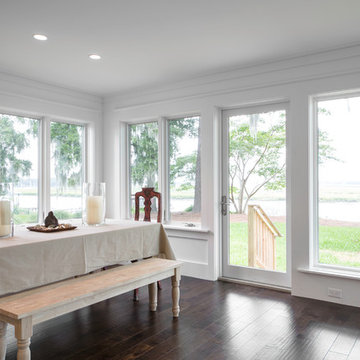
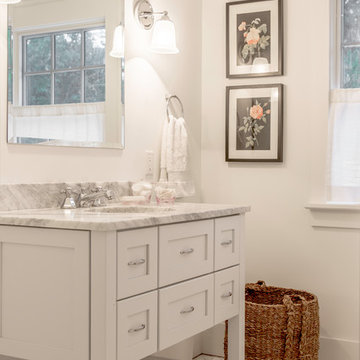
When Allison Ramsey Architects was invited over to take a look at this typical ranch style house to talk with the new owner about renovating we saw a typical ranch home. Good bones but not too special. Then we realized what type of views were possible. Views of Beaufort's "Point" shoreline, waterfront park, and the old turn bridge informed us quickly that we needed to open up the rear as much as possible. To see this plan and any of our other work please visit www.allisonramseyarchitect.com
 Allison Ramsey Architects
When Allison Ramsey Architects was invited over to take a look at this typical ranch style house to talk with the new owner about renovating we saw a typical ranch home. Good bones but not too special. Then we realized what type of views were possible. Views of Beaufort's "Point" shoreline, waterfront park, and the old turn bridge informed us quickly that we needed to open up the rear as much as possible. To see this plan and any of our other work please visit www.allisonramseyarchitect.com
 BF Homes LLC.
Casey Dunn
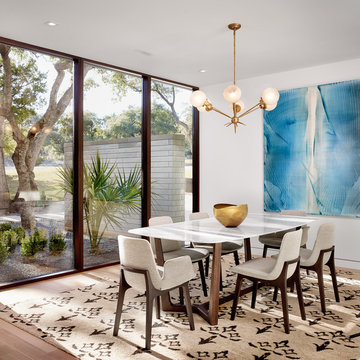
Example of a trendy dark wood floor dining room design in Austin with white walls
Example of a trendy dark wood floor dining room design in Austin with white walls
 Allison Ramsey Architects
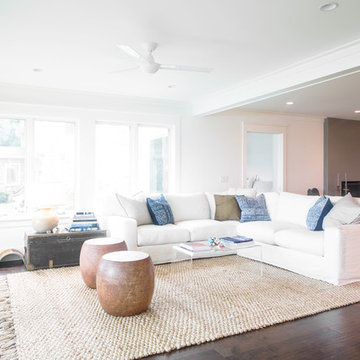
When Allison Ramsey Architects was invited over to take a look at this typical ranch style house to talk with the new owner about renovating we saw a typical ranch home. Good bones but not too special. Then we realized what type of views were possible. Views of Beaufort's "Point" shoreline, waterfront park, and the old turn bridge informed us quickly that we needed to open up the rear as much as possible. To see this plan and any of our other work please visit www.allisonramseyarchitect.com
 Allison Ramsey Architects
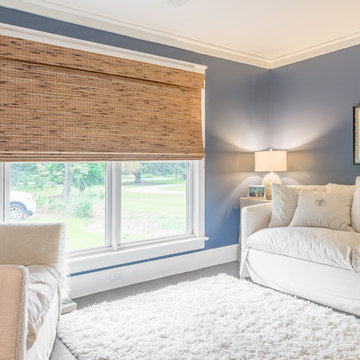
When Allison Ramsey Architects was invited over to take a look at this typical ranch style house to talk with the new owner about renovating we saw a typical ranch home. Good bones but not too special. Then we realized what type of views were possible. Views of Beaufort's "Point" shoreline, waterfront park, and the old turn bridge informed us quickly that we needed to open up the rear as much as possible. To see this plan and any of our other work please visit www.allisonramseyarchitect.com
 Allison Ramsey Architects
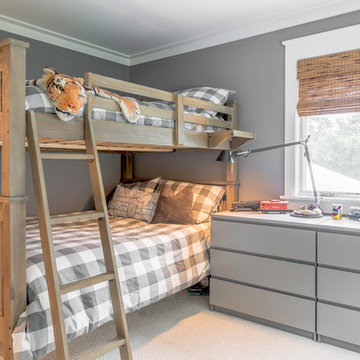
When Allison Ramsey Architects was invited over to take a look at this typical ranch style house to talk with the new owner about renovating we saw a typical ranch home. Good bones but not too special. Then we realized what type of views were possible. Views of Beaufort's "Point" shoreline, waterfront park, and the old turn bridge informed us quickly that we needed to open up the rear as much as possible. To see this plan and any of our other work please visit www.allisonramseyarchitect.com

Sponsored
Columbus, OH

Hope Restoration & General Contracting
Columbus Design-Build, Kitchen & Bath Remodeling, Historic Renovations
 EDR Design Build
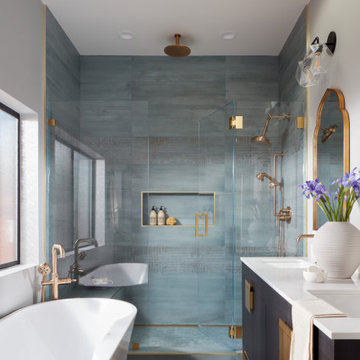
Accessory Dwelling Unit (ADU) design and construction compliant with California ADU laws (SB 9, SB 68, SB 1123). EDR Design Build provides turnkey ADU solutions including architectural design optimized for code compliance, permitting coordination with local jurisdictions, construction management, and final inspection. ADUs serve as guest houses, in-law quarters, rental income properties, or long-term housing solutions. Typical ADU sizes 400-800 sq ft with project costs ranging from $150K-$400K depending on configuration and finish levels.

 Preserved Plants
This type of green Wall is clean-cut and fits in with almost all types of interior furnishing styles and trendy furniture.
The Butterbush plant belongs to the family of Pittosporum shrubs.
It originally grew in the Eastern part of Asia, Africa and Australia.
They are simply low shrubs or evergreen, small and short trees with a highly decorative-type of foliage.
The Butterbush is very popular and well known thanks to its long-lasting, shiny leaves and the delightful scent of its bloom. It’s typical sweet scent recalls that of Orange trees.


 Allison Ramsey Architects
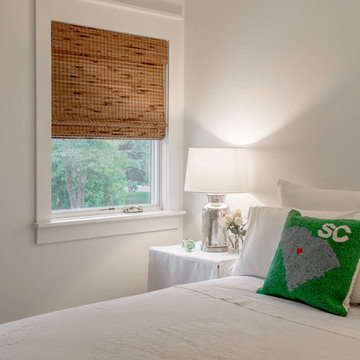
When Allison Ramsey Architects was invited over to take a look at this typical ranch style house to talk with the new owner about renovating we saw a typical ranch home. Good bones but not too special. Then we realized what type of views were possible. Views of Beaufort's "Point" shoreline, waterfront park, and the old turn bridge informed us quickly that we needed to open up the rear as much as possible. To see this plan and any of our other work please visit www.allisonramseyarchitect.com


 Allison Ramsey Architects
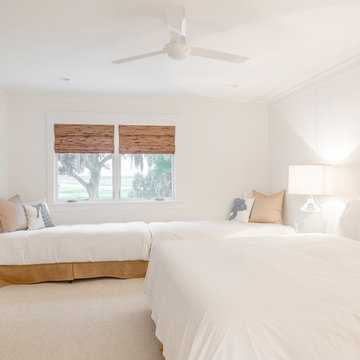
When Allison Ramsey Architects was invited over to take a look at this typical ranch style house to talk with the new owner about renovating we saw a typical ranch home. Good bones but not too special. Then we realized what type of views were possible. Views of Beaufort's "Point" shoreline, waterfront park, and the old turn bridge informed us quickly that we needed to open up the rear as much as possible. To see this plan and any of our other work please visit www.allisonramseyarchitect.com
 Allison Ramsey Architects
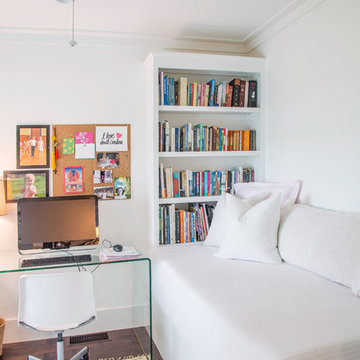
When Allison Ramsey Architects was invited over to take a look at this typical ranch style house to talk with the new owner about renovating we saw a typical ranch home. Good bones but not too special. Then we realized what type of views were possible. Views of Beaufort's "Point" shoreline, waterfront park, and the old turn bridge informed us quickly that we needed to open up the rear as much as possible. To see this plan and any of our other work please visit www.allisonramseyarchitect.com
 Allison Ramsey Architects
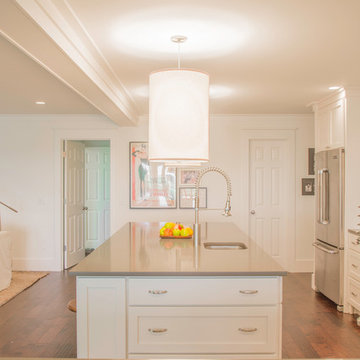
When Allison Ramsey Architects was invited over to take a look at this typical ranch style house to talk with the new owner about renovating we saw a typical ranch home. Good bones but not too special. Then we realized what type of views were possible. Views of Beaufort's "Point" shoreline, waterfront park, and the old turn bridge informed us quickly that we needed to open up the rear as much as possible. To see this plan and any of our other work please visit www.allisonramseyarchitect.com
12