
Search results for "Typical type" in Home Design Ideas
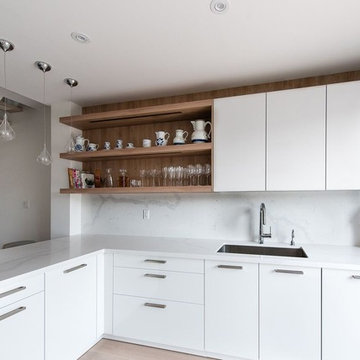
 Leicht Toronto
Inspiration for a mid-sized modern galley light wood floor eat-in kitchen remodel in Toronto with an undermount sink, flat-panel cabinets, white cabinets, stainless steel appliances and a peninsula
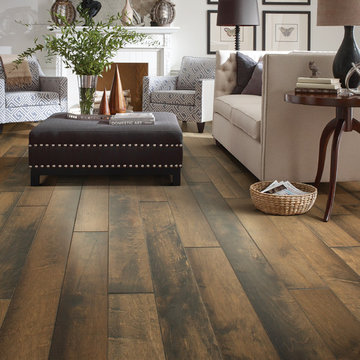
 Shaw Floors
Ellison Maple in Cannonade by Anderson Hardwood Floors. Ellison exhibits a transitional aesthetic and a masterful composition full of depth and color that transcends timeless beauty. Our exclusive antiquing process emulates the unique complexity of an authentic timeworn surface. The smooth and imperfect surface texture and multi-colored staining process captures a visual tapestry within movement and dimension.
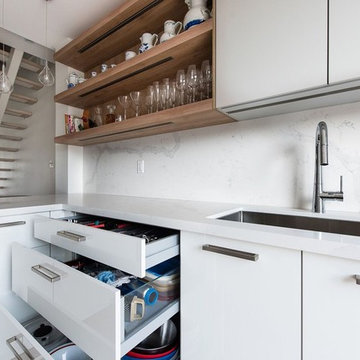 Leicht Toronto
Mid-sized minimalist galley light wood floor eat-in kitchen photo in Toronto with an undermount sink, flat-panel cabinets, white cabinets, stainless steel appliances and a peninsula
Find the right local pro for your project
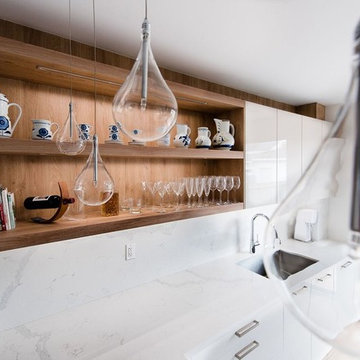 Leicht Toronto
Inspiration for a mid-sized modern galley light wood floor eat-in kitchen remodel in Toronto with an undermount sink, flat-panel cabinets, white cabinets, stainless steel appliances and a peninsula
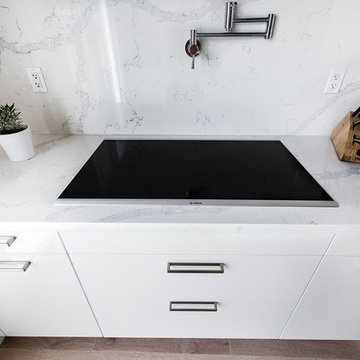 Leicht Toronto
Example of a mid-sized minimalist galley light wood floor eat-in kitchen design in Toronto with an undermount sink, flat-panel cabinets, white cabinets, stainless steel appliances and a peninsula

 Prime 1 Builders
This project won in the 2013 Builders Association of Metropolitan Pittsburgh Housing Excellence Award for Best Urban Renewal Renovation Project. The glass bowl was made in the glass studio owned by the owner which is adjacent to the residence. The mirror is a repurposed window. The door is repurposed from a boarding house.
George Mendel
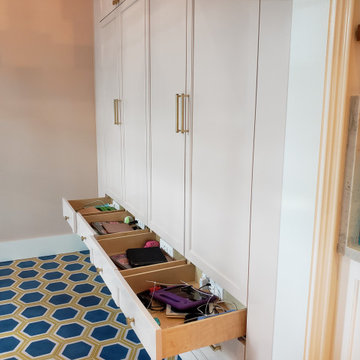
 Docking Drawer
Install Docking Drawer Blade Series outlets into entryway locker drawers to create convenient, powered drop zones for any type of device you typically connect on the way in and need charged and ready on your way out the door.



 Eldorado Stone
This residence boasts many amazing features, but one that stands out in specific is the dual sided fireplace clad in Eldorado Stone’s Black River Stacked Stone. Adding stone to the fireplace automatically creates a dramatic focal point and compliments the interior decor by mixing natural and artificial elements, contrasting colors, as well as incorporating a variety of textures. By weaving in stone as architectural accents throughout the the home, the interior and the exterior seamlessly flow into one another and the project as a whole becomes an architectural masterpiece.
Designer: Contour Interior Design, LLC
Website: www.contourinteriordesign.com
Builder: Capital Builders
Website: www.capitalbuildreshouston.com
Eldorado Stone Profile Featured: Black River Stacked Stone installed with a Dry-Stack grout technique

 KDH Residential Designs
j. stephen young
Example of a classic powder room design in Charlotte with an undermount sink, recessed-panel cabinets and dark wood cabinets
Example of a classic powder room design in Charlotte with an undermount sink, recessed-panel cabinets and dark wood cabinets

 Expert Design Solutions
This large, stunning black and white kitchen has built in appliances, a custom wood hood and dark wood stained cabinetry topped by wicked white quartzite. The expansive space with large island and bar area for entertaining, opens up to the family room and is the perfect combination of traditional and transitional kitchen design.



 Time 2 Remodel, LLC.
Kohler Groove shower base in ice gray was used to compliment the grey tile colors.
Inspiration for a small contemporary 3/4 gray tile and ceramic tile ceramic tile alcove shower remodel with shaker cabinets, white cabinets, a two-piece toilet, gray walls, an undermount sink and solid surface countertops
Inspiration for a small contemporary 3/4 gray tile and ceramic tile ceramic tile alcove shower remodel with shaker cabinets, white cabinets, a two-piece toilet, gray walls, an undermount sink and solid surface countertops
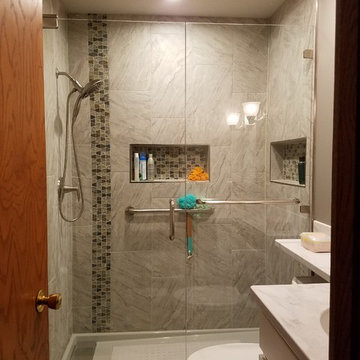 Time 2 Remodel, LLC.
New shower space replaced original tub.
Small trendy 3/4 gray tile and ceramic tile ceramic tile alcove shower photo with shaker cabinets, white cabinets, a two-piece toilet, gray walls, an undermount sink and solid surface countertops
Small trendy 3/4 gray tile and ceramic tile ceramic tile alcove shower photo with shaker cabinets, white cabinets, a two-piece toilet, gray walls, an undermount sink and solid surface countertops



 New England Design Elements
seacoast real estate Photography
Transitional galley light wood floor and brown floor eat-in kitchen photo in Manchester with a farmhouse sink, shaker cabinets, white cabinets, soapstone countertops, white backsplash, ceramic backsplash, stainless steel appliances and an island
Transitional galley light wood floor and brown floor eat-in kitchen photo in Manchester with a farmhouse sink, shaker cabinets, white cabinets, soapstone countertops, white backsplash, ceramic backsplash, stainless steel appliances and an island
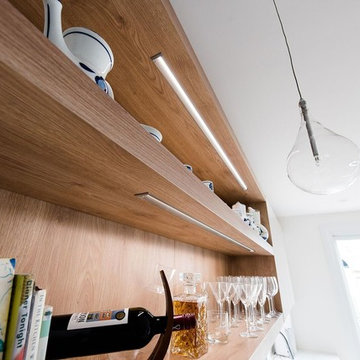 Leicht Toronto
Inspiration for a mid-sized modern galley light wood floor eat-in kitchen remodel in Toronto with an undermount sink, flat-panel cabinets, white cabinets, stainless steel appliances and a peninsula

 Momu
MomuMomu build fantastic value, high standard specification family homes throughout the Perth Metro area.
Home designs from 7.5m to 17m and priced from $160,000. Visit the Momuwa.com.au website and try out the 'Canvas' online design tool to make changes to a home design and see costs in real-time.
See location and opening hours for our display homes here http://momuwa.com.au/Display-Homes
 User
UserAndrea Pietrangeli http://andrea.media/
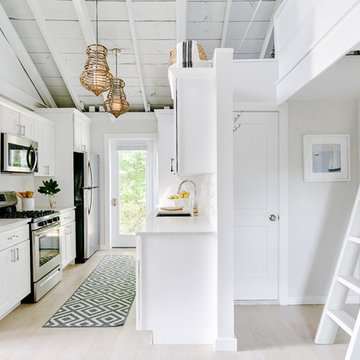
Example of a small beach style galley light wood floor and beige floor kitchen pantry design in Providence with a single-bowl sink, recessed-panel cabinets, white cabinets, granite countertops, white backsplash, ceramic backsplash, stainless steel appliances, no island and white countertops
Example of a small beach style galley light wood floor and beige floor kitchen pantry design in Providence with a single-bowl sink, recessed-panel cabinets, white cabinets, granite countertops, white backsplash, ceramic backsplash, stainless steel appliances, no island and white countertops


 Entheos

Example of a large trendy master green tile ceramic tile and red floor freestanding bathtub design with flat-panel cabinets, brown cabinets, a one-piece toilet, green walls and a vessel sink
 359 Design
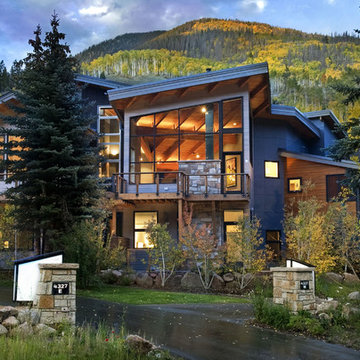
Torzetto is the all-new exclusive enclave on Streamside Circle in East Vail. Every aspect of Torzetto is a true departure from the typical architectural design currently found in Vail. The design is based on the style of modern minimalist, which stays in line with the forty years of local tradition, yet imparts a very refreshing new type of living experience.

10