
Search results for "Typical type" in Home Design Ideas
 Gregory Design Consultants
Clean transitional on suite bathroom

Small transitional kids' green tile and porcelain tile porcelain tile, green floor and single-sink tub/shower combo photo in Bridgeport with flat-panel cabinets, white cabinets, an undermount tub, a two-piece toilet, green walls, an undermount sink, quartzite countertops, a hinged shower door, white countertops and a floating vanity
Small transitional kids' green tile and porcelain tile porcelain tile, green floor and single-sink tub/shower combo photo in Bridgeport with flat-panel cabinets, white cabinets, an undermount tub, a two-piece toilet, green walls, an undermount sink, quartzite countertops, a hinged shower door, white countertops and a floating vanity
 Richard P. Rauso, ASLA, Landscape Architects

This is an example of a mid-sized craftsman partial sun backyard stone formal garden for summer.

 Gates Doors & Ironworks
Example of a mid-sized minimalist attached two-car garage design in Los Angeles
Find the right local pro for your project
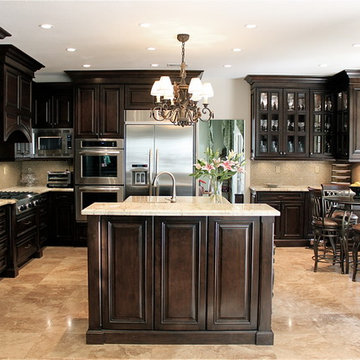
Inspiration for a mid-sized timeless l-shaped travertine floor enclosed kitchen remodel in Los Angeles with an island, raised-panel cabinets, dark wood cabinets, granite countertops, beige backsplash, mosaic tile backsplash, stainless steel appliances and an undermount sink
 Richard P. Rauso, ASLA, Landscape Architects

This is an example of a mid-sized craftsman full sun backyard stone formal garden for summer.

 Main Street Kitchens at Botellos
This beautiful kitchen in Barnstable on Cape Cod features custom Grabill cabinetry, Top Knobs cabinet Hardware, and a leathered granite for countertops. Kitchen design by Main Street at Botellos. Photography by Dan Cutrona.
 Richard P. Rauso, ASLA, Landscape Architects
Inspiration for a mid-sized craftsman full sun front yard stone formal garden for summer.

Sponsored
Westerville, OH

Custom Home Works
Franklin County's Award-Winning Design, Build and Remodeling Expert

 Grande Decor
Michele Moran Photography
We designed a kitchen for a busy family of 5. When we first met there were calendars scattered, cell phones with wires everywhere, keys on the counters, typical daily chaos. So we knew we had to centralize, then hide the essentials. Here is one cabinet we used. We installed an outlet for power inside to charge phones. It also finished off the run of upper cabinets just perfectly!

 Studio McGee
Shop the Look, See the Photo Tour here: https://www.studio-mcgee.com/studioblog/2016/4/4/modern-mountain-home-tour
Watch the Webisode: https://www.youtube.com/watch?v=JtwvqrNPjhU
Travis J Photography

 Isla Homes
SeaThru is a new, waterfront, modern home. SeaThru was inspired by the mid-century modern homes from our area, known as the Sarasota School of Architecture.
This homes designed to offer more than the standard, ubiquitous rear-yard waterfront outdoor space. A central courtyard offer the residents a respite from the heat that accompanies west sun, and creates a gorgeous intermediate view fro guest staying in the semi-attached guest suite, who can actually SEE THROUGH the main living space and enjoy the bay views.
Noble materials such as stone cladding, oak floors, composite wood louver screens and generous amounts of glass lend to a relaxed, warm-contemporary feeling not typically common to these types of homes.
Photos by Ryan Gamma Photography
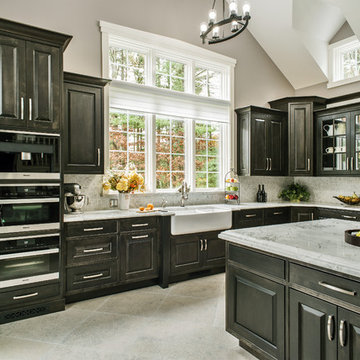
 Expert Design Solutions
This large, stunning black and white kitchen has built in appliances, a custom wood hood and dark wood stained cabinetry topped by wicked white quartzite. The expansive space with large island and bar area for entertaining, opens up to the family room and is the perfect combination of traditional and transitional kitchen design.

 Musso Design Group
In the living room, a white Perennials upholstered sofa with large chevron patterned chartreuse pillows accompanied by a mod needlepoint Jonathan Adler pillow sits next to graphic patterned black and white barrel-back swivel chairs covered in outdoor fabric, and a white modern coffee table rests on a striped black and white rug. A large spherical white pendant light fixture from the 1970s is suspended above it all. More color was added to the room with the yellow media cabinet and the bright abstract painting hung above it.
 Richard P. Rauso, ASLA, Landscape Architects
Design ideas for a mid-sized craftsman full sun front yard stone formal garden for summer.

Sponsored
Columbus, OH

Trish Takacs Design
Award Winning & Highly Skilled Kitchen & Bath Designer in Columbus
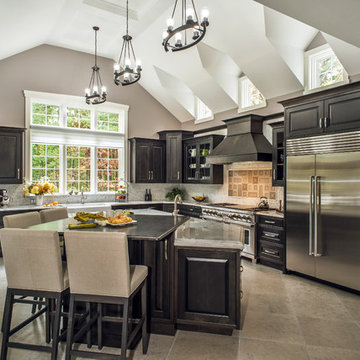 Expert Design Solutions
This large, stunning black and white kitchen has built in appliances, a custom wood hood and dark wood stained cabinetry topped by wicked white quartzite. The expansive space with large island and bar area for entertaining, opens up to the family room and is the perfect combination of traditional and transitional kitchen design.

 Bmac Interiors, LLC
Inspiration for a transitional l-shaped light wood floor open concept kitchen remodel in New Orleans with a farmhouse sink, shaker cabinets, white cabinets, black backsplash, stainless steel appliances and an island





 Brett King Builder
Side entrance to the courtyard of the restored farmhouse.
-Randal Bye
Photo of a huge farmhouse partial sun stone driveway in Philadelphia.
Photo of a huge farmhouse partial sun stone driveway in Philadelphia.

Freestanding bathtub - traditional ceramic tile porcelain tile freestanding bathtub idea in Denver with raised-panel cabinets, beige walls, an undermount sink and dark wood cabinets

 Browning Architects Ltd
David Butler
Example of a trendy brown tile and subway tile alcove bathtub design in London with flat-panel cabinets, white cabinets and a console sink
Example of a trendy brown tile and subway tile alcove bathtub design in London with flat-panel cabinets, white cabinets and a console sink
8