
Search results for "Typical type" in Home Design Ideas
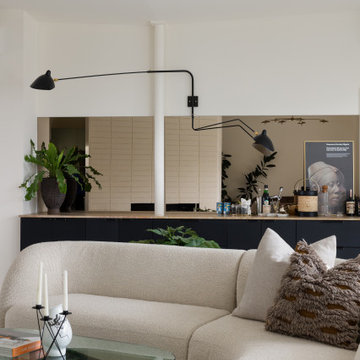
 A\ TYPICAL DESIGN STUDIO
Mid-sized mid-century modern open concept white floor living room photo in Salt Lake City with a bar and white walls
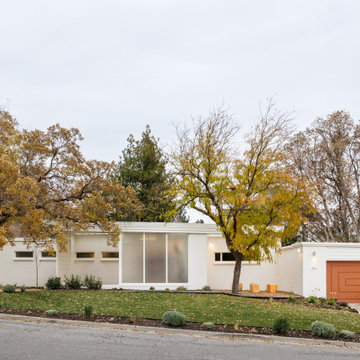 A\ TYPICAL DESIGN STUDIO
Inspiration for a mid-sized mid-century modern white one-story brick house exterior remodel in Salt Lake City with a butterfly roof
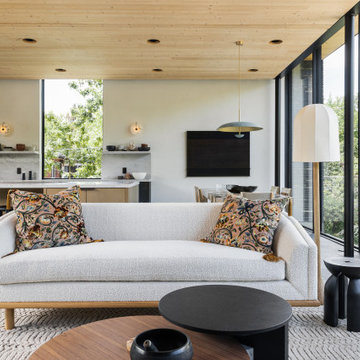 A\ TYPICAL DESIGN STUDIO
Example of a large minimalist open concept slate floor and wood ceiling family room design in Salt Lake City with white walls
Find the right local pro for your project
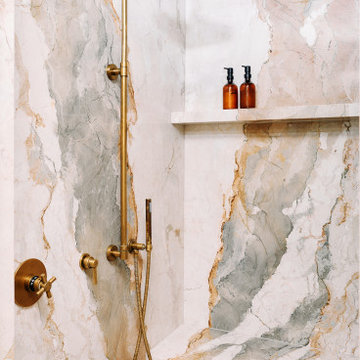 A\ TYPICAL DESIGN STUDIO
Inspiration for a mid-sized eclectic master marble floor and multicolored floor shower bench remodel in Salt Lake City with marble countertops
 Spring Creek Design
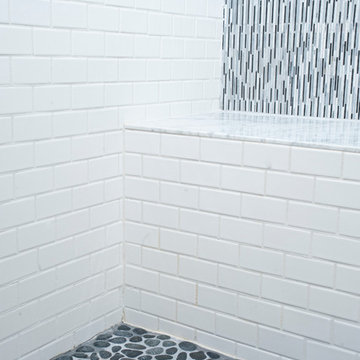
This project represents an increasingly popular type of project - combining 2 bedrooms into a single master suite. The house is a 1910 craftsman, with 4 bedrooms on the second floor. Typical of older homes, the master bedroom had a very small bathroom, and very little closet space. The owners decided to sacrifice an adjacent guest bedroom to create a spacious master suite. The new rooms include a large bathroom, with hers and his vanities, separate toilet room, custom tile shower and soaking tub. The extra space also allowed us to install a luxurious custom walk-in closet.
Design Criteria:
- Increase size and utility of closet space.
- Create a large, luxury bathroom with distinctly separate hers/his spaces.
Special Features:
- Custom tile shower, with frameless glass door
- Platform soaking tub w/ custom tile deck
- His/Hers vanities with quartz countertops.
- Separate toilet room.
- Room-sized walk-in closet with custom cabinet system.
- Custom 5-Panel doors and built-up mouldings to match the original woodwork.
 CLC Landscape Design
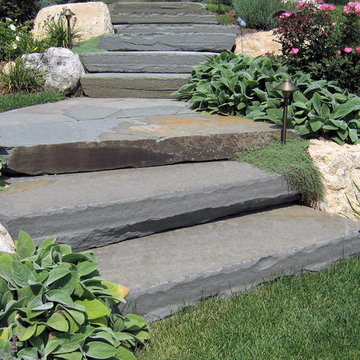
Closeup of the bluestone slab steps.
Design ideas for a traditional backyard landscaping in New York.
Design ideas for a traditional backyard landscaping in New York.
 Closet Factory

A walk-in closet is a luxurious and practical addition to any home, providing a spacious and organized haven for clothing, shoes, and accessories.
Typically larger than standard closets, these well-designed spaces often feature built-in shelves, drawers, and hanging rods to accommodate a variety of wardrobe items.
Ample lighting, whether natural or strategically placed fixtures, ensures visibility and adds to the overall ambiance. Mirrors and dressing areas may be conveniently integrated, transforming the walk-in closet into a private dressing room.
The design possibilities are endless, allowing individuals to personalize the space according to their preferences, making the walk-in closet a functional storage area and a stylish retreat where one can start and end the day with ease and sophistication.


 Famaliving San Diego
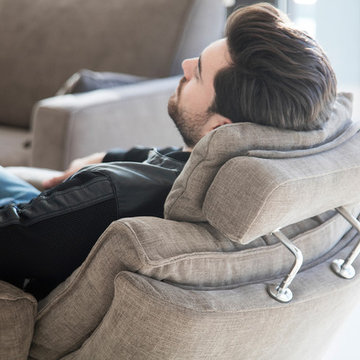
The Bonne modern recliner transforms your typical recliner into something special and more comfortable. Crafted and custom made by the world-renowned Spanish manufacturer Famaliving, the Bonne perfectly combines modern style with durable construction due to the MDF and pine wood materials used in its manufacturing. The Bonne can come upholstered in a vast array of colored and patterned fabrics, in fact you have over 600 different types of fabrics to choose from to enhance your home’s decor. You’ll gain comfort due to the cushion design, consisting of foam and fibre in the seat and fibre in the back cushion. The Bonne recliner by Famaliving even features an adjustable headrest to accommodate any user’s height or complexion and it can be designed as a manual or motorized recliner.
We deliver Nationwide!
Visit our showroom at:
Famaliving San Diego
401 University Ave,
San Diego, CA 92103
Questions? Ready to purchase?
Tel. 1-619-900-7674
sandiego@famaliving.com
 A\ TYPICAL DESIGN STUDIO
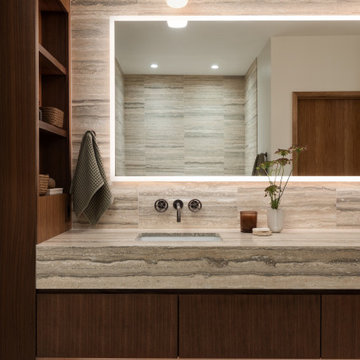
This custom vanity combines warm walnut millwork with a striking vein-cut travertine countertop and backsplash for a timeless, spa-inspired aesthetic. A backlit mirror, integrated stone sink, and wall-mounted black fixtures create a clean, minimalist composition while emphasizing the natural beauty of the materials. Open shelving and a floating bench detail add both functionality and warmth to the space.
 Spring Creek Design
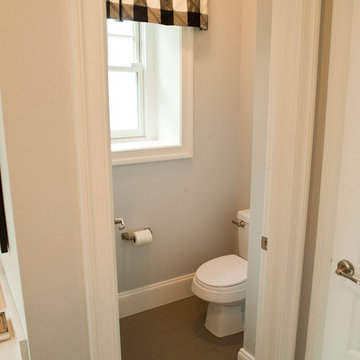
This project represents an increasingly popular type of project - combining 2 bedrooms into a single master suite. The house is a 1910 craftsman, with 4 bedrooms on the second floor. Typical of older homes, the master bedroom had a very small bathroom, and very little closet space. The owners decided to sacrifice an adjacent guest bedroom to create a spacious master suite. The new rooms include a large bathroom, with hers and his vanities, separate toilet room, custom tile shower and soaking tub. The extra space also allowed us to install a luxurious custom walk-in closet.
Design Criteria:
- Increase size and utility of closet space.
- Create a large, luxury bathroom with distinctly separate hers/his spaces.
Special Features:
- Custom tile shower, with frameless glass door
- Platform soaking tub w/ custom tile deck
- His/Hers vanities with quartz countertops.
- Separate toilet room.
- Room-sized walk-in closet with custom cabinet system.
- Custom 5-Panel doors and built-up mouldings to match the original woodwork.
 A\ TYPICAL DESIGN STUDIO
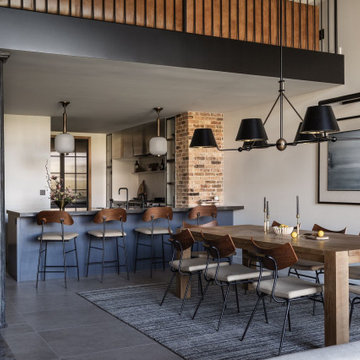
he dining area and kitchen balance industrial character with refined contemporary detailing through exposed brick, black steel accents, and warm walnut finishes. A custom dark island, integrated shelving, and oversized pendant lighting define the open-concept layout while creating a natural gathering space for entertaining. Clean lines and layered materials give the space a timeless, loft-inspired aesthetic.
 Bilotta Kitchen & Home
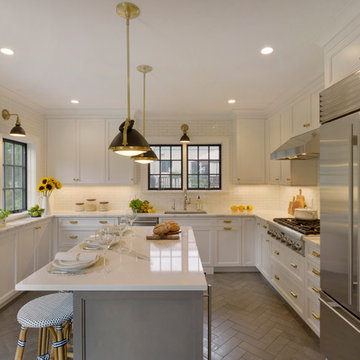
 For this kitchen, designed by Peter Bittner, the client had a very clear idea of what she wanted right from the start. She did her research. The mother of a fast growing, young family, she wanted something as efficient as it was beautiful – on the simple, yet elegant side. Her requests were straightforward: white and light grey Bilotta cabinetry in a transitional style so as not to compete with the detailing inside her 1950s Tudor-style home; a heated tile floor (By Rye Ridge Tile); stainless appliances; white subway tile backsplash by Walker Zanger (again to keep it clean and not compete with its surroundings); and seating at the island for snacks and homework. The “pop” suggested by Peter was done through the satin brass hardware and lighting fixtures. The real challenge with this space was to fit as much as possible into the existing footprint which was overall on the smaller side. The solution was eliminating a doorway (with a swinging door that opened into the kitchen) and stairs from the kitchen to the basement. By moving the stairs and doorway, the usable space increased considerably. The typical working triangle became the focus for one side of the kitchen and the island overhang and seating became available on the other side. To make up for the limited amount of wall cabinets Peter designed shallow pantry-style cabinets along the back wall. Quartz Countertops by Rom Stone Fabrication. Designer: Peter Bittner Photographer: Peter Krupenye
 A\ TYPICAL DESIGN STUDIO
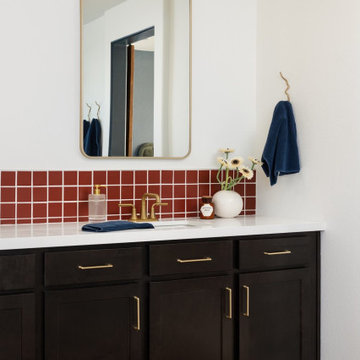
A modern bathroom vanity featuring deep walnut cabinetry, brass hardware, and a rich terracotta tile backsplash. Clean lines are softened through color, texture, and playful geometric detailing.

Sponsored
Fredericksburg, OH

High Point Cabinets
Columbus' Experienced Custom Cabinet Builder | 4x Best of Houzz Winner
 A\ TYPICAL DESIGN STUDIO
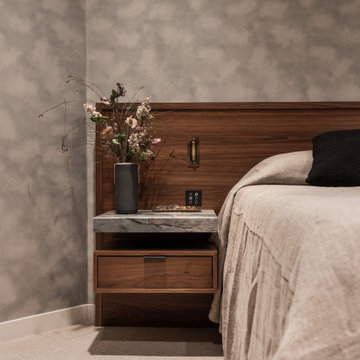
The primary bedroom embraces a quiet, luxurious palette through rich walnut millwork, a custom integrated headboard, and soft, layered textures. A floating nightstand with a natural stone top and sculptural lighting adds a refined, boutique-hotel feel, while the hand-finished wall treatment introduces depth and warmth. The result is a serene retreat designed to feel intimate, calming, and effortlessly sophisticated.
 A\ TYPICAL DESIGN STUDIO
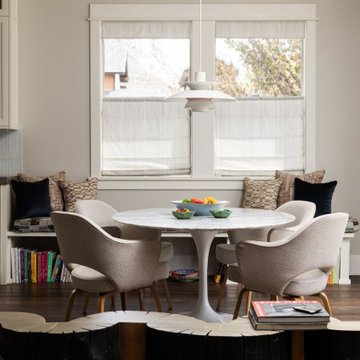
A cozy dining nook balances modern simplicity with warm, collected details. A round pedestal table is surrounded by upholstered dining chairs, creating an intimate space for everyday meals and conversation. Built-in bench seating beneath the windows maximizes functionality while providing additional storage and display space for books and accessories. Soft neutral finishes, natural light, and layered textures create a welcoming atmosphere that feels both refined and comfortable.
 Famaliving San Diego
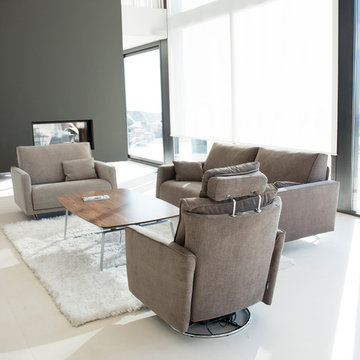
The Bonne modern recliner transforms your typical recliner into something special and more comfortable. Crafted and custom made by the world-renowned Spanish manufacturer Famaliving, the Bonne perfectly combines modern style with durable construction due to the MDF and pine wood materials used in its manufacturing. The Bonne can come upholstered in a vast array of colored and patterned fabrics, in fact you have over 600 different types of fabrics to choose from to enhance your home’s decor. You’ll gain comfort due to the cushion design, consisting of foam and fibre in the seat and fibre in the back cushion. The Bonne recliner by Famaliving even features an adjustable headrest to accommodate any user’s height or complexion and it can be designed as a manual or motorized recliner.
We deliver Nationwide!
Visit our showroom at:
Famaliving San Diego
401 University Ave,
San Diego, CA 92103
Questions? Ready to purchase?
Tel. 1-619-900-7674
sandiego@famaliving.com
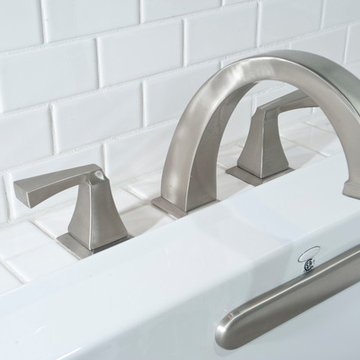 Spring Creek Design
This project represents an increasingly popular type of project - combining 2 bedrooms into a single master suite. The house is a 1910 craftsman, with 4 bedrooms on the second floor. Typical of older homes, the master bedroom had a very small bathroom, and very little closet space. The owners decided to sacrifice an adjacent guest bedroom to create a spacious master suite. The new rooms include a large bathroom, with hers and his vanities, separate toilet room, custom tile shower and soaking tub. The extra space also allowed us to install a luxurious custom walk-in closet.
Design Criteria:
- Increase size and utility of closet space.
- Create a large, luxury bathroom with distinctly separate hers/his spaces.
Special Features:
- Custom tile shower, with frameless glass door
- Platform soaking tub w/ custom tile deck
- His/Hers vanities with quartz countertops.
- Separate toilet room.
- Room-sized walk-in closet with custom cabinet system.
- Custom 5-Panel doors and built-up mouldings to match the original woodwork.

Sponsored
Columbus, OH

Structural Remodeling
Franklin County's Heavy Timber Specialists | Best of Houzz 2020!
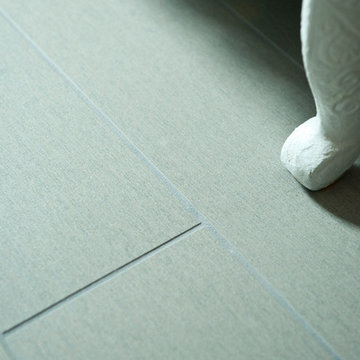 Spring Creek Design
This project represents an increasingly popular type of project - combining 2 bedrooms into a single master suite. The house is a 1910 craftsman, with 4 bedrooms on the second floor. Typical of older homes, the master bedroom had a very small bathroom, and very little closet space. The owners decided to sacrifice an adjacent guest bedroom to create a spacious master suite. The new rooms include a large bathroom, with hers and his vanities, separate toilet room, custom tile shower and soaking tub. The extra space also allowed us to install a luxurious custom walk-in closet.
Design Criteria:
- Increase size and utility of closet space.
- Create a large, luxury bathroom with distinctly separate hers/his spaces.
Special Features:
- Custom tile shower, with frameless glass door
- Platform soaking tub w/ custom tile deck
- His/Hers vanities with quartz countertops.
- Separate toilet room.
- Room-sized walk-in closet with custom cabinet system.
- Custom 5-Panel doors and built-up mouldings to match the original woodwork.
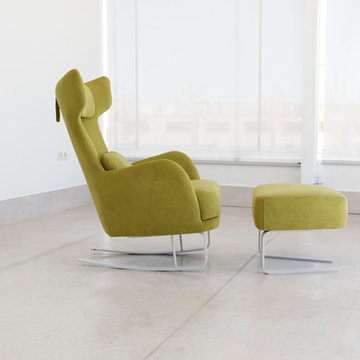 Famaliving San Diego
The Kangou rocking armchair from Famaliving California is not like your typical rocking chair because it perfectly balances modern flair with comfortable seating. This modern chair is custom made and crafted by the world-renowned Spanish manufacturer Famaliving, which means you’ll gain a piece of furniture that is both ultra comfortable and durable. The frame is strong and made with steel while the seat features cushioned foam for added comfort; plus, the back and loose cushions are made with fibersilk so you can gain even more softness when relaxing. You’ll improve your home’s decor because the Kangou can come upholstered in a wide range of colored and patterned fabrics, with more than 600 different types of fabrics to choose from, including leather. The Kangou rocking armchair by Famaliving is also available with a swivel base design so you can comfortably swivel from direction to another without having to get up.
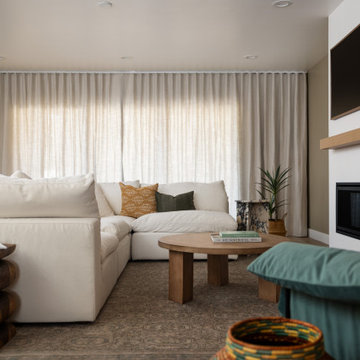 A\ TYPICAL DESIGN STUDIO
Living room - mid-sized eclectic open concept light wood floor living room idea in Salt Lake City with a standard fireplace, a wall-mounted tv and beige walls
40