
Search results for "Typical type" in Home Design Ideas

 RST Brands
Bring the inside out! The modern, mid-century style that typically steals the attention of interior décor is perfect as an outdoor furniture set. This 7pc dining set offers comfortable seating and durable materials, making it a great set for you and your family to share memorable meals in.
Features:
Set includes six dining chairs and a 78x38-inch dining table.
Table includes a hole in the center for dining umbrellas up to 2-inches in diameter, and can be covered up when not in use.
Modern, mid-century tapered legs add style and flair.
Mixed material frames are paired with designer coordinated base cushions.
Plush, tailored cushions are fully-sewn, quick to dry, and three inches thick.
Materials are engineered to withstand any type of outdoor environment.
Durable, lightweight powder-coated aluminum frame is rust-resistant and long-lasting.
Furniture is easy to clean, keeping your furniture looking just as new as it did the day it arrived.
 RSVP Architecture Studio
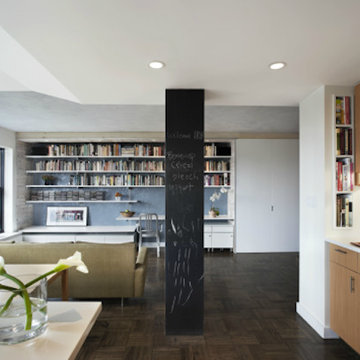
The 361 Clinton apartment provided an opportunity to reexamine a typical'Tower in the Park' New York coop building. The backlash against this form of high-rise housing was so universal that it perhaps obscured many of the positive features that are contained within. By opening up the original floor plan, we revealed a light-filled, generously proportioned space whose stepped window wall provides great views and sunlight from many angles. New finishes and textures brought a sense of identity into an apartment which had been originally conceived of in generic terms. The final design convinced the client, a former brownstone-dweller with a background in urban planning, of the merits to be found in this much-derided building type.
 casafabrica
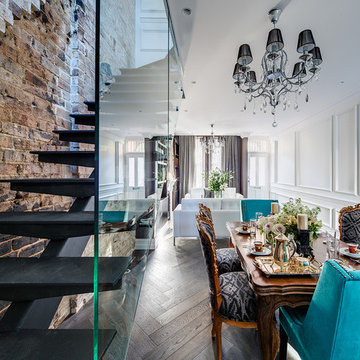
The use of panlled walls and herringbone parquet floors against the harshness of the brick, heavy steel and glass created a very contrasting and dramatic look
Find the right local pro for your project
 Spring Creek Design
This project represents an increasingly popular type of project - combining 2 bedrooms into a single master suite. The house is a 1910 craftsman, with 4 bedrooms on the second floor. Typical of older homes, the master bedroom had a very small bathroom, and very little closet space. The owners decided to sacrifice an adjacent guest bedroom to create a spacious master suite. The new rooms include a large bathroom, with hers and his vanities, separate toilet room, custom tile shower and soaking tub. The extra space also allowed us to install a luxurious custom walk-in closet.
Design Criteria:
- Increase size and utility of closet space.
- Create a large, luxury bathroom with distinctly separate hers/his spaces.
Special Features:
- Custom tile shower, with frameless glass door
- Platform soaking tub w/ custom tile deck
- His/Hers vanities with quartz countertops.
- Separate toilet room.
- Room-sized walk-in closet with custom cabinet system.
- Custom 5-Panel doors and built-up mouldings to match the original woodwork.
 Studio Dearborn
c 2014 Sarah Robertson
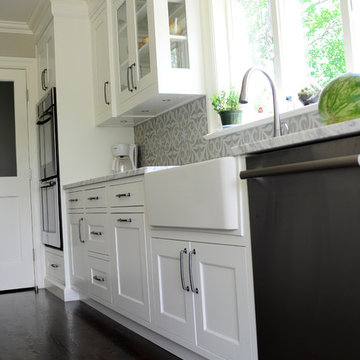
Transitional single-wall dark wood floor eat-in kitchen photo in New York with a farmhouse sink, shaker cabinets, gray cabinets, marble countertops, gray backsplash, cement tile backsplash, stainless steel appliances, gray walls and an island
Transitional single-wall dark wood floor eat-in kitchen photo in New York with a farmhouse sink, shaker cabinets, gray cabinets, marble countertops, gray backsplash, cement tile backsplash, stainless steel appliances, gray walls and an island
 SH interiors
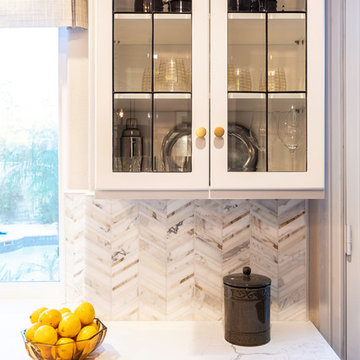
Kitchen renovation featured on HGTV 's House Hunters Renovation "Type A Reno". The original kitchen had an angled wall where the pantry currently is and that made it difficult to maximize storage. We had the pantry section custom made to fit the angle of the wall and it houses double the storage that the original upper section used to. The finishes are classic with modern touches throughout such as the overscaled pendant lights over the island and the full wall of mosaic backsplash. White kitchens will always be a popular choice and you can go wrong if you stick with classics. Shaker cabinet door with a added door detail, so it's not your typical Shaker. The island was custom made with raised panel details and a gray wash stain. We mixed gold and black hardware to add character to the space.
 A\ TYPICAL DESIGN STUDIO
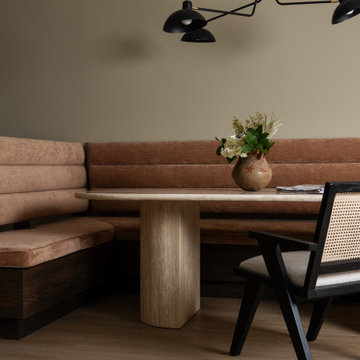
Inspiration for a mid-sized eclectic open concept light wood floor dining room remodel in Salt Lake City with beige walls and a standard fireplace

Sponsored
Columbus, OH

Structural Remodeling
Franklin County's Heavy Timber Specialists | Best of Houzz 2020!
 Michael Lewis Architects PC

Inspiration for a mid-sized transitional master white tile and subway tile mosaic tile floor and multicolored floor claw-foot bathtub remodel in New York with shaker cabinets, gray cabinets, blue walls, an undermount sink, white countertops, marble countertops and a hinged shower door
 Christina Byers Design
Alex Lucaci
Example of a large transitional master medium tone wood floor and gray floor bedroom design in New York with gray walls, a standard fireplace and a stone fireplace
Example of a large transitional master medium tone wood floor and gray floor bedroom design in New York with gray walls, a standard fireplace and a stone fireplace
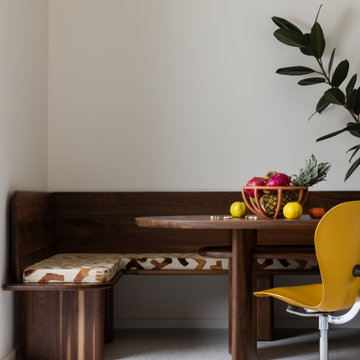 A\ TYPICAL DESIGN STUDIO
Mid-sized 1950s white floor kitchen/dining room combo photo in Salt Lake City with white walls

 Benavides Design House
Inspiration for a transitional gray tile, white tile and marble tile light wood floor and beige floor bathroom remodel in Philadelphia with white cabinets, white walls, an undermount sink, white countertops and shaker cabinets
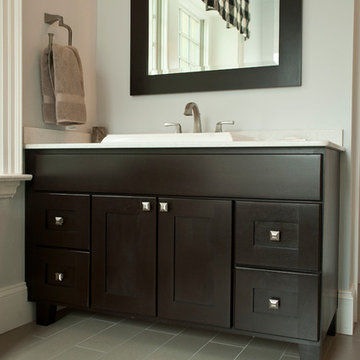 Spring Creek Design
This project represents an increasingly popular type of project - combining 2 bedrooms into a single master suite. The house is a 1910 craftsman, with 4 bedrooms on the second floor. Typical of older homes, the master bedroom had a very small bathroom, and very little closet space. The owners decided to sacrifice an adjacent guest bedroom to create a spacious master suite. The new rooms include a large bathroom, with hers and his vanities, separate toilet room, custom tile shower and soaking tub. The extra space also allowed us to install a luxurious custom walk-in closet.
Design Criteria:
- Increase size and utility of closet space.
- Create a large, luxury bathroom with distinctly separate hers/his spaces.
Special Features:
- Custom tile shower, with frameless glass door
- Platform soaking tub w/ custom tile deck
- His/Hers vanities with quartz countertops.
- Separate toilet room.
- Room-sized walk-in closet with custom cabinet system.
- Custom 5-Panel doors and built-up mouldings to match the original woodwork.
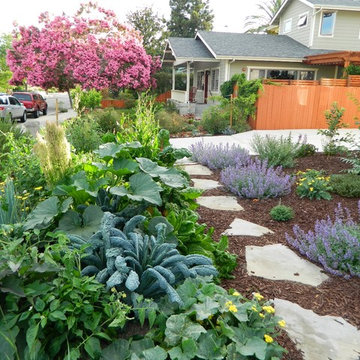
 Carmichael Environmental
This is what our summer veggie gardens look like in full bloom, most of the plants will be harvestable until November in our climate. After harvesting all of that, you can start seeding and planting for your winter garden.


 Spring Creek Design
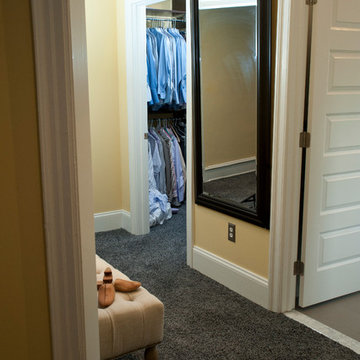
This project represents an increasingly popular type of project - combining 2 bedrooms into a single master suite. The house is a 1910 craftsman, with 4 bedrooms on the second floor. Typical of older homes, the master bedroom had a very small bathroom, and very little closet space. The owners decided to sacrifice an adjacent guest bedroom to create a spacious master suite. The new rooms include a large bathroom, with hers and his vanities, separate toilet room, custom tile shower and soaking tub. The extra space also allowed us to install a luxurious custom walk-in closet.
Design Criteria:
- Increase size and utility of closet space.
- Create a large, luxury bathroom with distinctly separate hers/his spaces.
Special Features:
- Custom tile shower, with frameless glass door
- Platform soaking tub w/ custom tile deck
- His/Hers vanities with quartz countertops.
- Separate toilet room.
- Room-sized walk-in closet with custom cabinet system.
- Custom 5-Panel doors and built-up mouldings to match the original woodwork.
 SH interiors
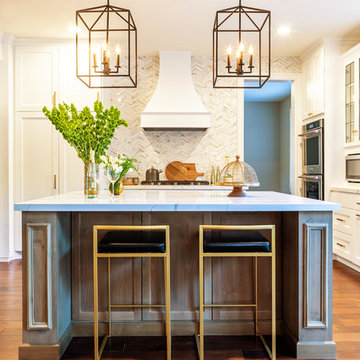
Kitchen renovation featured on HGTV 's House Hunters Renovation "Type A Reno". The original kitchen had an angled wall where the pantry currently is and that made it difficult to maximize storage. We had the pantry section custom made to fit the angle of the wall and it houses double the storage that the original upper section used to. The finishes are classic with modern touches throughout such as the overscaled pendant lights over the island and the full wall of mosaic backsplash. White kitchens will always be a popular choice and you can go wrong if you stick with classics. Shaker cabinet door with a added door detail, so it's not your typical Shaker. The island was custom made with raised panel details and a gray wash stain. We mixed gold and black hardware to add character to the space.
 A\ TYPICAL DESIGN STUDIO
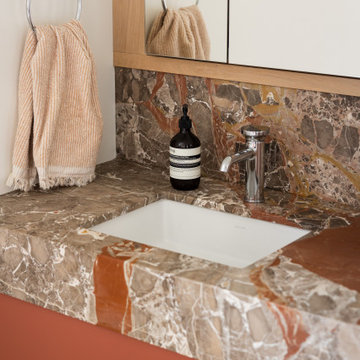
A warm, midcentury-inspired bathroom featuring a custom rust-toned vanity paired with a richly veined natural stone countertop and backsplash. Warm wood cabinetry frames the mirrored medicine cabinet, while simple hardware and sculptural styling balance the bold color and movement of the stone.
 A\ TYPICAL DESIGN STUDIO
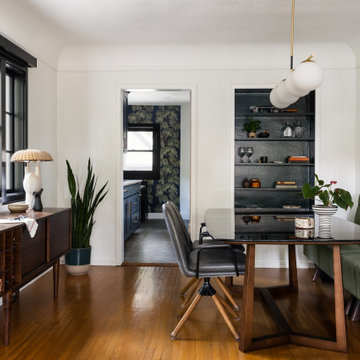
Living room - mid-sized eclectic open concept medium tone wood floor living room idea in Salt Lake City

Sponsored
Delaware, OH

Buckeye Basements, Inc.
Central Ohio's Basement Finishing ExpertsBest Of Houzz '13-'21
 G. Christianson Construction, Inc.
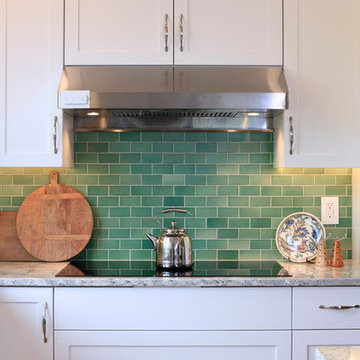
This beautiful Craftsman style Passive House has a carbon footprint 20% that of a typically built home in Oregon. Its 12-in. thick walls with cork insulation, ultra-high efficiency windows and doors, solar panels, heat pump hot water, Energy Star appliances, fresh air intake unit, and natural daylighting keep its utility bills exceptionally low.
Jen G. Pywell
 Oliver Simon Design Inc.
Tracey Ayton Photography
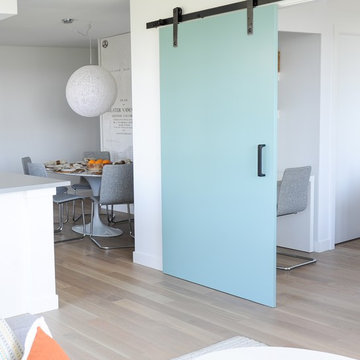
Dining room - scandinavian dining room idea in Vancouver
Dining room - scandinavian dining room idea in Vancouver
37