
Search results for "Typical type" in Home Design Ideas

 John Rogers Renovations
This dreamy master bath remodel in East Cobb offers generous space without going overboard in square footage. The homeowner chose to go with a large double vanity with a custom seated space as well as a nice shower with custom features and decided to forgo the typical big soaking tub.
The vanity area shown in the photos has plenty of storage within the wall cabinets and the large drawers below.
The countertop is Cedar Brown slab marble with undermount sinks. The brushed nickel metal details were done to work with the theme through out the home. The floor is a 12x24 honed Crema Marfil.
The stunning crystal chandelier draws the eye up and adds to the simplistic glamour of the bath.
The shower was done with an elegant combination of tumbled and polished Crema Marfil, two rows of Emperador Light inlay and Mirage Glass Tiles, Flower Series, Polished.


 K. Renee Home

Inspiration for a mid-sized transitional open concept family room remodel with gray walls and a tv stand
Find the right local pro for your project
 Elizabeth Stamos Design

Example of an eclectic powder room design in Chicago with multicolored walls and a wall-mount sink

 Adeas Interior Design LLC
Mid-sized transitional gray floor multiuse home gym photo in Cleveland with gray walls

 Menendez Architects PC
Emily Minton Redfield
Large trendy master gray tile and matchstick tile porcelain tile bathroom photo in Denver with a vessel sink, flat-panel cabinets, light wood cabinets, quartz countertops and white walls
Large trendy master gray tile and matchstick tile porcelain tile bathroom photo in Denver with a vessel sink, flat-panel cabinets, light wood cabinets, quartz countertops and white walls

Sponsored
Columbus, OH

Hope Restoration & General Contracting
Columbus Design-Build, Kitchen & Bath Remodeling, Historic Renovations

 Anne Niedergang, Architect
©Lincoln Barbour
Large country l-shaped dark wood floor eat-in kitchen photo in Portland with a farmhouse sink, white cabinets, marble countertops, white backsplash, subway tile backsplash, flat-panel cabinets, black appliances and an island
Large country l-shaped dark wood floor eat-in kitchen photo in Portland with a farmhouse sink, white cabinets, marble countertops, white backsplash, subway tile backsplash, flat-panel cabinets, black appliances and an island

 Isla Homes
SeaThru is a new, waterfront, modern home. SeaThru was inspired by the mid-century modern homes from our area, known as the Sarasota School of Architecture.
This homes designed to offer more than the standard, ubiquitous rear-yard waterfront outdoor space. A central courtyard offer the residents a respite from the heat that accompanies west sun, and creates a gorgeous intermediate view fro guest staying in the semi-attached guest suite, who can actually SEE THROUGH the main living space and enjoy the bay views.
Noble materials such as stone cladding, oak floors, composite wood louver screens and generous amounts of glass lend to a relaxed, warm-contemporary feeling not typically common to these types of homes.
Photos by Ryan Gamma Photography

 Foley Fiore Architecture
Shelly Harrison Photography
Trendy master red tile freestanding bathtub photo in Boston with flat-panel cabinets, medium tone wood cabinets, white walls and a vessel sink
Trendy master red tile freestanding bathtub photo in Boston with flat-panel cabinets, medium tone wood cabinets, white walls and a vessel sink

 Richard P. Rauso, ASLA, Landscape Architects
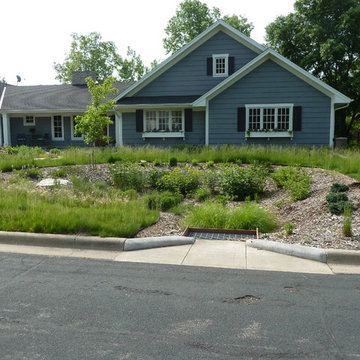

Photo of a mid-sized craftsman partial sun backyard stone formal garden for summer.

 Manlove and Company Interiors
To obtain sources, copy and paste this link into your browser.
https://www.arlingtonhomeinteriors.com/playful-dining-room
Photographer: Jenn Verrier



 Holst Brothers General Contractors
Alcove shower - mid-sized coastal multicolored tile and mosaic tile alcove shower idea in Los Angeles with recessed-panel cabinets, black cabinets, marble countertops, a one-piece toilet, white walls and an undermount sink
 Richard P. Rauso, ASLA, Landscape Architects

This is an example of a mid-sized craftsman full sun front yard stone formal garden for summer.

 Christine Donner Kitchen Design Inc.

The other doors and drawers in this pine island conceal roll-out shelving, spice inserts, plate drawers - - all the needs of a modern kitchen.
Photo by Mary Ellen Hendricks

Sponsored
Westerville, OH

Custom Home Works
Franklin County's Award-Winning Design, Build and Remodeling Expert

 Meriwether Inc
Photography by John Reed Forsman

Example of a mid-sized arts and crafts enclosed living room design in Minneapolis with green walls, a standard fireplace, a tile fireplace and no tv
Example of a mid-sized arts and crafts enclosed living room design in Minneapolis with green walls, a standard fireplace, a tile fireplace and no tv
 Richard P. Rauso, ASLA, Landscape Architects

Photo of a mid-sized craftsman full sun backyard stone formal garden for summer.
7