
Search results for "Typical visual" in Home Design Ideas
 UpperKey
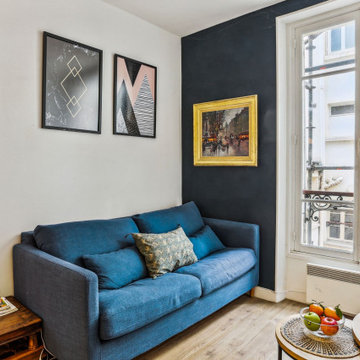
Parisian windows are known for their classic charm and elegant style. Typically framed in wrought iron or wood, they often feature multiple panes of glass arranged in a symmetrical pattern. The windows are tall and narrow, allowing ample light to flood into the interior of the building. Many Parisian windows also feature intricately designed shutters or balconies, adding to their visual appeal. Walking down a Parisian street, one cannot help but be enchanted by the beauty and sophistication of the city's windows, which have become an iconic symbol of Parisian architecture.
 Corsini Stark Architects
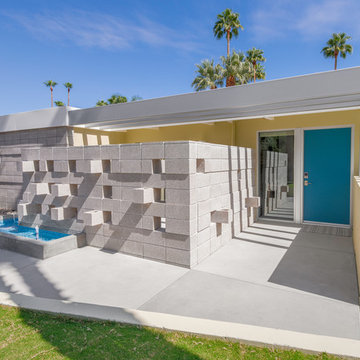
The corner lot at the base of San Jacinto Mountain in the Vista Las Palmas tract in Palm Springs included an altered mid-century residence originally designed by Charles Dubois with a simple, gabled roof originally in the ‘Atomic Ranch’ style and sweeping mountain views to the west and south. The new owners wanted a comprehensive, contemporary, and visually connected redo of both interior and exterior spaces within the property. The project buildout included approximately 600 SF of new interior space including a new freestanding pool pavilion at the southeast corner of the property which anchors the new rear yard pool space and provides needed covered exterior space on the site during the typical hot desert days. Images by Steve King Architectural Photography
 O'hana Art Environments
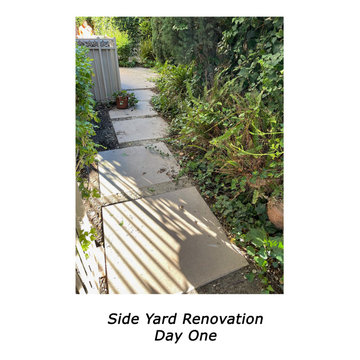
A Re-imagining of a small utilitarian side yard in suburban Orange County. This is a shot of how the site looked before construction: an overgrown, neglected pathway from the front yard to back. Our design and construction expertise shows that even a relatively tiny space can be inviting, interesting and beautiful. The irregular layout of the space provided the opportunity to create unique sections n what typically might be a simple rectangular side yard. From the intimate 'Coffee Patio' fountain and the accentuation of existing columnar Italian Cypress to the teak stained pergola over the walkway to the rear yard, this little re-do shows how much visual punch even the smallest space can have!
Find the right local pro for your project
 Jackson Design & Remodeling
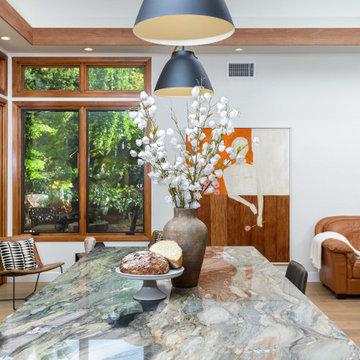
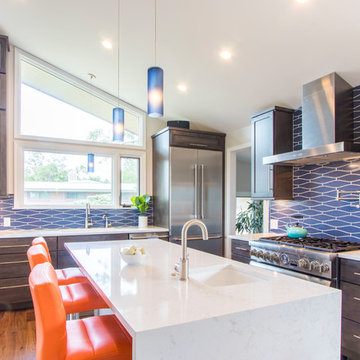
This San Diego modern kitchen features a dramatic natural stone waterfall island with bold veining that adds texture and visual interest to the open concept space. Contemporary black pendant lights hang above the island, while warm wood-framed windows bring in natural light and views of the surrounding landscape. The design blends organic materials, modern finishes, and comfortable seating, creating a functional gathering space that connects seamlessly to the adjacent living room and outdoor areas typical of San Diego homes.

 Soda Pop Design Inc.
Designed by: Soda Pop Design inc
Photography by: Stephani Buchman Photography
Construction by: Soda Pop Construction co.
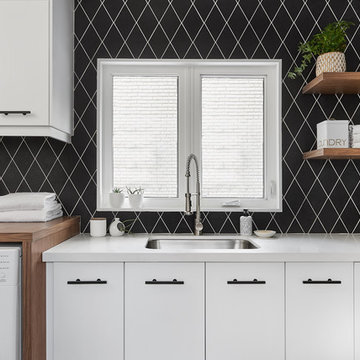
Inspiration for a scandinavian laundry room remodel in Toronto
Inspiration for a scandinavian laundry room remodel in Toronto
 Living with Lolo
Living Room in Hodges Street | Room Type:
Whole Home Interior Design |
Project Name:
Hodges Street |
Key Feature:
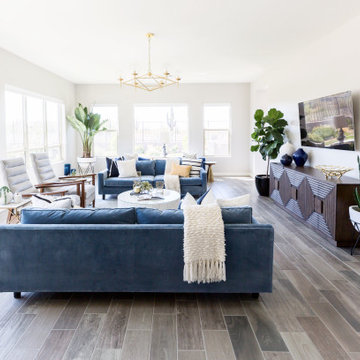
A builder-grade tract home transformed with personality through a playful mid-century modern design influence.
Challenge:
The home originally lacked character and felt like a typical builder-grade tract house. The goal was to elevate the space and create a more distinctive interior.
Solution:
The design introduced bold styling and mid-century modern touches throughout the home, adding personality and visual interest while creating a more elevated and cohesive interior.
Timeline:
Completed in 2018.


 Hallmark Floors
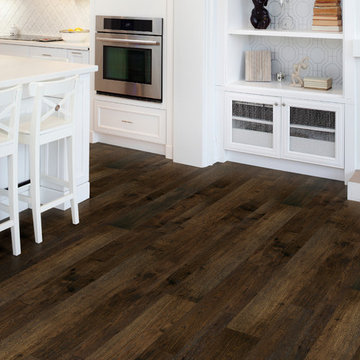
Casita Hickory Monterey Hallmark Floors.
Creating a New demand for random width, by using tomorrows technology, has lead to the development of the Monterey Hardwood Collection. Available in maple and hickory, with a combined width of 4”, 6”, and 8” and random lengths up to 6’. Using proprietary Trueslice® technology, Hallmark is producing a very stable 2mm sliced face on a 1/2” thick (total) engineered plank making it simply savvy.
The slice face visuals mimic that of sawn face with a tighter, higher-end grain look than typical rotary cut products currently offered by the competition. Topped off with our incredibly durable Truemark Glaze Tek Poly Finish, Monterey is a definite game changer.
Simply Better…Discover Why.
www.hallmarkfloors.com
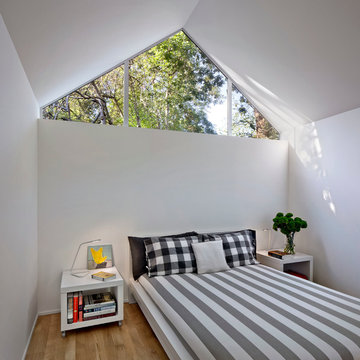
 Turnbull Griffin Haesloop
David Wakely
Small trendy medium tone wood floor bedroom photo in San Francisco with white walls
Small trendy medium tone wood floor bedroom photo in San Francisco with white walls

 Klopf Architecture
Freestanding bathtub - 1950s green tile black floor freestanding bathtub idea in San Francisco

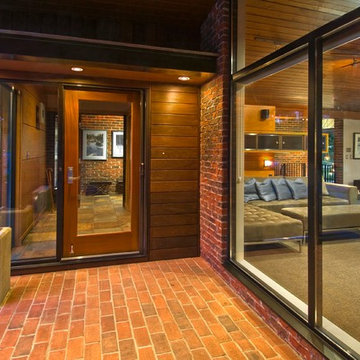
 Paisley Park Inc. Interior Design Studio
Main entrance repeating integration from exterior to interior. Wood accents against existing brick provides natural visual definition of main entrance
Photo Credit: Ed Eng Photo
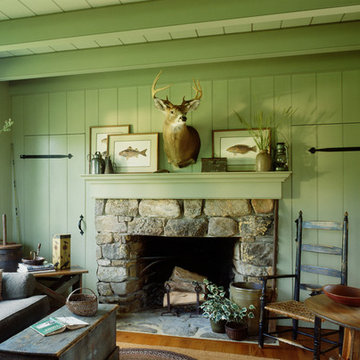
 Jaeger & Ernst Custom Cabinetmakers
log cabin mantel wall design
Integrated Wall 2255.1
The skilled custom design cabinetmaker can help a small room with a fireplace to feel larger by simplifying details, and by limiting the number of disparate elements employed in the design. A wood storage room, and a general storage area are incorporated on either side of this fireplace, in a manner that expands, rather than interrupts, the limited wall surface. Restrained design makes the most of two storage opportunities, without disrupting the focal area of the room. The mantel is clean and a strong horizontal line helping to expand the visual width of the room.
The renovation of this small log cabin was accomplished in collaboration with architect, Bethany Puopolo. A log cabin’s aesthetic requirements are best addressed through simple design motifs. Different styles of log structures suggest different possibilities. The eastern seaboard tradition of dovetailed, square log construction, offers us cabin interiors with a different feel than typically western, round log structures.




 Bishop Woodcraft

Each detail in this stairway in a home in Park City is a prime example of dressing up a typically boring straight switch back staircase. We started with Hickory treads and risers and added a housed stringer. Then a stunning custom two-piece Hickory handrail sits atop the railing with the balusters at each end piercing the lower handrail, all to create visual appeal. Add to that the illusion of the tread ends piercing through the stringers and in turn being pierced by the 1" solid steel balusters and you hold people's attention to the point that they forget that they were even climbing a stair. Now that's the way to travel!
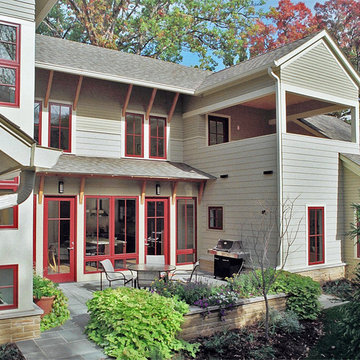
 DW Ricks Architects + Associates, PC
South Facing Courtyard Elevation
Overall massing and profile are distinguished with multiple bays, towers and cross-gables. Mixed siding and neutral two-tone colors are typical to the neighborhood context. The one accent color is reserved for windows & doors.
The courtyard provides multiple design functions. it serves as an intimate exterior room, creates visual interest for the surrounding interior spaces, and provides significant passive energy benefits.
Roof extensions are designed to shade the south facing windows & doors in the summer but permits sun and passive heat in the winter.
The courtyard is flanked by 2-story wings, stair to the left and roof terrace on the right.

 ZeroEnergy Design
This modern green home offers both a vacation destination on Cape Cod near local family members and an opportunity for rental income.
FAMILY ROOTS. A West Coast couple living in the San Francisco Bay Area sought a permanent East Coast vacation home near family members living on Cape Cod. As academic professionals focused on sustainability, they sought a green, energy efficient home that was well-aligned with their values. With no green homes available for sale on Cape Cod, they decided to purchase land near their family and build their own.
SLOPED SITE. Comprised of a 3/4 acre lot nestled in the pines, the steeply sloping terrain called for a plan that embraced and took advantage of the slope. Of equal priority was optimizing solar exposure, preserving privacy from abutters, and creating outdoor living space. The design accomplished these goals with a simple, rectilinear form, offering living space on the both entry and lower/basement levels. The stepped foundation allows for a walk-out basement level with light-filled living space on the down-hill side of the home. The traditional basement on the eastern, up-hill side houses mechanical equipment and a home gym. The house welcomes natural light throughout, captures views of the forest, and delivers entertainment space that connects indoor living space to outdoor deck and dining patio.
MODERN VISION. The clean building form and uncomplicated finishes pay homage to the modern architectural legacy on the outer Cape. Durable and economical fiber cement panels, fixed with aluminum channels, clad the primary form. Cedar clapboards provide a visual accent at the south-facing living room, which extends a single roof plane to cover the entry porch.
SMART USE OF SPACE. On the entry level, the “L”-shaped living, dining, and kitchen space connects to the exterior living, dining, and grilling spaces to effectively double the home’s summertime entertainment area. Placed at the western end of the entry level (where it can retain privacy but still claim expansive downhill views) is the master suite with a built-in study. The lower level has two guest bedrooms, a second full bathroom, and laundry. The flexibility of the space—crucial in a house with a modest footprint—emerges in one of the guest bedrooms, which doubles as home office by opening the barn-style double doors to connect it to the bright, airy open stair leading up to the entry level. Thoughtful design, generous ceiling heights and large windows transform the modest 1,100 sf* footprint into a well-lit, spacious home. *(total finished space is 1800 sf)
RENTAL INCOME. The property works for its owners by netting rental income when the owners are home in San Francisco. The house especially caters to vacationers bound for nearby Mayo Beach and includes an outdoor shower adjacent to the lower level entry door. In contrast to the bare bones cottages that are typically available on the Cape, this home offers prospective tenants a modern aesthetic, paired with luxurious and green features. Durable finishes inside and out will ensure longevity with the heavier use that comes with a rental property.
COMFORT YEAR-ROUND. The home is super-insulated and air-tight, with mechanical ventilation to provide continuous fresh air from the outside. High performance triple-paned windows complement the building enclosure and maximize passive solar gain while ensuring a warm, draft-free winter, even when sitting close to the glass. A properly sized air source heat pump offers efficient heating & cooling, and includes a carefully designed the duct distribution system to provide even comfort throughout the house. The super-insulated envelope allows us to significantly reduce the equipment capacity, duct size, and airflow quantities, while maintaining unparalleled thermal comfort.
ENERGY EFFICIENT. The building’s shell and mechanical systems play instrumental roles in the home’s exceptional performance. The building enclosure reduces the most significant energy glutton: heating. Continuous super-insulation, thorough air sealing, triple-pane windows, and passive solar gain work together to yield a miniscule heating load. All active energy consumers are extremely efficient: an air source heat pump for heating and cooling, a heat pump hot water heater, LED lighting, energy recovery ventilation (ERV), and high efficiency appliances. The result is a home that uses 70% less energy than a similar new home built to code requirements.
OVERALL. The home embodies the owners’ goals and values while comprehensively enabling thermal comfort, energy efficiency, a vacation respite, and supplementary income.
PROJECT TEAM
ZeroEnergy Design - Architect & Mechanical Designer
A.F. Hultin & Co. - Contractor
Pamet Valley Landscape Design - Landscape & Masonry
Lisa Finch - Original Artwork
European Architectural Supply - Windows
Eric Roth Photography - Photography

Sponsored
Columbus, OH

Snider & Metcalf Interior Design, LTD
Leading Interior Designers in Columbus, Ohio & Ponte Vedra, Florida
 Bishop Woodcraft

Each detail in this stairway in a home in Park City is a prime example of dressing up a typically boring straight switch back staircase. We started with Hickory treads and risers and added a housed stringer. Then a stunning custom two-piece Hickory handrail sits atop the railing with the balusters at each end piercing the lower handrail, all to create visual appeal. Add to that the illusion of the tread ends piercing through the stringers and in turn being pierced by the 1" solid steel balusters and you hold people's attention to the point that they forget that they were even climbing a stair. Now that's the way to travel!
 DW Ricks Architects + Associates, PC
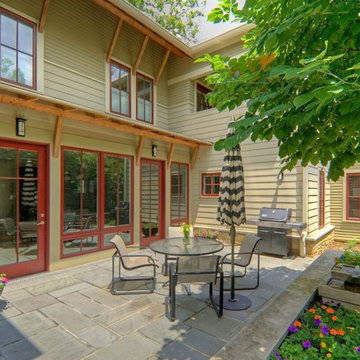
South Courtyard Terrace
Mixed siding and neutral two-tone colors are typical to the neighborhood context. The one accent color is reserved for windows & doors.
The courtyard provides multiple design functions. it serves as an intimate exterior room, creates visual interest for the surrounding interior spaces, and provides significant passive energy benefits.
Roof extensions are designed to shade the south facing windows & doors in the summer but permits sun and passive heat in the winter.
The courtyard is flanked by 2-story wings, stair to the left and roof terrace on the right.
 User
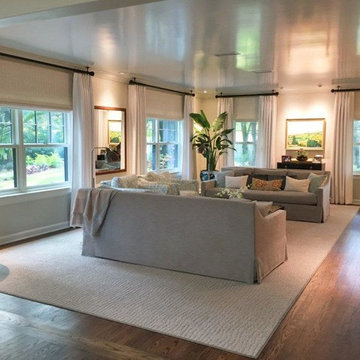
UserThe owner of this recently renovated beautiful, old Florida home wanted to achieve as much height in this space as possible since the ceiling heights were not the typical newer construction high ceilings that are commonly being built here in Florida. We made the decision to ceiling mount the brackets of the drapery hardware to achieve that visual height she desired. This brought the drapery treatment up as high as possible. The functioning Hunter Douglas Provenance woven wood shades, have an attached, light filtering privacy liner that provide privacy when needed. The neutral whites used in the window treatments allow the colors of the room's furnishings to stand out. Their white tones help to maintain the room's spaciousness.
www.sarasotawindowtreatments.com
11