
Search results for "Typical visual" in Home Design Ideas

 Fountainhead Group Consulting Ltd.
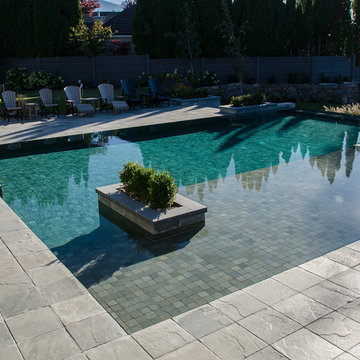

Slot overflow is minimized at 3/8" wide to create the visual appearance of the water plane being connected and dead level with the patio finish plane. The pool walls are cut straight vertical from the pool edge, promoting a much cleaner line and more dramatic effect than more typical slot overflow edges where the entire top of the pool wall is visible.
Find the right local pro for your project
 Toby Hartline Custom Homes & Remodeling

Home design - mid-sized transitional gender-neutral carpeted home design idea in Orange County with open cabinets and white cabinets
 Wesley-Wayne Interiors, LLC
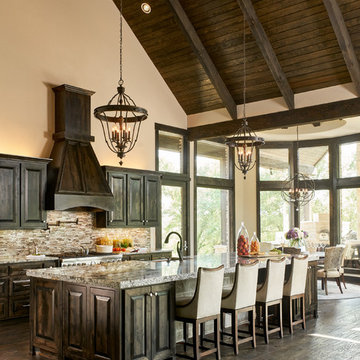
This kitchen was meant to entertain, as well as prepare fabulous gourmet meals. The oversized island is quite a statement piece, and a typical countertop thickness just wouldn't do. To remedy this, we added a much thicker edge, giving the countertop great visual weight that is in proportion and scale to the vaulted ceilings. For an extra added detail, we specified a chiseled edge to contrast with the smooth top, but complement the rustic feel of the stone throughout the house, as well as the home's exterior. The glass backsplash adds a beautiful contrast to the stone countertops, giving just the right amount of glamour.
Design: Wesley-Wayne Interiors
Photo: Stephen Karlisch


Sponsored
Columbus, OH

Snider & Metcalf Interior Design, LTD
Leading Interior Designers in Columbus, Ohio & Ponte Vedra, Florida
 Eternity Modern
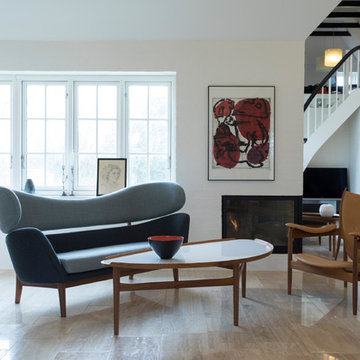
Finn Juhl designed the Baker Sofa in 1951. The sculptural forms are inspired by the modern free art, which interested Finn Juhl very much. The sofa has an upholstered body divided in two, resting upon an elegant and light construction of wood – a typical example of how Finn Juhl separated the elements in order to create a visual lightness.
The sofa is upholstered in your choice of fabric or leather; the upper back, lower back and seat cushions may be different colors.
 Millennium Custom Homes

Foyer - large traditional dark wood floor foyer idea in New York with a medium wood front door and white walls

 Susan Brook Interiors
Huge re-model including taking ceiling from a flat ceiling to a complete transformation. Bamboo custom cabinetry was given a grey stain, mixed with walnut strip on the bar and the island given a different stain. Huge amounts of storage from deep pan corner drawers, roll out trash, coffee station, built in refrigerator, wine and alcohol storage, appliance garage, pantry and appliance storage, the amounts go on and on. Floating shelves with a back that just grabs the eye takes this kitchen to another level. The clients are thrilled with this huge difference from their original space.
 Labra Design Build
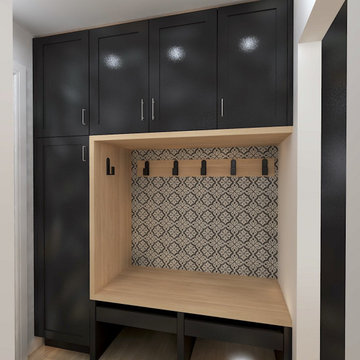
This mudroom had a typical closet that was removed to make way for full height cabinetry in black with a white oak frame around the coat hanging space. Drawers under the bench provided added space for shoes and accessories.
 Julia Chasman Design

A stunning Heriz rug was added to existing furnishings to pull the room together, along with colorful designer pillows and a Spanish bench, using fabrics from Schumacher and Kathryn M. Ireland collections.
 Maquette Interior Design
Liz Daly Photography

Inspiration for a small timeless formal and enclosed medium tone wood floor living room remodel in San Francisco with green walls, a standard fireplace and a tile fireplace
Inspiration for a small timeless formal and enclosed medium tone wood floor living room remodel in San Francisco with green walls, a standard fireplace and a tile fireplace


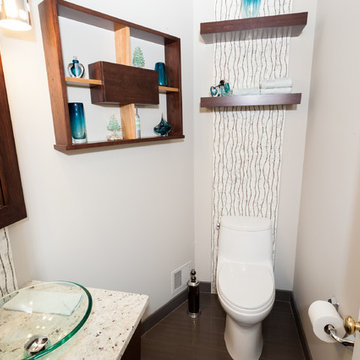
 Sandra Hambley
Powder rooms are typically small spaces, there's no surprise there. What is surprising is how great design and the right selections can functionally and visually maximize space.
Jonathan Miller
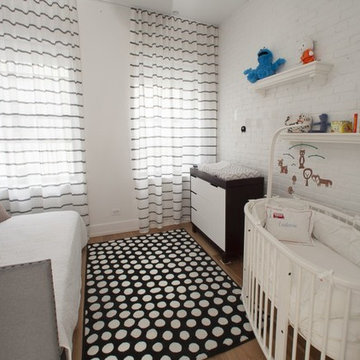
 Eclectic Builders
Look beyond the primary colors with this creative use for your baby’s nursery. The black and white theme is eclectic and vibrant, creating visual interest without clash.
Eclectic Builders has placed soft, restful wall coverings against the original brick work – here painted white for the main black and white theme. It is an non-traditional and gender-neutral take on the typical baby’s nursery that normally includes bright colors or variations on pink and blue.
Further, because visual interest is so important for a baby’s development, the high-contrast black and white theme can keep a baby’s mind active even as his eyes develop.
-Eclectic Builders

 Corsini Stark Architects
The corner lot at the base of San Jacinto Mountain in the Vista Las Palmas tract in Palm Springs included an altered mid-century residence originally designed by Charles Dubois with a simple, gabled roof originally in the ‘Atomic Ranch’ style and sweeping mountain views to the west and south. The new owners wanted a comprehensive, contemporary, and visually connected redo of both interior and exterior spaces within the property. The project buildout included approximately 600 SF of new interior space including a new freestanding pool pavilion at the southeast corner of the property which anchors the new rear yard pool space and provides needed covered exterior space on the site during the typical hot desert days. Images by Steve King Architectural Photography

 TKB DESIGN
Horizontal Grain Veneer on 3/4" thk plywood cabinets w/ Maple interiors. Blumotion Soft Close Drawer Guides, Custom European Rail drawer pulls. Wolf 36" Gas Range Top w/ center Grill. Spice Pull Outs left and right side of range top. SubZero under counter refrigerator keeps typical cooking materials close by and fresh. Note the new visually open view into the family and dining room areas. Achieving the client's primary goal for the make over. Photo By; Randy Trager

Sponsored
Columbus, OH
Snider & Metcalf Interior Design, LTD
Leading Interior Designers in Columbus, Ohio & Ponte Vedra, Florida
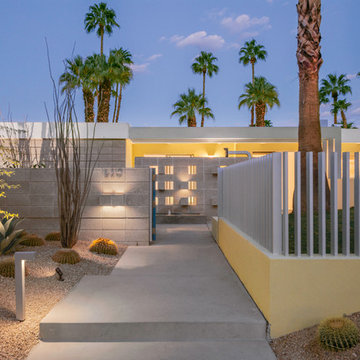 Corsini Stark Architects
The corner lot at the base of San Jacinto Mountain in the Vista Las Palmas tract in Palm Springs included an altered mid-century residence originally designed by Charles Dubois with a simple, gabled roof originally in the ‘Atomic Ranch’ style and sweeping mountain views to the west and south. The new owners wanted a comprehensive, contemporary, and visually connected redo of both interior and exterior spaces within the property. The project buildout included approximately 600 SF of new interior space including a new freestanding pool pavilion at the southeast corner of the property which anchors the new rear yard pool space and provides needed covered exterior space on the site during the typical hot desert days. Images by Steve King Architectural Photography
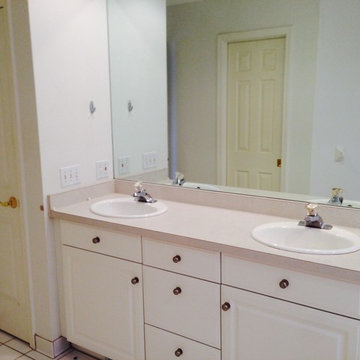
 Vella Bath & Kitchen, Inc.
We all need storage in bathrooms. For years, the typical solution was to build a linen closet. While it may have provided storage, it visually closes in the bathroom.
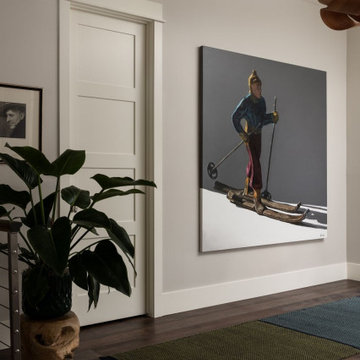
 A\ TYPICAL DESIGN STUDIO
This hallway doubles as a gallery space, where oversized artwork and carefully curated decor bring personality and visual interest to a transitional area of the home. Crisp white millwork and warm wood flooring provide a timeless backdrop, while organic elements like the sculptural planter add texture and softness. The large-scale painting creates a striking focal point, turning a simple circulation space into a thoughtfully designed moment.
8