
Search results for "Typical" in Home Design Ideas


 The Turett Collaborative
Greenport Passive House Exterior. Photos by Liz Glasgow.
Inspiration for a mid-sized modern gray two-story wood house exterior remodel in New York with a metal roof
Inspiration for a mid-sized modern gray two-story wood house exterior remodel in New York with a metal roof

 Thomas Towne Reavey, Inc.
Transitional medium tone wood floor and brown floor powder room photo in Los Angeles with shaker cabinets, medium tone wood cabinets, gray walls, a vessel sink, wood countertops and brown countertops
Find the right local pro for your project

 Spring Construction and Design, Inc.
Inspiration for a small contemporary single-wall gray floor open concept kitchen remodel in Los Angeles with an undermount sink, flat-panel cabinets, white cabinets, white backsplash, stainless steel appliances, no island and white countertops



 LeichtUSA
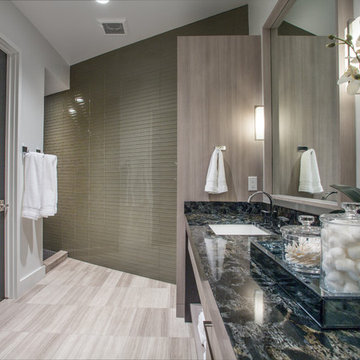
Attractive living as an architectural experiment: a 136-year-old water tower, a listed building with a spectacular 360-degree panorama view over the City of London. The task, to transform it into a superior residence, initially seemed an absolute impossibility. But when the owners came across architect Mike Collier, they had found a partner who was to make the impossible possible. The tower, which had been empty for decades, underwent radical renovation work and was extended by a four-storey cube containing kitchen, dining and living room - connected by glazed tunnels and a lift shaft. The kitchen, realised by Enclosure Interiors in Tunbridge Wells, Kent, with furniture from LEICHT is the very heart of living in this new building.
Shiny white matt-lacquered kitchen fronts (AVANCE-LR), tone-on-tone with the worktops, reflect the light in the room and thus create expanse and openness. The surface of the handle-less kitchen fronts has a horizontal relief embossing; depending on the light incidence, this results in a vitally structured surface. The free-standing preparation isle with its vertical side panels with a seamlessly integrated sink represents the transition between kitchen and living room. The fronts of the floor units facing the dining table were extended to the floor to do away with the plinth typical of most kitchens. Ceiling-high tall units on the wall provide plenty of storage space; the electrical appliances are integrated here invisible to the eye. Floor units on a high plinth which thus appear to be floating form the actual cooking centre within the kitchen, attached to the wall. A range of handle-less wall units concludes the glazed niche at the top.
LEICHT international: “Architecture and kitchen” in the centre of London. www.LeichtUSA.com

 Krest Homes
The Island offers a multitude of functions, from a prep station, tech station, mixology station, or a typical school night, homework station!!!
 Krest Homes
The Island offers a multitude of functions, from a prep station, tech station, mixology station, or a typical school night, homework station!!!

 Absolutely Outdoors
This lovely, yet somewhat typical suburban home is now a standout in the neighborhood with it's low maintenance landscape plantings, natural stone hardscape, oversize pavers and creek water feature.

 Venetian Blind Carpet One Floor & Home
Alan Helvey
Staircase - large traditional wooden curved wood railing staircase idea in Houston with wooden risers
Staircase - large traditional wooden curved wood railing staircase idea in Houston with wooden risers

 Villa Decor
Ashley Avila
Living room - rustic open concept medium tone wood floor living room idea in Grand Rapids with brown walls, a standard fireplace, a stone fireplace and a media wall
Living room - rustic open concept medium tone wood floor living room idea in Grand Rapids with brown walls, a standard fireplace, a stone fireplace and a media wall

 Noble Home, LLC
This Noble Home is situated out in the forest in Pennsylvania. This photograph gives a great view of the gable end glass typical of a Noble Home.
Minimalist two-story mixed siding gable roof photo in Boston
Minimalist two-story mixed siding gable roof photo in Boston

 Fivedot
Cleary O'Farrell
Small minimalist blue two-story house exterior photo in Seattle with a shed roof
Small minimalist blue two-story house exterior photo in Seattle with a shed roof

 Saginaw Valley Closet Works
Typical reach-in closets in a bedroom with double-hanging, drawers and shelves
Inspiration for a contemporary reach-in closet remodel in Detroit with white cabinets
Inspiration for a contemporary reach-in closet remodel in Detroit with white cabinets
 Mantels Direct San Diego
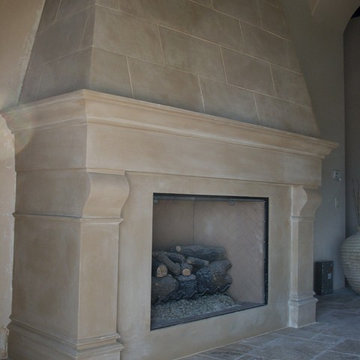
this a typical wrap around stone mantel with lightweight stone tiles that went up to the ceiling in an antique stone finish.
Inspiration for a mediterranean home design remodel in San Diego
Inspiration for a mediterranean home design remodel in San Diego

 Taylor Made Cabinets, Leominster MA
Angela Taylor, Taylor Made Cabinets of Leominster MA
Kitchen pantry - mid-sized transitional l-shaped light wood floor kitchen pantry idea in Boston with recessed-panel cabinets, white cabinets, granite countertops, stainless steel appliances and an island
Kitchen pantry - mid-sized transitional l-shaped light wood floor kitchen pantry idea in Boston with recessed-panel cabinets, white cabinets, granite countertops, stainless steel appliances and an island

 Ying Li Architect
Adding color to typical 1920s colonial home.
Transitional living room photo in New York
Transitional living room photo in New York
 Deskins Group LLC
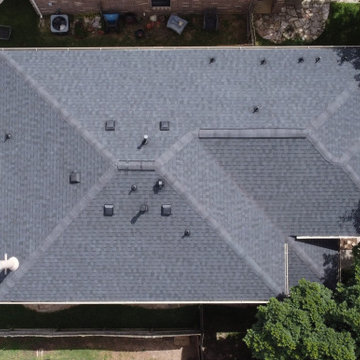
This is a typical suburban re-roof using CertainTeed Landmark in the color Moire Black.
Mid-sized elegant two-story house exterior photo in Houston with a hip roof, a shingle roof and a black roof
Mid-sized elegant two-story house exterior photo in Houston with a hip roof, a shingle roof and a black roof
 Wildly Creative Designs, Inc.
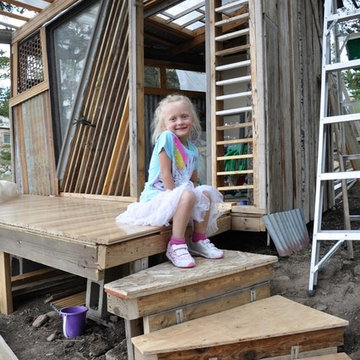
Stairs couldn't be typical rise/run per giant tree roots in same spot!
Example of a mountain style home design design in Denver
Example of a mountain style home design design in Denver
137