
Search results for "Typical" in Home Design Ideas

 Philbrook Construction Services Group, Inc.
Abby Grattan - Grattan Imaging
Transitional kitchen photo in Boston
Transitional kitchen photo in Boston

 Architectural Surfaces
Fireplace surround & Countertop is Lapitec: A sintered stone product designed and developed in Italy and the perfect example of style and quality appeal, Lapitec® is an innovative material which combines and blends design appeal with the superior mechanical and physical properties, far better than any porcelain product available on the market. Lapitec® combines the strength of ceramic with the properties, elegance, natural colors and the typical finishes of natural stone enhancing or blending naturally into any surroundings.
Available in 12mm or 20mm thick 59″ x 132.5″ slabs.

 Hadley-Irvine General Contracting LTD
Mid-sized transitional built-in desk dark wood floor and brown floor craft room photo in Toronto with beige walls and no fireplace
Find the right local pro for your project

 MODCLAIR
Sean Litchfield
Inspiration for a contemporary dark wood floor and brown floor bedroom remodel in New York with blue walls
Inspiration for a contemporary dark wood floor and brown floor bedroom remodel in New York with blue walls

 R. B. Schwarz, Inc.
1. White carrera honed Hex tile and subway tile are complimented by the polished carrera on the custom designed vanity with Kohler Sinks.
2. Thomas O’Brien Hicks pendants in Antique Nickel hang over the mirrors from Restoration Hardware.
3. The Custom mosaic Niche in the Shower is repeated on the opposite wall beside the Tresham Toilet by Kohler.
4. Faucets and Shower Hardware are the Grafton Collection from Restoration Hardware.
5. Walls are painted with Sherwin Williams Emerald Paint in SW6204, Sea Salt, and the Wainscote is one shade lighter in SW6203 Spare White.
6. Pocket doors were installed using the original 100 year old doors, and add usable space in the room.
Photo Credit: Marc Golub

 SoCal Contractor
Interior Design by LoriDennis.com
Inspiration for a contemporary living room remodel in Los Angeles with a ribbon fireplace
Inspiration for a contemporary living room remodel in Los Angeles with a ribbon fireplace

 Studio McGee
Shop the Look, See the Photo Tour here: http://www.studio-mcgee.com/studioblog/2017/2/27/emerson
Watch the webisode: http://www.studio-mcgee.com/studioblog/2017/2/27/emerson

 Armstead Construction Inc.
This is a master-bath remodel of a typical 90's bathroom. The custom tile work, tub deck and shower base give this bathroom a spa like feel.
Photo byBuilding Images LLC

 Marie Burgos Design
This typical Brownstone went from a construction site, to a sophisticated family sanctuary. We extended and redefine the existing layout to create a bright space that was both functional and elegant.
This 2nd floor bathroom was added to the space to create a well needed master bathroom.
An elegant, bright and clean lines bathroom addition.
Photo Credit: Francis Augustine

 Alward Construction, Inc.
Typical of Wright’s Usonian houses, the entrance is arrived at after traversing a long interior gallery with “perforated board” windows. Slopping copper roof of vaulted living room roof is seen at the end of the gallery.

 Piper Gonzalez Designs
Great room - mid-sized traditional great room idea in Miami with no fireplace and blue walls

 Virtuoso Builders
The original wood front door which was faded and was a typical entry was replaced with a larger metal, 2-piece entry door.
Front door - large transitional dark wood floor and brown floor front door idea in Austin with gray walls and a dark wood front door
Front door - large transitional dark wood floor and brown floor front door idea in Austin with gray walls and a dark wood front door

 Isla Homes
SeaThru is a new, waterfront, modern home. SeaThru was inspired by the mid-century modern homes from our area, known as the Sarasota School of Architecture.
This homes designed to offer more than the standard, ubiquitous rear-yard waterfront outdoor space. A central courtyard offer the residents a respite from the heat that accompanies west sun, and creates a gorgeous intermediate view fro guest staying in the semi-attached guest suite, who can actually SEE THROUGH the main living space and enjoy the bay views.
Noble materials such as stone cladding, oak floors, composite wood louver screens and generous amounts of glass lend to a relaxed, warm-contemporary feeling not typically common to these types of homes.
Photos by Ryan Gamma Photography

 Savvy Selections Inc.
Large existing furniture made this guest bedroom feel warm and comfortable, not a typical "basement bedroom".
Inspiration for a mid-sized contemporary master carpeted bedroom remodel in Calgary with gray walls
Inspiration for a mid-sized contemporary master carpeted bedroom remodel in Calgary with gray walls
 Selkirk Glass & Cabinets
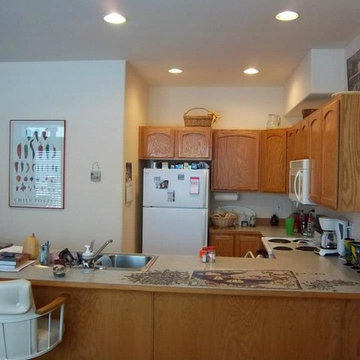
Original design was typical of many condos. The kitchen was tight and only had room for one cook.

 Interiors by Monique
Greek revival typical living room layout. Photographed by Timothy Burke Architect
Living room - large traditional open concept dark wood floor living room idea in Boston with yellow walls, a standard fireplace and a tile fireplace
Living room - large traditional open concept dark wood floor living room idea in Boston with yellow walls, a standard fireplace and a tile fireplace


 Magnus Anderson Hardwood Floors
Refinished red oak hardwood floors
Entryway - eclectic medium tone wood floor entryway idea in Denver with white walls
Entryway - eclectic medium tone wood floor entryway idea in Denver with white walls

 Forst Contracting & Development Corp
Kitchen - transitional galley dark wood floor kitchen idea in New York with shaker cabinets, white cabinets, gray backsplash, stainless steel appliances and an island

 Eric Tobias
Wine Cellar in the Main House
Example of a classic wine cellar design in Indianapolis with storage racks
Example of a classic wine cellar design in Indianapolis with storage racks
133