
Search results for "Typical" in Home Design Ideas

 O’Hara Interiors
Martha O'Hara Interiors, Interior Design & Photo Styling | Troy Thies, Photography |
Please Note: All “related,” “similar,” and “sponsored” products tagged or listed by Houzz are not actual products pictured. They have not been approved by Martha O’Hara Interiors nor any of the professionals credited. For information about our work, please contact design@oharainteriors.com.

 Isla Homes
SeaThru is a new, waterfront, modern home. SeaThru was inspired by the mid-century modern homes from our area, known as the Sarasota School of Architecture.
This homes designed to offer more than the standard, ubiquitous rear-yard waterfront outdoor space. A central courtyard offer the residents a respite from the heat that accompanies west sun, and creates a gorgeous intermediate view fro guest staying in the semi-attached guest suite, who can actually SEE THROUGH the main living space and enjoy the bay views.
Noble materials such as stone cladding, oak floors, composite wood louver screens and generous amounts of glass lend to a relaxed, warm-contemporary feeling not typically common to these types of homes.
Photos by Ryan Gamma Photography

 Rachel Loewen Photography
Photo: Rachel Loewen © 2018 Houzz
Example of a 1950s kitchen design in Chicago
Example of a 1950s kitchen design in Chicago
Find the right local pro for your project

 Peter Lyons Photography
This was a new construction project photographed for Jim Clopton of McGuire Real Estate. Construction is by Lou Vierra of Vierra Fine Homes ( http://www.vierrafinehomes.com).
Photography by peterlyonsphoto.com

 Absolutely Outdoors
This lovely, yet somewhat typical suburban home is now a standout in the neighborhood with it's low maintenance landscape plantings, natural stone hardscape, oversize pavers and creek water feature.

 G. Christianson Construction, Inc.
This beautiful Craftsman style Passive House has a carbon footprint 20% that of a typically built home in Oregon. Its 12-in. thick walls with cork insulation, ultra-high efficiency windows and doors, solar panels, heat pump hot water, Energy Star appliances, fresh air intake unit, and natural daylighting keep its utility bills exceptionally low.

 User
context
The site is an existing Cape on Oyster Pond Road in Falmouth. The existing 1930's Cape had been renovated but the attached barn in the back had not.
response
The new addition is a typical barn form containing an open living/dining area, new kitchen and master suite above. The new barn mimics the existing one and with the new detached garage creates a courtyard space in the back.
energy
HERs index: TBD --- MA New Homes with Energy Star: Tier 2
builder
The Valle Group, Falmouth MA
Photography by Dan Cutrona

 Wright Jenkins Home Design
The front porch with open trellis is typical of Eichler designs.
Example of a mid-sized 1950s green one-story stucco gable roof design with a gray roof and a metal roof
Example of a mid-sized 1950s green one-story stucco gable roof design with a gray roof and a metal roof


 Mill Creek Architecture
Taking a typical ranch style and changing the roof to add more height and interest.

 Starr Sanford Design
Modern Beach
Photography:
Wally Sears
Nate Ebert
Inspiration for a cottage home office remodel in Jacksonville
Inspiration for a cottage home office remodel in Jacksonville

 CIRCLE Design Studio
Inspiration for a small rustic deck remodel in DC Metro with a fire pit and no cover

 Departure l Architecture
Not your typical island. Differing counter heights at the island for specific tasks.
Open concept kitchen - large craftsman l-shaped light wood floor and brown floor open concept kitchen idea in Portland with an undermount sink, shaker cabinets, medium tone wood cabinets, multicolored backsplash, ceramic backsplash, stainless steel appliances, an island and wood countertops
Open concept kitchen - large craftsman l-shaped light wood floor and brown floor open concept kitchen idea in Portland with an undermount sink, shaker cabinets, medium tone wood cabinets, multicolored backsplash, ceramic backsplash, stainless steel appliances, an island and wood countertops
 Isla Homes
SeaThru is a new, waterfront, modern home. SeaThru was inspired by the mid-century modern homes from our area, known as the Sarasota School of Architecture.
This homes designed to offer more than the standard, ubiquitous rear-yard waterfront outdoor space. A central courtyard offer the residents a respite from the heat that accompanies west sun, and creates a gorgeous intermediate view fro guest staying in the semi-attached guest suite, who can actually SEE THROUGH the main living space and enjoy the bay views.
Noble materials such as stone cladding, oak floors, composite wood louver screens and generous amounts of glass lend to a relaxed, warm-contemporary feeling not typically common to these types of homes.
Photos by Ryan Gamma Photography
 User
DECO Window Fashions.
Ripple Fold Draperies
Home design - contemporary home design idea in Austin
Home design - contemporary home design idea in Austin

 Kerf Design
A pull out pantry is located just to the left of the fridge. The shadow line above the uppers and full height cabinets is a typical Kerf detail.
Kitchen - 1950s kitchen idea in Seattle
Kitchen - 1950s kitchen idea in Seattle

 From a Seed Interiors
Contractor: Bruce Black
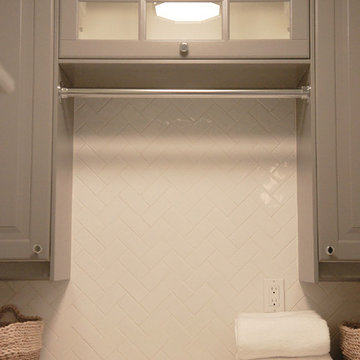
Example of a small classic single-wall porcelain tile home design design in Toronto with raised-panel cabinets, gray cabinets, quartz countertops, gray walls and a side-by-side washer/dryer
Example of a small classic single-wall porcelain tile home design design in Toronto with raised-panel cabinets, gray cabinets, quartz countertops, gray walls and a side-by-side washer/dryer

 Tradition Home Designs
The upper gables required these lovely twelve over eights in the typical deep jambs you find in stone houses.
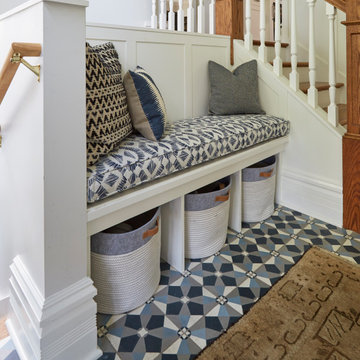
Example of a country hallway design in Toronto
Example of a country hallway design in Toronto
 Deskins Group LLC
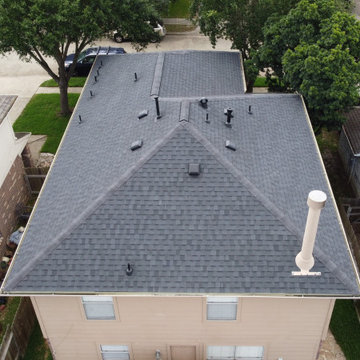
This is a typical suburban re-roof using CertainTeed Landmark in the color Moire Black.
Inspiration for a mid-sized timeless two-story house exterior remodel in Houston with a hip roof, a shingle roof and a black roof
Inspiration for a mid-sized timeless two-story house exterior remodel in Houston with a hip roof, a shingle roof and a black roof
136