
Search results for "Typical" in Home Design Ideas


 Jaffe Architecture
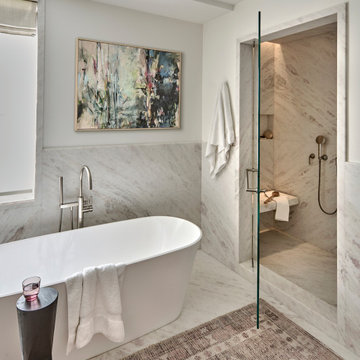
A serene primary bathroom wrapped in bookmatched marble creates a spa-like retreat in this reimagined Lincoln Park duplex. The freestanding soaking tub and walk-in shower with cantilevered bench offer a refined balance of sculptural form and everyday comfort. Subtle layering—textural rug, abstract artwork, and minimal fixtures—elevates the space with quiet luxury.

 Rollamatic Retractable Roofs
The best view from a home is typically from the roof. And if that view includes a famous bridge, beach or skyline, every effort should be made to gain access to it. Here in San Francisco, a deck on the roof adds ridiculous value to homes that are already ridiculously expensive! And it's the same story from Brooklyn to Venice Beach.
The challenge with stairways running to the roof: they've always required a stair enclosure, and that means adding one more story - something that the building department - and neighbors - typically won't agree to.
The solution: a motorized retractable roof.
Find the right local pro for your project

 Absolutely Outdoors
This lovely, yet somewhat typical suburban home is now a standout in the neighborhood with it's low maintenance landscape plantings, natural stone hardscape, oversize pavers and creek water feature.
 Laney LA, Inc.
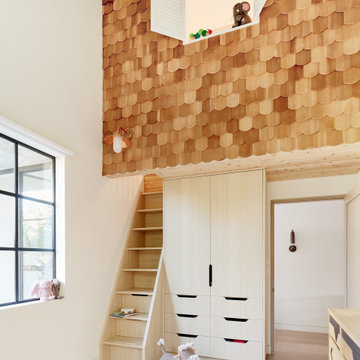
Rather than starting with an outcome in mind, this 1,400 square foot residence began from a polemic place - exploring shared conviction regarding the concentrated power of living with a smaller footprint. From the gabled silhouette to passive ventilation, the home captures the nostalgia for the past with the sustainable practices of the future.
While the exterior materials contrast a calm, minimal palette with the sleek lines of the gabled silhouette, the interior spaces embody a playful, artistic spirit. From the hand painted De Gournay wallpaper in the master bath to the rugged texture of the over-grouted limestone and Portuguese cobblestones, the home is an experience that encapsulates the unexpected and the timeless.
 Closet Factory
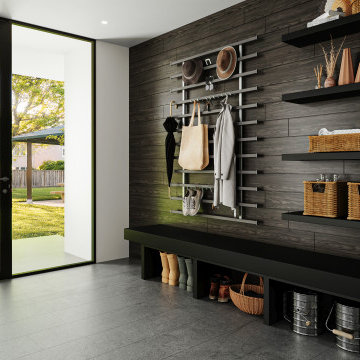
Mudrooms are practical entryway spaces that serve as a buffer between the outdoors and the main living areas of a home. Typically located near the front or back door, mudrooms are designed to keep the mess of the outside world at bay.
These spaces often feature built-in storage for coats, shoes, and accessories, helping to maintain a tidy and organized home. Durable flooring materials, such as tile or easy-to-clean surfaces, are common in mudrooms to withstand dirt and moisture.
Additionally, mudrooms may include benches or cubbies for convenient seating and storage of bags or backpacks. With hooks for hanging outerwear and perhaps a small sink for quick cleanups, mudrooms efficiently balance functionality with the demands of an active household, providing an essential transitional space in the home.

 Hunter and Company Interior Design
Gibeon Photography
Inspiration for a contemporary medium tone wood floor and brown floor dining room remodel with white walls
Inspiration for a contemporary medium tone wood floor and brown floor dining room remodel with white walls

 Chr DAUER Architects
A typical post-1906 Noe Valley house is simultaneously restored, expanded and redesigned to keep what works and rethink what doesn’t. The front façade, is scraped and painted a crisp monochrome white—it worked. The new asymmetrical gabled rear addition takes the place of a windowless dead end box that didn’t. A “Great kitchen”, open yet formally defined living and dining rooms, a generous master suite, and kid’s rooms with nooks and crannies, all make for a newly designed house that straddles old and new.
Structural Engineer: Gregory Paul Wallace SE
General Contractor: Cardea Building Co.
Photographer: Open Homes Photography

 proyard
Typical block actual site view. 100 units townhouses in gated & guarded community located at Bundusan, Penampang, Kota Kinabalu, Sabah, Malaysia.
Large trendy brown three-story brick exterior home photo with a shed roof
Large trendy brown three-story brick exterior home photo with a shed roof
 Michelle's Interiors
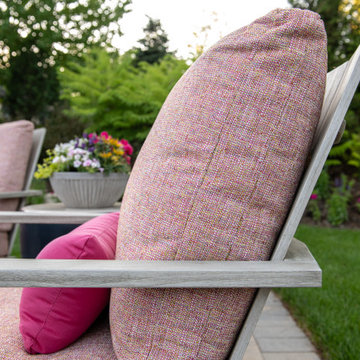
Raspberry is not your typical outdoor furniture color, but my clients love this juicy fresh juicy fabric on chairs from Summer Classics.
Patio - small contemporary backyard patio idea in Chicago with no cover
Patio - small contemporary backyard patio idea in Chicago with no cover

 Amy Guess, Allied ASID
Michael Hunter Photography
Mid-sized trendy freestanding desk dark wood floor study room photo in Dallas with multicolored walls
Mid-sized trendy freestanding desk dark wood floor study room photo in Dallas with multicolored walls
 Richardson Pribuss Architects
By designing the lower level as a gathering area that connects to a large flattened rear yard, the typical organization of a residential space is reversed.

 Allison Ramsey Architects
When Allison Ramsey Architects was invited over to take a look at this typical ranch style house to talk with the new owner about renovating we saw a typical ranch home. Good bones but not too special. Then we realized what type of views were possible. Views of Beaufort's "Point" shoreline, waterfront park, and the old turn bridge informed us quickly that we needed to open up the rear as much as possible. To see this plan and any of our other work please visit www.allisonramseyarchitect.com




 David Falk Design
Example of a tuscan dark wood floor and brown floor living room design in Seattle with beige walls, a standard fireplace and a brick fireplace

 PB Built
British West Indies Architecture
Architectural Photography - Ron Rosenzweig
Eat-in kitchen - mid-sized coastal u-shaped dark wood floor eat-in kitchen idea in Miami with a single-bowl sink, shaker cabinets, white cabinets, marble countertops, blue backsplash, ceramic backsplash, stainless steel appliances and an island
Eat-in kitchen - mid-sized coastal u-shaped dark wood floor eat-in kitchen idea in Miami with a single-bowl sink, shaker cabinets, white cabinets, marble countertops, blue backsplash, ceramic backsplash, stainless steel appliances and an island

 Oceanside Cabinetry Corp.
Mid-sized farmhouse l-shaped dark wood floor and brown floor eat-in kitchen photo in New York with a farmhouse sink, raised-panel cabinets, beige cabinets, granite countertops, brown backsplash, brick backsplash, stainless steel appliances and an island
 Chr DAUER Architects
A typical post-1906 Noe Valley house is simultaneously restored, expanded and redesigned to keep what works and rethink what doesn’t. The front façade, is scraped and painted a crisp monochrome white—it worked. The new asymmetrical gabled rear addition takes the place of a windowless dead end box that didn’t. A “Great kitchen”, open yet formally defined living and dining rooms, a generous master suite, and kid’s rooms with nooks and crannies, all make for a newly designed house that straddles old and new.
Structural Engineer: Gregory Paul Wallace SE
General Contractor: Cardea Building Co.
Photographer: Open Homes Photography

 Laura Hull Photography
Architect: Studio William Hefner
Example of a trendy open concept light wood floor living room design in Los Angeles with gray walls
Example of a trendy open concept light wood floor living room design in Los Angeles with gray walls
139