
Search results for "Typical" in Home Design Ideas

Example of a transitional medium tone wood floor and brown floor kitchen design in Sacramento with shaker cabinets, white cabinets, white backsplash, stainless steel appliances, an island and white countertops

 dRichards Interiors
This project combines high end earthy elements with elegant, modern furnishings. We wanted to re invent the beach house concept and create an home which is not your typical coastal retreat. By combining stronger colors and textures, we gave the spaces a bolder and more permanent feel. Yet, as you travel through each room, you can't help but feel invited and at home.

 Interiors By Agostino's
Interior Design Naples, FL
Living room - transitional open concept living room idea in Miami with gray walls
Living room - transitional open concept living room idea in Miami with gray walls
Find the right local pro for your project


 CG&S Design-Build
dimmable LED lighting • bio fuel fireplace • ipe • redwood • glulam • cedar to match existing • granite bar • photography by Tre Dunham
Inspiration for a mid-sized contemporary backyard deck remodel in Austin with a fire pit and a roof extension
Inspiration for a mid-sized contemporary backyard deck remodel in Austin with a fire pit and a roof extension

 Floor Decor
CoreTEC Plus 5 x 48 Luxury Vinyl Plank, Gold Coast Acacia 50LVP201 - Beautiful Luxury Vinyl Flooring Planks Installed in Residence.
Example of a classic living room design in Bridgeport
Example of a classic living room design in Bridgeport

 ANA MARIA CUNHA COUTINHO
To the head of the bed I reused a typical cover in "reixa". Ana Maria da Cunha Coutinho
Example of a large beach style master terra-cotta tile bedroom design with white walls
Example of a large beach style master terra-cotta tile bedroom design with white walls

 CarpetsPlus ColorTile Missoula
Large trendy formal and open concept vinyl floor and brown floor living room photo with brown walls, no fireplace and no tv

 Griffin Designs LLC
A custom-made hood hovers above the chef’s range. The all-glass stacked wall cabinet enhances the height of the kitchen and complements the open corner niche.
Photo credit: Peter Rymwid

 Fivedot
Remodel of mid century modern kitchen. New windows and skylights bring in more light while an improved floor plan improves flow and functionality.
Design - Fivedot design build
Photos by cleary o'farrell


 Redl World Class Kitchens
Large trendy u-shaped porcelain tile and gray floor eat-in kitchen photo in Edmonton with flat-panel cabinets, white cabinets, quartz countertops, black backsplash, stone slab backsplash, paneled appliances, an island and black countertops

 Brent Hyland
This typical laundry room held dual purposes - laundry and mudroom. We created an effective use of this space with a wall mudroom locker for shoes and coats, and upper cabinets that go to the ceiling for maximum storage. Also added a little flare of style with the floating shelves!
Designed by Wheatland Custom Cabinetry (www.wheatlandcabinets.com)

 Chapin Interiors
Architect: Sheldon Pennoyer
Photographer: John Hession
Arts and crafts side porch photo in Boston with a fire pit, decking and a roof extension
Arts and crafts side porch photo in Boston with a fire pit, decking and a roof extension

 K Squared Builders - Dale Kramer
Warmly Inviting
Kitchen and Dining room"
Out: brick bearing walls, old porch, tiny kitchen, confining dining room,
In: light filled addition, open floorplan with front to back sight lines, stunning kitchen, spacious island, warm reclaimed column and shelving.
"The Dining and Mud Rooms"
After converting the tiny kitchen into a mudroom with a centered doorway, the typical daily accumulated shoes, backpacks and coats now can easily be hidden from view simply by sliding together the unique re-purposed barn doors. Narrow openings to the left and right were enlarged inviting guests to explore the warm and fun new spaces while allowing plenty of room to expand the table

 DreamMaker Bath & Kitchen
Built in wine rack
Example of a small classic l-shaped porcelain tile open concept kitchen design in Dallas with an undermount sink, recessed-panel cabinets, white cabinets, granite countertops, beige backsplash, stone tile backsplash, stainless steel appliances, blue walls and an island
Example of a small classic l-shaped porcelain tile open concept kitchen design in Dallas with an undermount sink, recessed-panel cabinets, white cabinets, granite countertops, beige backsplash, stone tile backsplash, stainless steel appliances, blue walls and an island

 Allison Ramsey Architects
When Allison Ramsey Architects was invited over to take a look at this typical ranch style house to talk with the new owner about renovating we saw a typical ranch home. Good bones but not too special. Then we realized what type of views were possible. Views of Beaufort's "Point" shoreline, waterfront park, and the old turn bridge informed us quickly that we needed to open up the rear as much as possible. To see this plan and any of our other work please visit www.allisonramseyarchitect.com
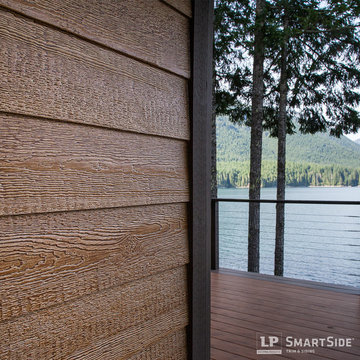
 LP SmartSide Trim & Siding
Take a good close look at the rich cedar grain of the LP SmartSide lap siding and trim on this home. Only LP SmartSide engineered wood siding combines this elegant, authentic wood grain with the exceptional durability and a 5/50-year transferrable limited warranty.

 Studio 1323
Artisan plaster, rounded corners typical, custom finish oak baseboards, millwork, hand hewn hickory floors.
Jack Hillbrand, Architect
Mid-sized transitional guest medium tone wood floor bedroom photo in Los Angeles with white walls
Mid-sized transitional guest medium tone wood floor bedroom photo in Los Angeles with white walls
134