
Search results for "Typical" in Home Design Ideas
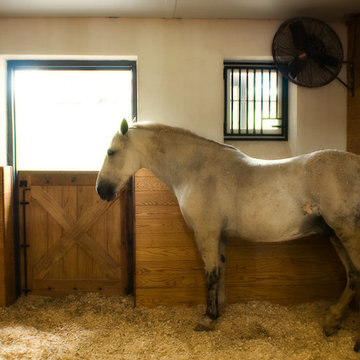
 Bryant Phillips Construction Inc.
Typical stall with new traditional Dutch Doors and new 6" T&G white oak paneling. Bill Ecklund
Example of a transitional home design design in Philadelphia
Example of a transitional home design design in Philadelphia

 ULFBUILT
Notice the details of this L-shaped corner bar. It's not your typical block of wood but a series of wooden cubes fused together to create an amazing statement piece.
Built by ULFBUILT.

 Glenna Partridge Garden Design
Copyright 2015 Glenna Partridge
Design ideas for a transitional landscaping in Vancouver.
Design ideas for a transitional landscaping in Vancouver.
Find the right local pro for your project

 Virtuance
Two-Toned Cabinets
This trend has been going strong for the last couple of years and this year its more prevalent than ever. Two-toned cabinets are a great design feature that helps add some variety to your kitchen space. You will typically see the bottom cabinets have the darker color. Blues and grays are common, buyer-friendly choices. We also have seen wood-grained cabinets on the bottom with white cabinets on top.

 Troxel Custom Homes
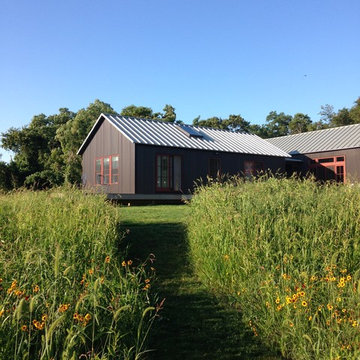
Not the typical “Farmhouse”, this stately with slight lean to Craftsmen style two story home sits prestigiously upon 60 acres of corn farmland. The siding is Portfolio in the warm tone of Cabin, accented with the trim painted in Benjamin Moore Decorators White & Pella Pro-Line white framed windows. Landmark roofing in Driftwood accented by Bucks County Chardonnay Southern Ledgestone.
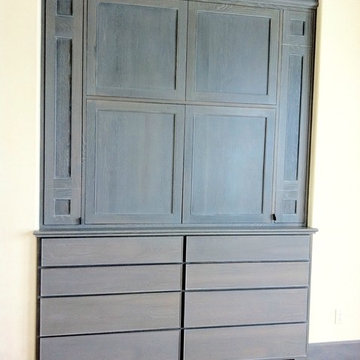
 Studio 1323
Custom finish oak cabinets and millwork, hand hewn hickory floors, artisan plaster walls, rounded corners typical.
Jack Hillbrand, Architect
Example of a mid-sized transitional home design design in Los Angeles
Example of a mid-sized transitional home design design in Los Angeles

 Train Architects
The Central Hall is used, as was typical in the Deep South in the vernacular fashion of the dog trot, as a dining room.
Photo: Barling Photography

 Jay Sifford
Two 'Big Wave' Norway spruces back-to-back create an unusual variation on the typical "foundation plantings". Photo by Jay Sifford.
Inspiration for a contemporary landscaping in Charlotte.
Inspiration for a contemporary landscaping in Charlotte.
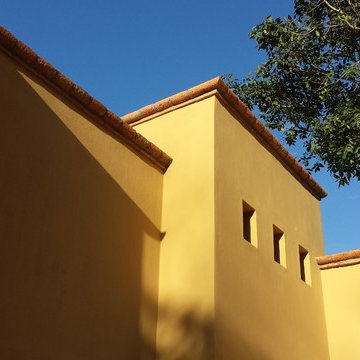
 BREWSTER drafting.design inc
Brick wall cap detail is similar to a typical Mexican brick accent.
Note: the curved edge of each brick was shaped manually with a machette.
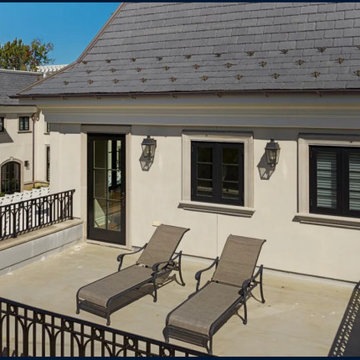
 JRP Architects, PC
The sunning deck off one of the bedrooms includes a wrought iron railing, typical of the French Country style.

 Allison Ramsey Architects
When Allison Ramsey Architects was invited over to take a look at this typical ranch style house to talk with the new owner about renovating we saw a typical ranch home. Good bones but not too special. Then we realized what type of views were possible. Views of Beaufort's "Point" shoreline, waterfront park, and the old turn bridge informed us quickly that we needed to open up the rear as much as possible. To see this plan and any of our other work please visit www.allisonramseyarchitect.com

 Ownby Design
Example of a tuscan dark wood floor open concept kitchen design in Phoenix with a farmhouse sink, raised-panel cabinets, beige cabinets, wood countertops and an island
 Allison Ramsey Architects
When Allison Ramsey Architects was invited over to take a look at this typical ranch style house to talk with the new owner about renovating we saw a typical ranch home. Good bones but not too special. Then we realized what type of views were possible. Views of Beaufort's "Point" shoreline, waterfront park, and the old turn bridge informed us quickly that we needed to open up the rear as much as possible. To see this plan and any of our other work please visit www.allisonramseyarchitect.com
 Allison Ramsey Architects
When Allison Ramsey Architects was invited over to take a look at this typical ranch style house to talk with the new owner about renovating we saw a typical ranch home. Good bones but not too special. Then we realized what type of views were possible. Views of Beaufort's "Point" shoreline, waterfront park, and the old turn bridge informed us quickly that we needed to open up the rear as much as possible. To see this plan and any of our other work please visit www.allisonramseyarchitect.com
 Allison Ramsey Architects
When Allison Ramsey Architects was invited over to take a look at this typical ranch style house to talk with the new owner about renovating we saw a typical ranch home. Good bones but not too special. Then we realized what type of views were possible. Views of Beaufort's "Point" shoreline, waterfront park, and the old turn bridge informed us quickly that we needed to open up the rear as much as possible. To see this plan and any of our other work please visit www.allisonramseyarchitect.com

 Cohlmia Interiors
A playful and fun use of accents in a typically not-so-fun laundry room.
Example of a large transitional single-wall dedicated laundry room design in Wichita with raised-panel cabinets and medium tone wood cabinets
Example of a large transitional single-wall dedicated laundry room design in Wichita with raised-panel cabinets and medium tone wood cabinets

 Studio Hillier
A typical master bath in the Central Park North tower.
Example of a mid-sized trendy white tile and glass tile marble floor, beige floor and double-sink doorless shower design in New York with marble countertops, flat-panel cabinets, dark wood cabinets, an undermount tub, a two-piece toilet, white walls, an undermount sink, a hinged shower door, white countertops and a built-in vanity
Example of a mid-sized trendy white tile and glass tile marble floor, beige floor and double-sink doorless shower design in New York with marble countertops, flat-panel cabinets, dark wood cabinets, an undermount tub, a two-piece toilet, white walls, an undermount sink, a hinged shower door, white countertops and a built-in vanity

 Barrow Building Group
Inspiration for a mid-sized timeless master gray tile and marble tile light wood floor and beige floor freestanding bathtub remodel in Charleston with recessed-panel cabinets, white cabinets, white walls, an undermount sink, marble countertops and a hinged shower door

 NMB Custom Homes & Renovations
We took an outdated 1990's typical bathroom and slingshot it into 2015! All the tile is from porcelanosa. Simple, clean lines make this bathroom a winner!
144