
Search results for "Typical" in Home Design Ideas

 Bell+Associates Architecture Inc.
The original deck was small and it could not comfortably accommodate a typical patio set. The new, enlarged, maintenance-free, composite 18’x30′ deck is ready to welcome family and friends for fun and relaxation.

 William Prull
Kate Russell
Inspiration for a mediterranean multicolored tile and ceramic tile drop-in bathtub remodel with beige walls
Inspiration for a mediterranean multicolored tile and ceramic tile drop-in bathtub remodel with beige walls

 Allison Ramsey Architects
When Allison Ramsey Architects was invited over to take a look at this typical ranch style house to talk with the new owner about renovating we saw a typical ranch home. Good bones but not too special. Then we realized what type of views were possible. Views of Beaufort's "Point" shoreline, waterfront park, and the old turn bridge informed us quickly that we needed to open up the rear as much as possible. To see this plan and any of our other work please visit www.allisonramseyarchitect.com
Find the right local pro for your project
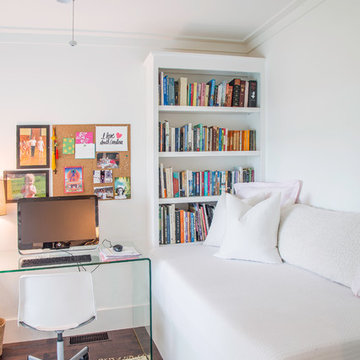 Allison Ramsey Architects
When Allison Ramsey Architects was invited over to take a look at this typical ranch style house to talk with the new owner about renovating we saw a typical ranch home. Good bones but not too special. Then we realized what type of views were possible. Views of Beaufort's "Point" shoreline, waterfront park, and the old turn bridge informed us quickly that we needed to open up the rear as much as possible. To see this plan and any of our other work please visit www.allisonramseyarchitect.com
 Allison Ramsey Architects
When Allison Ramsey Architects was invited over to take a look at this typical ranch style house to talk with the new owner about renovating we saw a typical ranch home. Good bones but not too special. Then we realized what type of views were possible. Views of Beaufort's "Point" shoreline, waterfront park, and the old turn bridge informed us quickly that we needed to open up the rear as much as possible. To see this plan and any of our other work please visit www.allisonramseyarchitect.com

 Teakwood Builders, Inc.
Restored masonry fireplace
Scott Bergmann Photography
Mid-sized mountain style formal and enclosed medium tone wood floor living room photo in Boston with brown walls, a standard fireplace and a stone fireplace
Mid-sized mountain style formal and enclosed medium tone wood floor living room photo in Boston with brown walls, a standard fireplace and a stone fireplace
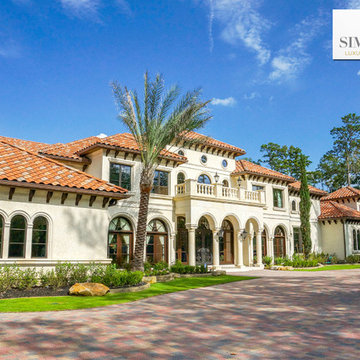
 Simon Homes Inc
Beautiful typical vegetation surrounding the residence.
Example of a huge tuscan home design design in Houston
Example of a huge tuscan home design design in Houston
 UpperKey
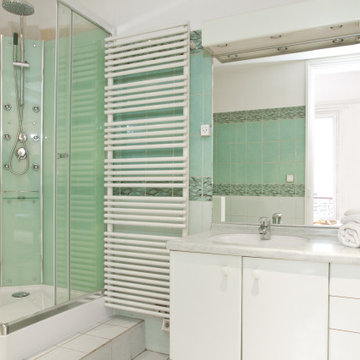
A typical Parisian apartment bathroom is compact, stylish, and functional. It may feature a combined bath and shower, a separate toilet room, a sink, bidet, and storage for toiletries and towels. The flooring and walls are typically tiled, and amenities may include a heated towel rack and adjustable lighting.
 Indomus Architects LLC
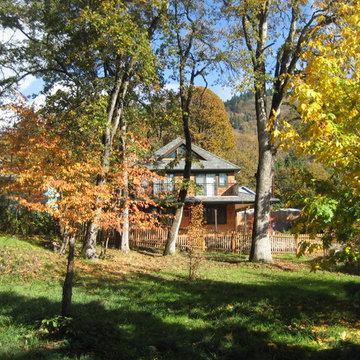
This 28 ft x 28 ft 2-story cottage with a wrap around porch is designed to be a small but efficiently laid out retreat. The lower floor comprises of the typical great room layout typical of cottages with an upstairs of 3 full size bedrooms and a bath. The wrap around porch provides expansive space to relax.

 Hydroscapes LLC
Custom designed pool fencing that meets city requirement for pool barrier. Materials are wrought iron and steel mesh. Can be painted and/or powder coated or allowed to rust to match surrounding terrain. Allows for more open feel than typical pool fencing.

 Bilotta Kitchen & Home
This clean and classic kitchen features custom cabinetry in a shaker style with a step in Dove White on the perimeter and Sterling on the island. One of the unique features is the second tier of cabinets, not only above the wall cabinets but also over the window instead of typical soffit and crown. For a young couple with 4 children (3 of them triplets), 3 black labs, and a couple of nannies, the expansive space is the perfect set up with plenty of room to maneuver around and plenty of seating. The island has space for 4 and the table adjacent to it seats an additional 6 to 8 people at once. Aside from the centrally located cooking and prepping areas, there is also a coffee center with adjacent pantry storage and a bar area. The perimeter countertops are Cararra marble; the island top, as well as the top at the coffee station, is Mahogany from Grothouse Lumber. Backsplash is Dove Grey handmade ceramic tile from Casa Blanca. Appliances are a mix of Sub-Zero (beverage center, refrigerator/freezer), Wolf (dual fuel range and hood), a Miele coffee maker and a Bosch dishwasher. The stainless steel apron front sink is by Kohler. Designer: Jeni Spaeth
Photo Credit: Peter Krupenye

 McWalters Collaborative
Example of a large trendy master dark wood floor and brown floor bedroom design in Austin with white walls and no fireplace

 LLG Residential Design LLC
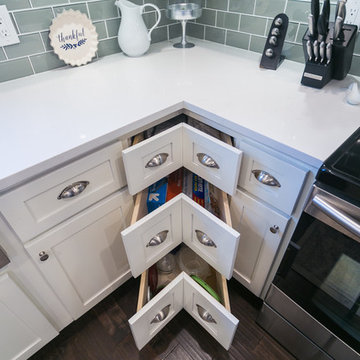
These custom corner drawers make great use of a typically difficult space.
Inspiration for a small craftsman u-shaped dark wood floor home design remodel in Nashville with a farmhouse sink, shaker cabinets, white cabinets, quartz countertops, gray backsplash, glass tile backsplash and stainless steel appliances
Inspiration for a small craftsman u-shaped dark wood floor home design remodel in Nashville with a farmhouse sink, shaker cabinets, white cabinets, quartz countertops, gray backsplash, glass tile backsplash and stainless steel appliances
 Amazing Spaces
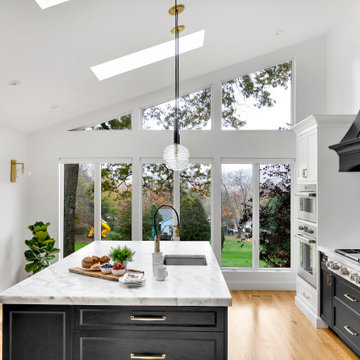
The existing U-shaped kitchen was tucked away in a small corner while the dining table was swimming in a room much too large for its size. The client’s needs and the architecture of the home made it apparent that the perfect design solution for the home was to swap the spaces.
The homeowners entertain frequently and wanted the new layout to accommodate a lot of counter seating, a bar/buffet for serving hors d’oeuvres, an island with prep sink, and all new appliances. They had a strong preference that the hood be a focal point and wanted to go beyond a typical white color scheme even though they wanted white cabinets.
While moving the kitchen to the dining space gave us a generous amount of real estate to work with, two of the exterior walls are occupied with full-height glass creating a challenge how best to fulfill their wish list. We used one available wall for the needed tall appliances, taking advantage of its height to create the hood as a focal point. We opted for both a peninsula and island instead of one large island in order to maximize the seating requirements and create a barrier when entertaining so guests do not flow directly into the work area of the kitchen. This also made it possible to add a second sink as requested. Lastly, the peninsula sets up a well-defined path to the new dining room without feeling like you are walking through the kitchen. We used the remaining fourth wall for the bar/buffet.
Black cabinetry adds strong contrast in several areas of the new kitchen. Wire mesh wall cabinet doors at the bar and gold accents on the hardware, light fixtures, faucets and furniture add further drama to the concept. The focal point is definitely the black hood, looking both dramatic and cohesive at the same time.
 Allison Ramsey Architects
When Allison Ramsey Architects was invited over to take a look at this typical ranch style house to talk with the new owner about renovating we saw a typical ranch home. Good bones but not too special. Then we realized what type of views were possible. Views of Beaufort's "Point" shoreline, waterfront park, and the old turn bridge informed us quickly that we needed to open up the rear as much as possible. To see this plan and any of our other work please visit www.allisonramseyarchitect.com


 UpperKey
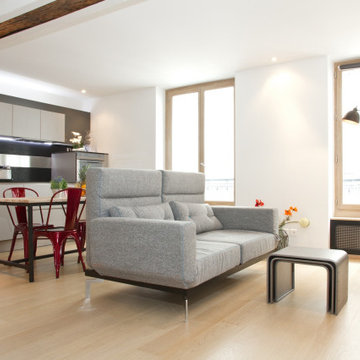
A living room in a Parisian apartment is typically designed with an emphasis on elegance and sophistication. The room is often spacious, with high ceilings, large windows, and intricate architectural details such as ornate moldings and intricate cornices. The decor is typically characterized by a mix of classic and modern styles, with a focus on luxury and comfort. Plush velvet sofas, antique coffee tables, and intricate chandeliers are often featured. The color palette is typically neutral, with accents of gold or metallics adding a touch of glamour. Overall, a living room in a Parisian apartment is a stunning blend of history and modernity, combining classic design elements with contemporary comforts.
 Allison Ramsey Architects
When Allison Ramsey Architects was invited over to take a look at this typical ranch style house to talk with the new owner about renovating we saw a typical ranch home. Good bones but not too special. Then we realized what type of views were possible. Views of Beaufort's "Point" shoreline, waterfront park, and the old turn bridge informed us quickly that we needed to open up the rear as much as possible. To see this plan and any of our other work please visit www.allisonramseyarchitect.com

 Alair Homes Arlington
Typical Arlington Colonial with a galley kitchen was transformed to maximize the space and counter area.
Example of a small arts and crafts galley ceramic tile enclosed kitchen design with an integrated sink, recessed-panel cabinets, light wood cabinets, quartz countertops, brown backsplash, ceramic backsplash, stainless steel appliances and no island
Example of a small arts and crafts galley ceramic tile enclosed kitchen design with an integrated sink, recessed-panel cabinets, light wood cabinets, quartz countertops, brown backsplash, ceramic backsplash, stainless steel appliances and no island
143