
Search results for "Typical" in Home Design Ideas

 Isla Homes
SeaThru is a new, waterfront, modern home. SeaThru was inspired by the mid-century modern homes from our area, known as the Sarasota School of Architecture.
This homes designed to offer more than the standard, ubiquitous rear-yard waterfront outdoor space. A central courtyard offer the residents a respite from the heat that accompanies west sun, and creates a gorgeous intermediate view fro guest staying in the semi-attached guest suite, who can actually SEE THROUGH the main living space and enjoy the bay views.
Noble materials such as stone cladding, oak floors, composite wood louver screens and generous amounts of glass lend to a relaxed, warm-contemporary feeling not typically common to these types of homes.
Photos by Ryan Gamma Photography


 LQDesign Studio
, LLC
Inspiration for a small timeless light wood floor foyer remodel in Philadelphia with blue walls and a white front door
Inspiration for a small timeless light wood floor foyer remodel in Philadelphia with blue walls and a white front door
Find the right local pro for your project

 Allison Ramsey Architects
When Allison Ramsey Architects was invited over to take a look at this typical ranch style house to talk with the new owner about renovating we saw a typical ranch home. Good bones but not too special. Then we realized what type of views were possible. Views of Beaufort's "Point" shoreline, waterfront park, and the old turn bridge informed us quickly that we needed to open up the rear as much as possible. To see this plan and any of our other work please visit www.allisonramseyarchitect.com

 Marks-Woods Construction Services, LLC
Mid-sized elegant master white tile and subway tile porcelain tile and multicolored floor bathroom photo in DC Metro with open cabinets, medium tone wood cabinets, yellow walls and a drop-in sink

 User
Not your typical lobby space! A unique, urban setting with pops of color, designed for social networking.
Living room - contemporary living room idea in Orange County
Living room - contemporary living room idea in Orange County

 Cascade Contracting
The Naekel’s have a beautiful 1911 home with the typical closed in kitchen for that era. We opening up the wall to the dining room with a new structural beam, added a half bath for the main floor and went to work on a gorgeous kitchen that was mix of a period look with modern flair touches to give them an open floor plan, perfect for entertaining and gourmet cooking.

 Treeland Nursery
The deep red and black colors are perfect for those looking to break up that “too much green” effect seen in typical flowerbeds. Delivered and planted by Treeland Nursery.
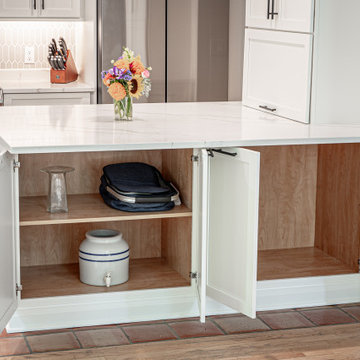
 Callen
The peninsula includes storage space where the chairs typically make hidden.
Open concept kitchen - mid-sized traditional l-shaped open concept kitchen idea in Milwaukee with an undermount sink, recessed-panel cabinets, white cabinets, quartz countertops, gray backsplash, ceramic backsplash, stainless steel appliances, a peninsula and white countertops
Open concept kitchen - mid-sized traditional l-shaped open concept kitchen idea in Milwaukee with an undermount sink, recessed-panel cabinets, white cabinets, quartz countertops, gray backsplash, ceramic backsplash, stainless steel appliances, a peninsula and white countertops

 Maria Kaczorowska Studio
A minimalist design inspired by the modernism of a typical tenement house in the city.
Small mid-century modern master dark wood floor, brown floor and tray ceiling bedroom photo with beige walls
Small mid-century modern master dark wood floor, brown floor and tray ceiling bedroom photo with beige walls
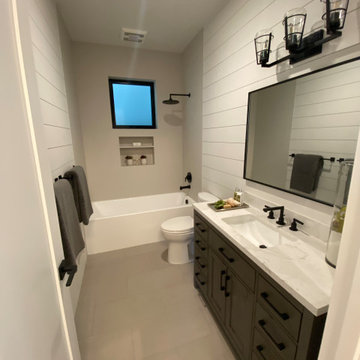
 Ludwig Design
Typical bath
Inspiration for a mid-sized contemporary kids' ceramic tile, beige floor and single-sink bathroom remodel in San Francisco with flat-panel cabinets, brown cabinets, quartz countertops, white countertops, a niche and a built-in vanity
Inspiration for a mid-sized contemporary kids' ceramic tile, beige floor and single-sink bathroom remodel in San Francisco with flat-panel cabinets, brown cabinets, quartz countertops, white countertops, a niche and a built-in vanity
 Treeland Nursery
The deep red and black colors are perfect for those looking to break up that “too much green” effect seen in typical flowerbeds. Delivered and planted by Treeland Nursery.


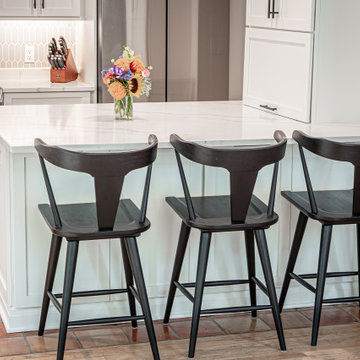 Callen
The peninsula includes storage space where the chairs typically make hidden.
Open concept kitchen - mid-sized traditional l-shaped open concept kitchen idea in Milwaukee with recessed-panel cabinets, white cabinets, quartz countertops, gray backsplash, ceramic backsplash, stainless steel appliances, a peninsula and white countertops
Open concept kitchen - mid-sized traditional l-shaped open concept kitchen idea in Milwaukee with recessed-panel cabinets, white cabinets, quartz countertops, gray backsplash, ceramic backsplash, stainless steel appliances, a peninsula and white countertops

 Phoenix Home Remodeling
They had the typical builder grade materials in their bathrooms and they wanted to have a new look that also increased their functionality and quality of materials.
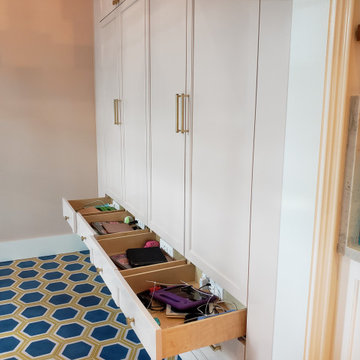
 Docking Drawer
Install Docking Drawer Blade Series outlets into entryway locker drawers to create convenient, powered drop zones for any type of device you typically connect on the way in and need charged and ready on your way out the door.
 Allison Ramsey Architects
When Allison Ramsey Architects was invited over to take a look at this typical ranch style house to talk with the new owner about renovating we saw a typical ranch home. Good bones but not too special. Then we realized what type of views were possible. Views of Beaufort's "Point" shoreline, waterfront park, and the old turn bridge informed us quickly that we needed to open up the rear as much as possible. To see this plan and any of our other work please visit www.allisonramseyarchitect.com

 Woodharbor Kitchen & Bath
Typical 5'x8' bath transformed into homeowners dream bath with bubble tub for relaxing.
Example of a small classic beige tile and ceramic tile porcelain tile drop-in bathtub design with an undermount sink, furniture-like cabinets, white cabinets, quartz countertops, a two-piece toilet and beige walls
Example of a small classic beige tile and ceramic tile porcelain tile drop-in bathtub design with an undermount sink, furniture-like cabinets, white cabinets, quartz countertops, a two-piece toilet and beige walls

 Nampa Floors and Interiors
Solitaire Carpet
Inspiration for a contemporary living room remodel in Boise
Inspiration for a contemporary living room remodel in Boise
148