
Search results for "Typical" in Home Design Ideas

 KITCHEN AND BATH WORLD, INC
Traditional raised panel white cabinetry featuring oiled rubbed bronze details
Kitchen - mid-sized traditional l-shaped dark wood floor kitchen idea with an undermount sink, white cabinets, granite countertops, white backsplash, an island and subway tile backsplash
Kitchen - mid-sized traditional l-shaped dark wood floor kitchen idea with an undermount sink, white cabinets, granite countertops, white backsplash, an island and subway tile backsplash


 James Lambiasi Architect
Living Dining Room. The low overhead beam very typical in Japanese apartment buildings became incorporated into the design through bookshelf design.
photo: Naoomi Kurozumi
Find the right local pro for your project

 Drake's 7 Dees Landscaping & Garden Center
Disconnected downspouts have been rerouted into these dry stream beds which flow into one another. In the Pacific Northwest where it isn't uncommon to have a rain event of 1+ inches, these Summer month beds turn into Spring and Fall water features. Photography by: Joe Hollowell

 Allison Ramsey Architects
When Allison Ramsey Architects was invited over to take a look at this typical ranch style house to talk with the new owner about renovating we saw a typical ranch home. Good bones but not too special. Then we realized what type of views were possible. Views of Beaufort's "Point" shoreline, waterfront park, and the old turn bridge informed us quickly that we needed to open up the rear as much as possible. To see this plan and any of our other work please visit www.allisonramseyarchitect.com

 Studio 1323
Custom finish oak cabinets and millwork, hand hewn hickory floors, artisan plaster walls, rounded corners typical.
Jack Hillbrand, Architect
Example of a small transitional master medium tone wood floor bedroom design in Los Angeles with white walls
Example of a small transitional master medium tone wood floor bedroom design in Los Angeles with white walls

 TFLarkin, Inc
Change a simple hall opening into a grand doorway, with flat panel mold boxes over veneer, craftsman styled framing and a 2 1/2" Georgian cap. www.TFLarkin.com
 Allison Ramsey Architects
When Allison Ramsey Architects was invited over to take a look at this typical ranch style house to talk with the new owner about renovating we saw a typical ranch home. Good bones but not too special. Then we realized what type of views were possible. Views of Beaufort's "Point" shoreline, waterfront park, and the old turn bridge informed us quickly that we needed to open up the rear as much as possible. To see this plan and any of our other work please visit www.allisonramseyarchitect.com

 MODEL DESIGN INC.
Photography by Chipper Hatter
Mid-sized trendy 3/4 blue tile and mosaic tile mosaic tile floor bathroom photo in Los Angeles with a trough sink, concrete countertops and multicolored walls
Mid-sized trendy 3/4 blue tile and mosaic tile mosaic tile floor bathroom photo in Los Angeles with a trough sink, concrete countertops and multicolored walls


 R & R Custom Carpentry & Cabinetry
The mirrors behind the bar are not the typical silver backed ones. These are black mirrors. They do not reflect as much as the normal silver ones.
Seated home bar - large modern u-shaped dark wood floor and brown floor seated home bar idea in Philadelphia with shaker cabinets, light wood cabinets, solid surface countertops, black backsplash and black countertops
Seated home bar - large modern u-shaped dark wood floor and brown floor seated home bar idea in Philadelphia with shaker cabinets, light wood cabinets, solid surface countertops, black backsplash and black countertops

 Kristy Rice
Inspiration for a small rustic vinyl floor foyer remodel in Indianapolis with beige walls and a dark wood front door


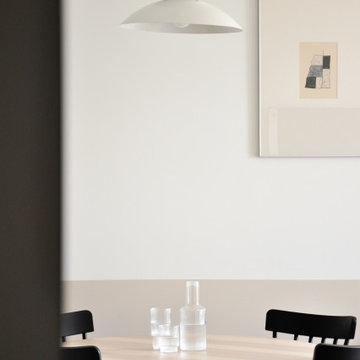
 Maria Kaczorowska Studio
A minimalist design inspired by the modernism of a typical tenement house in the city.
Kitchen/dining room combo - small 1960s dark wood floor, brown floor and tray ceiling kitchen/dining room combo idea with beige walls
Kitchen/dining room combo - small 1960s dark wood floor, brown floor and tray ceiling kitchen/dining room combo idea with beige walls
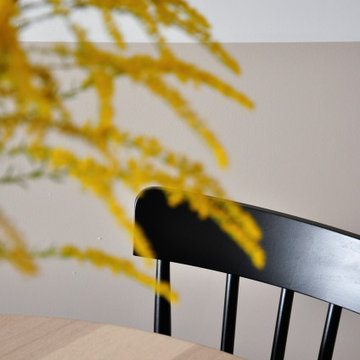 Maria Kaczorowska Studio
A minimalist design inspired by the modernism of a typical tenement house in the city.
Example of a small 1960s dark wood floor, brown floor and tray ceiling kitchen/dining room combo design with beige walls
Example of a small 1960s dark wood floor, brown floor and tray ceiling kitchen/dining room combo design with beige walls
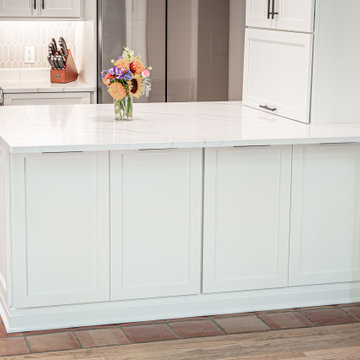
 Callen
The peninsula includes storage space where the chairs typically make hidden.
Example of a mid-sized classic l-shaped open concept kitchen design in Milwaukee with an undermount sink, recessed-panel cabinets, white cabinets, quartz countertops, gray backsplash, ceramic backsplash, stainless steel appliances, a peninsula and white countertops
Example of a mid-sized classic l-shaped open concept kitchen design in Milwaukee with an undermount sink, recessed-panel cabinets, white cabinets, quartz countertops, gray backsplash, ceramic backsplash, stainless steel appliances, a peninsula and white countertops

 Godwin Residential Construction
© Coe Will
This brownstone building in Brooklyn Heights was restored back to a single family household for a returning client. On the exterior, the brownstone was restored and on the interior, the house was rewired and the air conditioning was upgraded. To create a division between the living room and dining room, a soffit and columns were added. Those rooms then received crown molding that is typical to the building style. Also, the basement was converted into two bedrooms, two bathrooms, and a mud room.


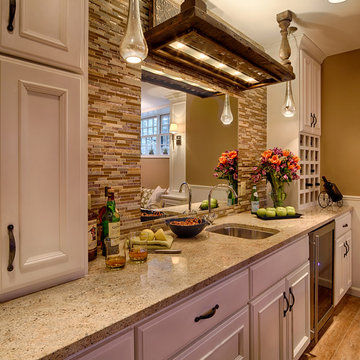 User
Lower level make over converts a typical basement into a spectacular new living space. Photography by Steve Silverman Imaging for Mom's Landscaping and Bellawood Builders.

 Marie Burgos Design
This typical Brownstone went from a construction site, to a sophisticated family sanctuary. We extended and redefine the existing layout to create a bright space that was both functional and elegant.
This 3rd floor bathroom was added to the space to create a well needed kids bathroom.
A bright, fun and clean lines bathroom addition.
Photo Credit: Francis Augustine
147