
Search results for "Typical" in Home Design Ideas

 Designers Point
What good is a handshower in a bathroom if it's not accessible? This sleek Grohe handshower is brilliantly located right next to the corner bench in the shower, making it much more usable than the typical location for a handshower.
Photo by Visual Memories Photography
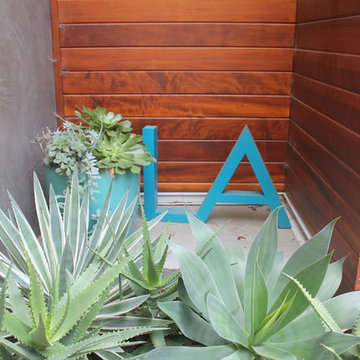


 Vetter Architects
The client’s request was quite common - a typical 2800 sf builder home with 3 bedrooms, 2 baths, living space, and den. However, their desire was for this to be “anything but common.” The result is an innovative update on the production home for the modern era, and serves as a direct counterpoint to the neighborhood and its more conventional suburban housing stock, which focus views to the backyard and seeks to nullify the unique qualities and challenges of topography and the natural environment.
The Terraced House cautiously steps down the site’s steep topography, resulting in a more nuanced approach to site development than cutting and filling that is so common in the builder homes of the area. The compact house opens up in very focused views that capture the natural wooded setting, while masking the sounds and views of the directly adjacent roadway. The main living spaces face this major roadway, effectively flipping the typical orientation of a suburban home, and the main entrance pulls visitors up to the second floor and halfway through the site, providing a sense of procession and privacy absent in the typical suburban home.
Clad in a custom rain screen that reflects the wood of the surrounding landscape - while providing a glimpse into the interior tones that are used. The stepping “wood boxes” rest on a series of concrete walls that organize the site, retain the earth, and - in conjunction with the wood veneer panels - provide a subtle organic texture to the composition.
The interior spaces wrap around an interior knuckle that houses public zones and vertical circulation - allowing more private spaces to exist at the edges of the building. The windows get larger and more frequent as they ascend the building, culminating in the upstairs bedrooms that occupy the site like a tree house - giving views in all directions.
The Terraced House imports urban qualities to the suburban neighborhood and seeks to elevate the typical approach to production home construction, while being more in tune with modern family living patterns.
Overview:
Elm Grove
Size:
2,800 sf,
3 bedrooms, 2 bathrooms
Completion Date:
September 2014
Services:
Architecture, Landscape Architecture
Interior Consultants: Amy Carman Design
Find the right local pro for your project

 Erika Ward - Erika Ward Interiors
Christina Wedge Photography
Example of a classic dining room design in Atlanta with blue walls
Example of a classic dining room design in Atlanta with blue walls

 KraftMaster Renovations
This Vanity by Starmark is topped with a reclaimed barnwood mirror on typical sliding barn door track. Revealing behind is a recessed medicine cabinet into a natural stone wall.
Chris Veith

 Deskins Group LLC
This fairly typical re-side project of a fairly typical suburban one story. The original press-board siding and trim was literally falling off the house. The previous owner had already installed some Hardie 4x8 vertical panels so we left those and replaced the rest with James Hardie lap siding and trim. We then painted the house 2 tone Gray and replaced the brown drip edge for a cleaner look.

 HOME SERVICES DIRECT LLC
We designed this ordinary average size bathroom into a custom retreat with a walk in shower instead of a typical tub/shower configuration.
Example of a mid-sized minimalist stone tile corner shower design in Chicago with an undermount sink, raised-panel cabinets, medium tone wood cabinets, marble countertops and a two-piece toilet
Example of a mid-sized minimalist stone tile corner shower design in Chicago with an undermount sink, raised-panel cabinets, medium tone wood cabinets, marble countertops and a two-piece toilet

 Jekubik Painting &Wallcoverings
Original cabinets - typical oak stain & finish
Newly transformed by..painting..distressing & adding glaze to highlight imperfections. Random wiping of the glaze creates a distinct yet interesting look to the glaze finish.
 Deskins Group LLC
This fairly typical re-side project of a fairly typical suburban one story. The original press-board siding and trim was literally falling off the house. The previous owner had already installed some Hardie 4x8 vertical panels so we left those and replaced the rest with James Hardie lap siding and trim. We then painted the house 2 tone Gray and replaced the brown drip edge for a cleaner look.
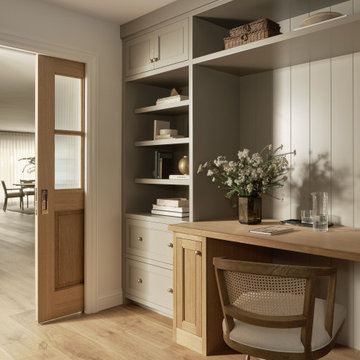
 EDR Design Build
Full-service custom home construction for discerning homeowners seeking architectural distinction and quality craftsmanship. EDR Design Build collaborates with clients and architects on bespoke residential projects with emphasis on personalization, material selection, sustainable systems, and premium finishes. Each project treated as unique expression of client vision with detailed attention to site integration, natural light, spatial flow, and long-term livability. Projects typically $1M-$10M with customization across all home systems and materials.
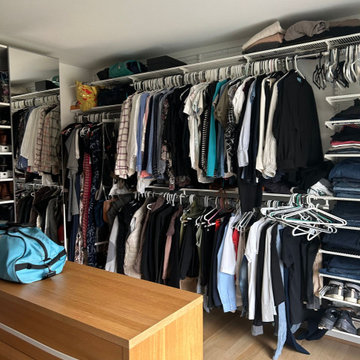
 Synergy Design & Construction
The original Primary Bath was typical of a 60s contemporary with a small layout and no windows to allow for natural light. It had undergone a small facelift in 2010 which updated the finishes but did not improve or enlarge the footprint.


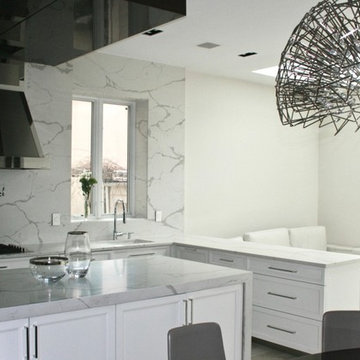
 Devorah Friedman Interiors LLC.
While the typical way is dark wood floors and light ceilings this kitchen gives you a unique break from the old cliché, with light floors and a dark wood colored ceiling pop-out.


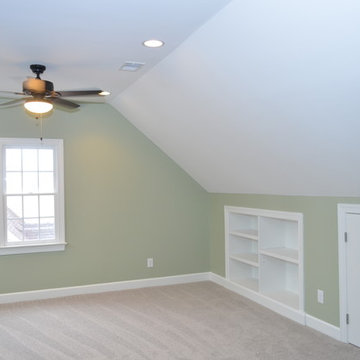
 Wake Remodeling
 completed this Attic Finishing in the Charleston Village subdivision in Apex, NC. Homeowners will see a huge return on their addition. Typically, one can expect to recoup 72% of their investment when finishing off an attic bedroom.
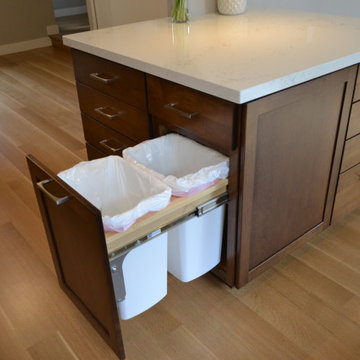
 Vision Design
In order to bring a typical builder grade townhouse kitchen up to the standards of these professionals, a non bearing wall was removed and the "U" shaped kitchen became an open plan with an attached island.

 McCullough Design Development, Inc.
Typical spacious secondary bedroom suite with private bath and walk-in closet.
Bedroom - transitional bedroom idea in San Diego
Bedroom - transitional bedroom idea in San Diego

 Clarke And Doyle Living
Not your typical sectional sofa - this spacious sectional has two chaises and a love seat.
Example of a transitional dark wood floor family room design in Dallas with gray walls
Example of a transitional dark wood floor family room design in Dallas with gray walls


 Parkinson Building Group
Upon entry to this home you will notice the regal woodwork and slab stone flooring that is typical of French Country. The decoration draws heavily from French styles with elaborate design and a rustic feel.
161