
Search results for "Typical" in Home Design Ideas
 A Cut Above, Inc.
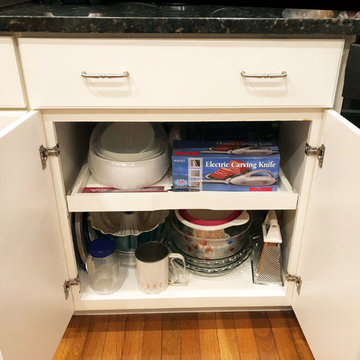
Another typical cabinet....
Inspiration for a timeless home design remodel in Baltimore
Inspiration for a timeless home design remodel in Baltimore



Find the right local pro for your project

 Gordon Kayhart - Custom Design & Installations
More material elements than the typical deck, including handcrafted edge beams, stone treads, metal spindles and ledger stone clad apron, all nestled in a woodland garden.
 MJA Construction Services
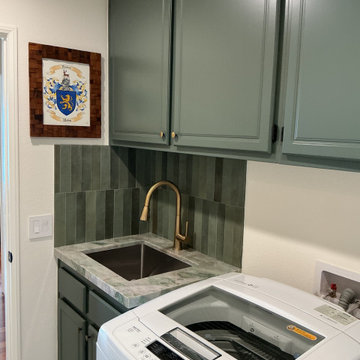
Not all cabinetry is your typical brown. This green-coated finish with gold knobs adds character to the room, eliminating the need for additional accessories.
Contact us today at 949-305-5966.

 New Leaf Construction
A master bath taken from typical boring Builder bath to a fun space with lots of bling!
Mid-sized trendy master beige tile, black tile, gray tile and mosaic tile ceramic tile corner shower photo in Miami with recessed-panel cabinets, beige walls, an undermount sink, quartz countertops, dark wood cabinets and a two-piece toilet
Mid-sized trendy master beige tile, black tile, gray tile and mosaic tile ceramic tile corner shower photo in Miami with recessed-panel cabinets, beige walls, an undermount sink, quartz countertops, dark wood cabinets and a two-piece toilet
 Sandra Costa Design Group
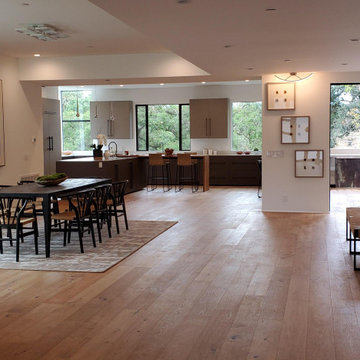
The photos are taken on a phone. Typically we wouldn't post unless our photographer takes professional shots however, we wanted to put it up and will replace as we receive them
 New Leaf Construction
A master bath taken from typical boring Builder bath to a fun space with lots of bling!
Corner shower - mid-sized contemporary master beige tile, black tile, gray tile and mosaic tile ceramic tile corner shower idea in Miami with recessed-panel cabinets, beige walls, an undermount sink, quartz countertops, dark wood cabinets and a two-piece toilet
Corner shower - mid-sized contemporary master beige tile, black tile, gray tile and mosaic tile ceramic tile corner shower idea in Miami with recessed-panel cabinets, beige walls, an undermount sink, quartz countertops, dark wood cabinets and a two-piece toilet
 Made To Last Custom Homes Ltd.
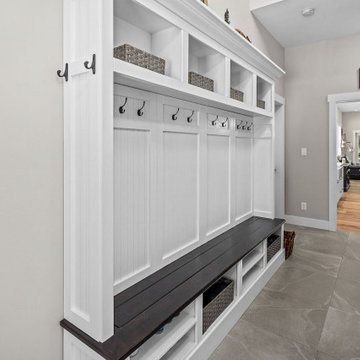
Mudroom in Farmhouse style custom home. Typical closet excluded in design in favour of built-in hooks and bench.
Mudroom - mid-sized country ceramic tile and gray floor mudroom idea in Vancouver with gray walls
Mudroom - mid-sized country ceramic tile and gray floor mudroom idea in Vancouver with gray walls
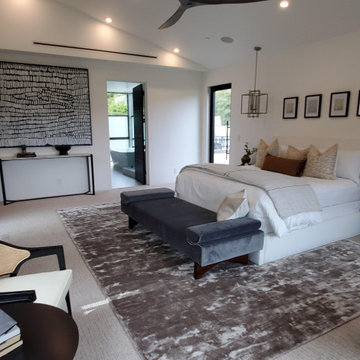 Sandra Costa Design Group
The photos are taken on a phone. Typically we wouldn't post unless our photographer takes professional shots however, we wanted to put it up and will replace as we receive them
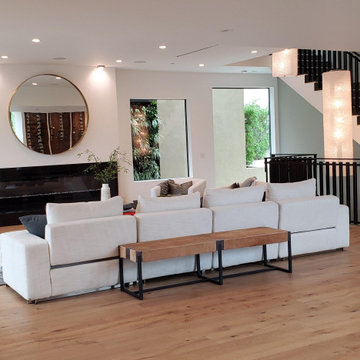 Sandra Costa Design Group
The photos are taken on a phone. Typically we wouldn't post unless our photographer takes professional shots however, we wanted to put it up and will replace as we receive them
 New Leaf Construction
A master bath taken from typical boring Builder bath to a fun space with lots of bling!
Mid-sized trendy master beige tile, black tile, gray tile and mosaic tile ceramic tile corner shower photo in Miami with recessed-panel cabinets, beige walls, an undermount sink, quartz countertops, dark wood cabinets and a two-piece toilet
Mid-sized trendy master beige tile, black tile, gray tile and mosaic tile ceramic tile corner shower photo in Miami with recessed-panel cabinets, beige walls, an undermount sink, quartz countertops, dark wood cabinets and a two-piece toilet
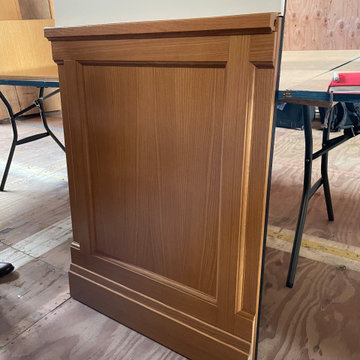
 David Hayes Architecture & Design
A millworker sample of a typical wainscot used throughout the project. Options for joint placements are shown in the sample for review.
Example of a transitional home office design in San Francisco
Example of a transitional home office design in San Francisco

 Bedenbaugh Designs Inc. and The Lynden Gallery
Fireplace is higher than typical for view from the bed. Surround is glazed ceramic tile, and the hearth, at ottoman height is finished in granite.
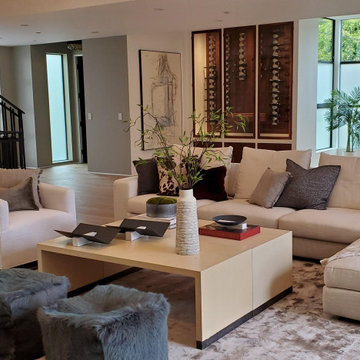 Sandra Costa Design Group
The photos are taken on a phone. Typically we wouldn't post unless our photographer takes professional shots however, we wanted to put it up and will replace as we receive them

 DMR Construction
A typical tract house fireplace area remodeled into a craftsman style feature wall
Inspiration for a craftsman family room remodel in Indianapolis
Inspiration for a craftsman family room remodel in Indianapolis

 V Design LLC
This modern twist on Southwestern living puts aside the typical Southwestern style and brings it to date with velvets and warm grays. A simple fireplace sets the mood to kick your feet up and read a good western novel

 User
An old Craftsman Foursquare with a monochromatic and modern green color scheme. Natural wood porch columns.
Inspiration for a transitional green wood exterior home remodel in Portland
Inspiration for a transitional green wood exterior home remodel in Portland

 suba | Suanne Bassett, Architect
A typical asphalt driveway was transformed into this beautiful entry garden oasis for the clients to enjoy year round.
This is an example of a large traditional partial sun front yard gravel landscaping in San Francisco for spring.
This is an example of a large traditional partial sun front yard gravel landscaping in San Francisco for spring.

 Vetter Architects
The client’s request was quite common - a typical 2800 sf builder home with 3 bedrooms, 2 baths, living space, and den. However, their desire was for this to be “anything but common.” The result is an innovative update on the production home for the modern era, and serves as a direct counterpoint to the neighborhood and its more conventional suburban housing stock, which focus views to the backyard and seeks to nullify the unique qualities and challenges of topography and the natural environment.
The Terraced House cautiously steps down the site’s steep topography, resulting in a more nuanced approach to site development than cutting and filling that is so common in the builder homes of the area. The compact house opens up in very focused views that capture the natural wooded setting, while masking the sounds and views of the directly adjacent roadway. The main living spaces face this major roadway, effectively flipping the typical orientation of a suburban home, and the main entrance pulls visitors up to the second floor and halfway through the site, providing a sense of procession and privacy absent in the typical suburban home.
Clad in a custom rain screen that reflects the wood of the surrounding landscape - while providing a glimpse into the interior tones that are used. The stepping “wood boxes” rest on a series of concrete walls that organize the site, retain the earth, and - in conjunction with the wood veneer panels - provide a subtle organic texture to the composition.
The interior spaces wrap around an interior knuckle that houses public zones and vertical circulation - allowing more private spaces to exist at the edges of the building. The windows get larger and more frequent as they ascend the building, culminating in the upstairs bedrooms that occupy the site like a tree house - giving views in all directions.
The Terraced House imports urban qualities to the suburban neighborhood and seeks to elevate the typical approach to production home construction, while being more in tune with modern family living patterns.
Overview:
Elm Grove
Size:
2,800 sf,
3 bedrooms, 2 bathrooms
Completion Date:
September 2014
Services:
Architecture, Landscape Architecture
Interior Consultants: Amy Carman Design
158