
Search results for "Typical" in Home Design Ideas
 Deskins Group LLC
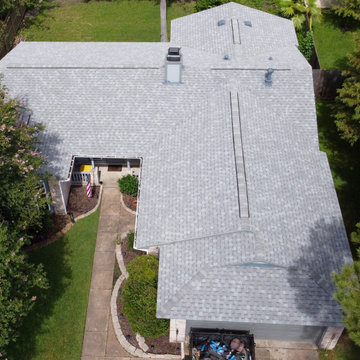
This fairly typical re-side project of a fairly typical suburban one story. The original press-board siding and trim was literally falling off the house. The previous owner had already installed some Hardie 4x8 vertical panels so we left those and replaced the rest with James Hardie lap siding and trim. We then painted the house 2 tone Gray and replaced the brown drip edge for a cleaner look. A year later we added a re-roof with CertainTeed Landmark Cobblestone gray


 New Leaf Construction
A master bath taken from typical boring Builder bath to a fun space with lots of bling!
Mid-sized trendy master beige tile, black tile, gray tile and mosaic tile ceramic tile corner shower photo in Miami with recessed-panel cabinets, beige walls, an undermount sink, quartz countertops, dark wood cabinets and a two-piece toilet
Mid-sized trendy master beige tile, black tile, gray tile and mosaic tile ceramic tile corner shower photo in Miami with recessed-panel cabinets, beige walls, an undermount sink, quartz countertops, dark wood cabinets and a two-piece toilet
Find the right local pro for your project
 Vision Design
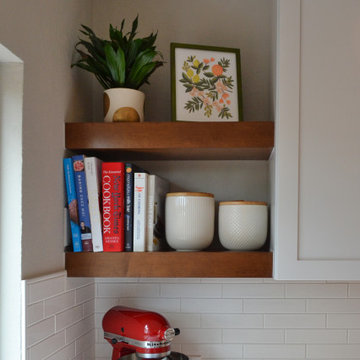
In order to bring a typical builder grade townhouse kitchen up to the standards of these professionals, a non bearing wall was removed and the "U" shaped kitchen became an open plan with an attached island.

 Peter Bartels, Interior Designer
The kitchen cabinets, appliances, counter tops and tile floor are typical to the developemnt property. The room was painted and gray glass tiles were installed on the backsplash tiles to create a bit of "Bling".

 Teak & Olive Design Co.
This is not your typical farmhouse! The owners wanted a rich and bold color mixed with all the layers of neutral textures.
Example of a minimalist living room design in Minneapolis
Example of a minimalist living room design in Minneapolis

 April Case Underwood
Mid-sized transitional l-shaped medium tone wood floor and brown floor eat-in kitchen photo in Chicago with an undermount sink, recessed-panel cabinets, white cabinets, quartz countertops, white backsplash, ceramic backsplash, stainless steel appliances, a peninsula and gray countertops

 HAUS | Architecture For Modern Lifestyles
Modern open concept kitchen overlooks living space and outdoors with Home Office nook to the right - Architecture/Interiors: HAUS | Architecture For Modern Lifestyles - Construction Management: WERK | Building Modern - Photography: HAUS

 Senseables
The Victorian gem tones used in this project were typical of how the building looked in the late 1800’s, however along the way, the town painted all the historic woodwork swimming pool blue and painted the exterior white.

 Chuck B Edwards Landscape Architecture & 3D
Smoke Bush with stone
photo 2017
Inspiration for a huge traditional front yard landscaping in Boise.
Inspiration for a huge traditional front yard landscaping in Boise.


 Window Traditions LLC
This entry door replaced a typical suburban Atlanta sidelite-door-sidelite-transom unit. the exterior is painted smooth fiberglass, the interior is mahogany veneer. Gorgeous!
 Wake Remodeling
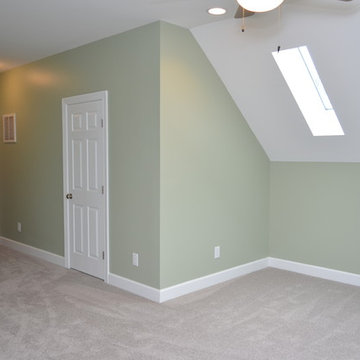
 completed this Attic Finishing in the Charleston Village subdivision in Apex, NC. Homeowners will see a huge return on their addition. Typically, one can expect to recoup 72% of their investment when finishing off an attic bedroom.

 stanleymartinrenovations
We created a "beach vibe" for this bathroom per our customer's request. From the porcelain plank flooring, to the ship-lap solid wood paneling this space was designed to not look like your typical basement bathroom.

 Edgewater Design Group
As written in Northern Home & Cottage by Elizabeth Edwards
In general, Bryan and Connie Rellinger loved the charm of the old cottage they purchased on a Crooked Lake peninsula, north of Petoskey. Specifically, however, the presence of a live-well in the kitchen (a huge cement basin with running water for keeping fish alive was right in the kitchen entryway, seriously), rickety staircase and green shag carpet, not so much. An extreme renovation was the only solution. The downside? The rebuild would have to fit into the smallish nonconforming footprint. The upside? That footprint was built when folks could place a building close enough to the water to feel like they could dive in from the house. Ahhh...
Stephanie Baldwin of Edgewater Design helped the Rellingers come up with a timeless cottage design that breathes efficiency into every nook and cranny. It also expresses the synergy of Bryan, Connie and Stephanie, who emailed each other links to products they liked throughout the building process. That teamwork resulted in an interior that sports a young take on classic cottage. Highlights include a brass sink and light fixtures, coffered ceilings with wide beadboard planks, leathered granite kitchen counters and a way-cool floor made of American chestnut planks from an old barn.
Thanks to an abundant use of windows that deliver a grand view of Crooked Lake, the home feels airy and much larger than it is. Bryan and Connie also love how well the layout functions for their family - especially when they are entertaining. The kids' bedrooms are off a large landing at the top of the stairs - roomy enough to double as an entertainment room. When the adults are enjoying cocktail hour or a dinner party downstairs, they can pull a sliding door across the kitchen/great room area to seal it off from the kids' ruckus upstairs (or vice versa!).
From its gray-shingled dormers to its sweet white window boxes, this charmer on Crooked Lake is packed with ideas!
- Jacqueline Southby Photography

 Sarah Seung-McFarland
Photo: Sarah Seung-McFarland © 2016 Houzz
Patio - eclectic patio idea in New York
Patio - eclectic patio idea in New York

Example of a classic l-shaped terra-cotta tile kitchen design in Los Angeles with quartz countertops, an island, a farmhouse sink, raised-panel cabinets, white cabinets, multicolored backsplash and stainless steel appliances
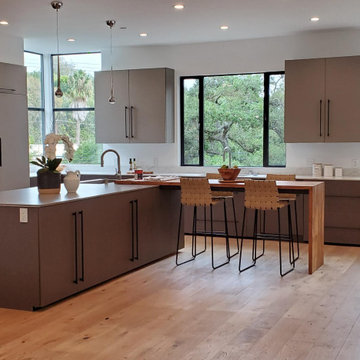
 Sandra Costa Design Group
The photos are taken on a phone. Typically we wouldn't post unless our photographer takes professional shots however, we wanted to put it up and will replace as we receive them
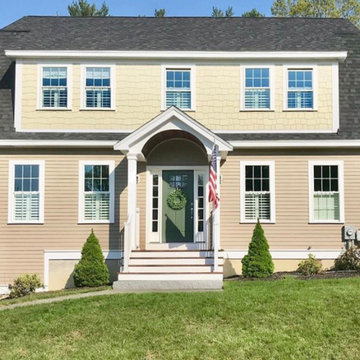
 Sprig and Home
This project is a new home build in a subdivision of over 15 homes with a typical farmhouse style. There are 3 bedrooms, 2.5 baths, family room, office/playroom and open concept kitchen/dining room.

 Promised Path Landscaping Inc
zack Benson photography
Photo of a mid-sized contemporary full sun backyard water fountain landscape in San Diego with decking.
Photo of a mid-sized contemporary full sun backyard water fountain landscape in San Diego with decking.
160