
Search results for "Typical" in Home Design Ideas

 Remodeling Solutions by Elings
Typical 1950's era midwest ranch house. The wall between dining room and kitchen was removed to create a 12' x 19' eat-in kitchen
Inspiration for a timeless l-shaped enclosed kitchen remodel with an undermount sink, flat-panel cabinets, medium tone wood cabinets, granite countertops, stone tile backsplash and white appliances
Inspiration for a timeless l-shaped enclosed kitchen remodel with an undermount sink, flat-panel cabinets, medium tone wood cabinets, granite countertops, stone tile backsplash and white appliances
 Vision Design
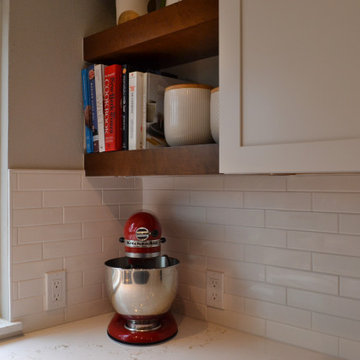
In order to bring a typical builder grade townhouse kitchen up to the standards of these professionals, a non bearing wall was removed and the "U" shaped kitchen became an open plan with an attached island.
 J Logan Interiors
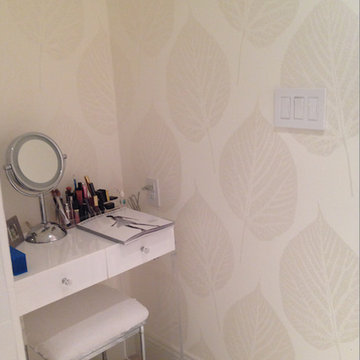
I took a typical Manhattan bathroom and enraged it giving the client room for a small vanity.
Find the right local pro for your project
 Vision Design
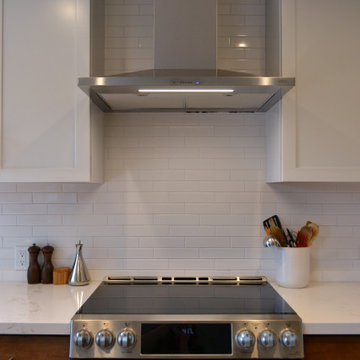
In order to bring a typical builder grade townhouse kitchen up to the standards of these professionals, a non bearing wall was removed and the "U" shaped kitchen became an open plan with an attached island.
 Devorah Friedman Interiors LLC.
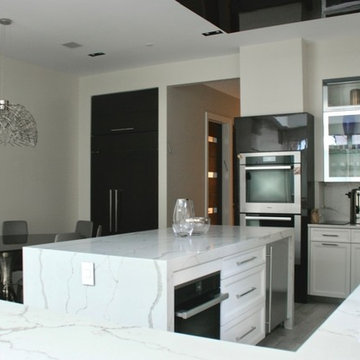
While the typical way is dark wood floors and light ceilings this kitchen gives you a unique break from the old cliché, with light floors and a dark wood colored ceiling pop-out.
 Deskins Group LLC
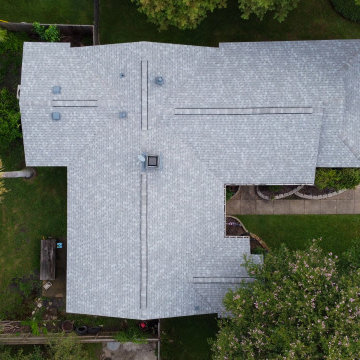
This fairly typical re-side project of a fairly typical suburban one story. The original press-board siding and trim was literally falling off the house. The previous owner had already installed some Hardie 4x8 vertical panels so we left those and replaced the rest with James Hardie lap siding and trim. We then painted the house 2 tone Gray and replaced the brown drip edge for a cleaner look. A year later we added a re-roof with CertainTeed Landmark Cobblestone gray
 Deskins Group LLC
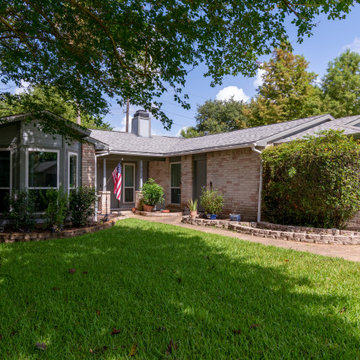
This fairly typical re-side project of a fairly typical suburban one story. The original press-board siding and trim was literally falling off the house. The previous owner had already installed some Hardie 4x8 vertical panels so we left those and replaced the rest with James Hardie lap siding and trim. We then painted the house 2 tone Gray and replaced the brown drip edge for a cleaner look. A year later we added a re-roof with CertainTeed Landmark Cobblestone gray
 Vision Design
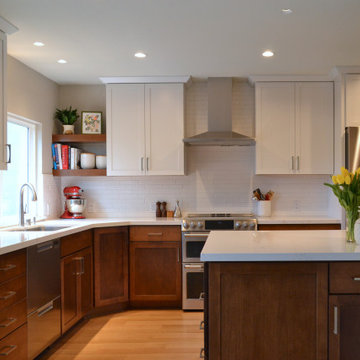
In order to bring a typical builder grade townhouse kitchen up to the standards of these professionals, a non bearing wall was removed and the "U" shaped kitchen became an open plan with an attached island.


 Vertex AV
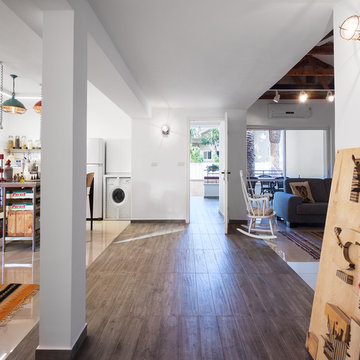
85' Sony TV in contemporary living room with full 7.1 surround sound system
Example of a large trendy formal and open concept light wood floor and brown floor living room design in Orange County with beige walls, no fireplace and a wall-mounted tv
Example of a large trendy formal and open concept light wood floor and brown floor living room design in Orange County with beige walls, no fireplace and a wall-mounted tv
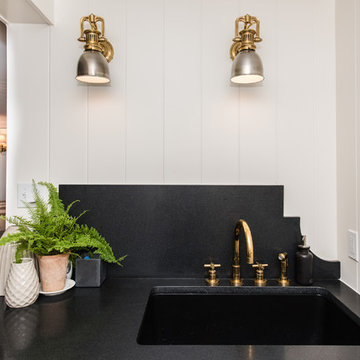
 FineCraft Contractors, Design + Build
Location: Bethesda, MD, USA
This total revamp turned out better than anticipated leaving the clients thrilled with the outcome.
Finecraft Contractors, Inc.
Interior Designer: Anna Cave
Susie Soleimani Photography
Blog: http://graciousinteriors.blogspot.com/2016/07/from-cellar-to-stellar-lower-level.html

 New West Partners
This bunk bed was custom-designed and built to fit the room and to give the room a more airy feel than the typical bunk bed guest room.
Inspiration for a mid-sized rustic guest carpeted bedroom remodel in Denver with green walls
Inspiration for a mid-sized rustic guest carpeted bedroom remodel in Denver with green walls

 Wiedemann Architects LLC
This photo shows the relationship between the original historic home and the new family room addition. The owners did not want a typical family room immediately off the kitchen. With the addition to the side of the house, an outdoor patio/entertaining space is created.
Photo: Marc Anthony Photography


 Desert Landscape Design P.L.L.C.
Instead of the typical river rock channels, the design incorporates a more natural appearance, using a variety of rock sizes.
Design ideas for a mid-sized southwestern drought-tolerant and full sun backyard stone garden path for spring.
Design ideas for a mid-sized southwestern drought-tolerant and full sun backyard stone garden path for spring.

 OMNIA Group Architects
New construction is underway on this styling Rancher in Huntingdon Valley, Lower Moreland Township, Pennsylvania. The construction and architectural design of the rancher home is American born, originating in the United States. Architecturally designed rancher homes are noted for their long, close-to-the-ground profile. These classic American homes typically use single story floor plans and native materials in a practical style to meet the needs and desires of a simpler life. Form and function combine in the architectural house plans desired by our future homeowners. The architectural design accommodates future needs of all ages, providing comfortable and convenient mobility for all family members. OMNIA Group Architects, priviledged to be selected by our client, designed a home, working with the dreams of our future homeowners. We wish our new homeowners good luck and good fortune with the construction as we watch their new dream home being created

 Patrick Ahearn Architect
Living room - large traditional open concept medium tone wood floor living room idea in Boston with white walls, a standard fireplace and a brick fireplace
 Kimberlee Marie Interiors
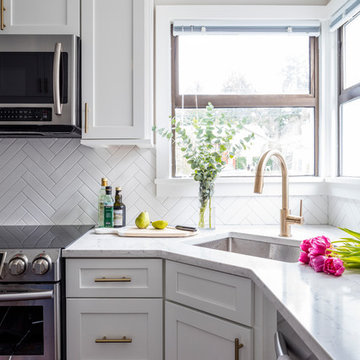
When my clients purchased this charming 1940's home in the Seattle neighborhood of Wedgwood, they were amazed by how intact the original kitchen was. It was like a perfect time capsule. The color palette was avocado green and buttercream yellow. The highlights were an original retro built-in banquette and vintage oven! The challenge we faced (besides the awesome but dated finishes) was the closed floor plan typical in this era of homes and the lack of storage. So, we opened the kitchen to the adjacent dining and living room, bringing it up to speed with modern-day living. In opening it up, we also walled off a doorway that went from the kitchen to the hallway, but it was completely unnecessary and allowed us to gain an entire wall of cabinets that didn't exist previously.
For the finishes, we kept it classic with mostly gray and white but brought in a little flare and interest with the herringbone backsplash and brushed brass finishes because who doesn't love a little gold? Also, we added color with the finishing details like the rug and countertop decor because those things are a great way to add interest and warmth to a space and can be easily changed when it's time for a fresh new look.
 Deskins Group LLC
This fairly typical re-side project of a fairly typical suburban one story. The original press-board siding and trim was literally falling off the house. The previous owner had already installed some Hardie 4x8 vertical panels so we left those and replaced the rest with James Hardie lap siding and trim. We then painted the house 2 tone Gray and replaced the brown drip edge for a cleaner look.
 Deskins Group LLC
This fairly typical re-side project of a fairly typical suburban one story. The original press-board siding and trim was literally falling off the house. The previous owner had already installed some Hardie 4x8 vertical panels so we left those and replaced the rest with James Hardie lap siding and trim. We then painted the house 2 tone Gray and replaced the brown drip edge for a cleaner look.
164