
Search results for "Typical" in Home Design Ideas

 Absolutely Outdoors
This lovely, yet somewhat typical suburban home is now a standout in the neighborhood with it's low maintenance landscape plantings, natural stone hardscape, oversize pavers and creek water feature.

 Fontaine Landscaping Inc.
Before shot of a typical backyard with a small patio with back property lined with some plants. We then created a design based on homeowner's interests to have an enlarged patio with more color and some protection from the sun.

 Clopay
Mid-sized craftsman beige two-story concrete fiberboard gable roof idea in Cincinnati with a shingle roof
Find the right local pro for your project
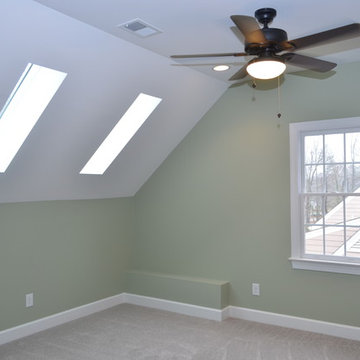
 Wake Remodeling
 completed this Attic Finishing in the Charleston Village subdivision in Apex, NC. Homeowners will see a huge return on their addition. Typically, one can expect to recoup 72% of their investment when finishing off an attic bedroom.


 Mike Larkin Architecture
San Francisco lots are very narrow, typically 25' wide.
Setting back the walls more than the minimum code can result in very attractive landscaped spaces that allow sunlight into the addition.
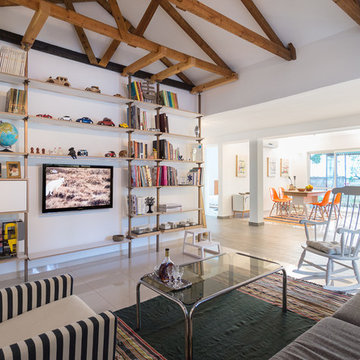


 Devorah Friedman Interiors LLC.
While the typical way is dark wood floors and light ceilings this kitchen gives you a unique break from
the old cliché, with light floors and a dark wood colored ceiling pop-out.

 New Leaf Construction
A master bath taken from typical boring Builder bath to a fun space with lots of bling!
Example of a mid-sized trendy master beige tile, black tile, gray tile and mosaic tile ceramic tile corner shower design in Miami with recessed-panel cabinets, beige walls, an undermount sink, quartz countertops, dark wood cabinets and a two-piece toilet
Example of a mid-sized trendy master beige tile, black tile, gray tile and mosaic tile ceramic tile corner shower design in Miami with recessed-panel cabinets, beige walls, an undermount sink, quartz countertops, dark wood cabinets and a two-piece toilet

 Mark Hammer Construction LTD.
This stairway used to be the typical, closed in stair with a door at the bottom to an unfinished space. Now it's an inviting grand entry to a warm and functional living space.

 Stofft Cooney Architects
Inspiration for a tropical medium tone wood floor and beige floor living room remodel in Miami

 FMSProjects, Inc.
Kitchen - transitional u-shaped medium tone wood floor and brown floor kitchen idea in San Francisco with an integrated sink, shaker cabinets, white cabinets, stainless steel countertops, stainless steel appliances, no island and gray countertops

 Landscape Design Associates
The new patio area is large enough for a typical round patio table and four chairs or for two chaise lounges.
Sabine Marcks
Photo of a mid-sized traditional partial sun backyard concrete paver water fountain landscape in Miami.
Photo of a mid-sized traditional partial sun backyard concrete paver water fountain landscape in Miami.

 Vetter Architects
The client’s request was quite common - a typical 2800 sf builder home with 3 bedrooms, 2 baths, living space, and den. However, their desire was for this to be “anything but common.” The result is an innovative update on the production home for the modern era, and serves as a direct counterpoint to the neighborhood and its more conventional suburban housing stock, which focus views to the backyard and seeks to nullify the unique qualities and challenges of topography and the natural environment.
The Terraced House cautiously steps down the site’s steep topography, resulting in a more nuanced approach to site development than cutting and filling that is so common in the builder homes of the area. The compact house opens up in very focused views that capture the natural wooded setting, while masking the sounds and views of the directly adjacent roadway. The main living spaces face this major roadway, effectively flipping the typical orientation of a suburban home, and the main entrance pulls visitors up to the second floor and halfway through the site, providing a sense of procession and privacy absent in the typical suburban home.
Clad in a custom rain screen that reflects the wood of the surrounding landscape - while providing a glimpse into the interior tones that are used. The stepping “wood boxes” rest on a series of concrete walls that organize the site, retain the earth, and - in conjunction with the wood veneer panels - provide a subtle organic texture to the composition.
The interior spaces wrap around an interior knuckle that houses public zones and vertical circulation - allowing more private spaces to exist at the edges of the building. The windows get larger and more frequent as they ascend the building, culminating in the upstairs bedrooms that occupy the site like a tree house - giving views in all directions.
The Terraced House imports urban qualities to the suburban neighborhood and seeks to elevate the typical approach to production home construction, while being more in tune with modern family living patterns.
Overview:
Elm Grove
Size:
2,800 sf,
3 bedrooms, 2 bathrooms
Completion Date:
September 2014
Services:
Architecture, Landscape Architecture
Interior Consultants: Amy Carman Design


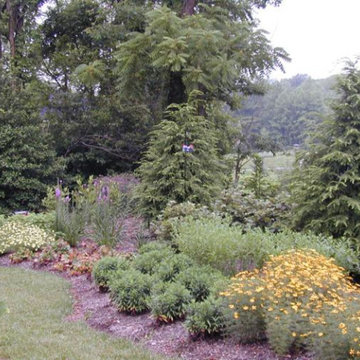
 PETER ATKINS AND ASSOCIATES., LLC
Screening Neighbor view that is natural and easy on the eye instead of a typical row of trees that does not thing to stimulate the eye. Peter Atkins and Assocciates
 New Leaf Construction
A master bath taken from typical boring Builder bath to a fun space with lots of bling!
Small trendy master beige tile and porcelain tile ceramic tile corner shower photo in Miami with recessed-panel cabinets, black cabinets, beige walls, an undermount sink and quartz countertops
Small trendy master beige tile and porcelain tile ceramic tile corner shower photo in Miami with recessed-panel cabinets, black cabinets, beige walls, an undermount sink and quartz countertops

 Kathy Hanson & Assoc
Bold colors: Gray trim and nearly black stair rails are not the typical choice, but it certainly works to update this home.
157