
Search results for "Typical" in Home Design Ideas

 User
This Grimsby family needed to remove the typical builder's rod to be able to share this for two people. We added a drawer tower, shelving towers and lots of hanging. A quick and easy way to add value to your home!


Find the right local pro for your project

 Summit Ridge Design LLC
Large modern brown two-story mixed siding gable roof idea in Portland with a shingle roof

 Village Home Stores
Painted white cabinets and an island in a Hickory wood stain in the "Driftwood" finish. Cabinetry by Koch and Q Quartz tops in Calacatta Classique color. Brick tile floors. Kitchen remodeled by Village Home Stores from start to finish.

 Studio Dearborn
c 2014 Sarah Robertson
Transitional single-wall dark wood floor eat-in kitchen photo in New York with a farmhouse sink, shaker cabinets, gray cabinets, marble countertops, gray backsplash, cement tile backsplash, stainless steel appliances, gray walls and an island
Transitional single-wall dark wood floor eat-in kitchen photo in New York with a farmhouse sink, shaker cabinets, gray cabinets, marble countertops, gray backsplash, cement tile backsplash, stainless steel appliances, gray walls and an island
 RJP CONSTRUCTION & PAINTING
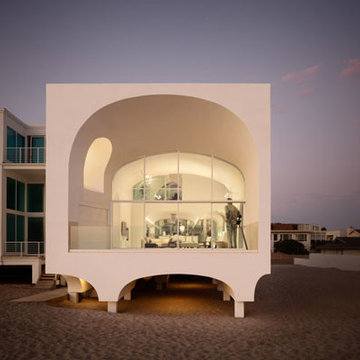
Eager to break the mould of typically Californian beachfront homes with dark, huddled back rooms, Los Angeles-based architects Johnston Marklee came up with a radically different solution for this private residence. Photography: Eric Staudenmaier.
 User
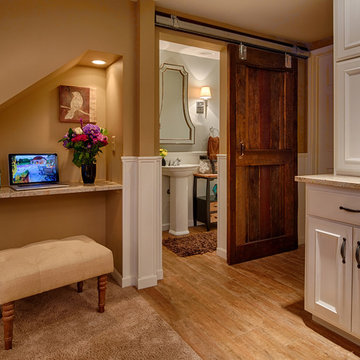
Lower level make over converts a typical basement into a spectacular new living space. Photography by Steve Silverman Imaging for Mom's Landscaping and Bellawood Builders.

 Inspired Closets Delmarva
Under bed storage makes use of what is typically wasted space in a bedroom.
Inspiration for a transitional bedroom remodel in Baltimore
Inspiration for a transitional bedroom remodel in Baltimore

 J. Dougherty & Son / JDS Supply
Mid-sized elegant 3/4 ceramic tile alcove shower photo in Philadelphia with white walls

 Jay B Designs
BEFORE - the space had the typical glass enclosed shower and oversized jacuzzi tub.
Example of a large trendy bathroom design in Phoenix
Example of a large trendy bathroom design in Phoenix
 User
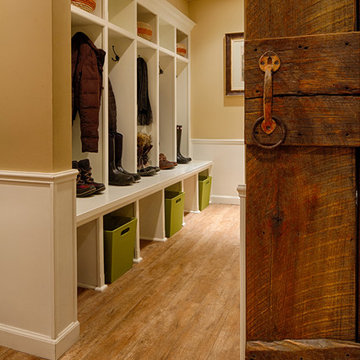
Lower level make over converts a typical basement into a spectacular new living space. Photography by Steve Silverman Imaging for Mom's Landscaping and Bellawood Builders.

 Robert Horwath Studio, LLC
Typical builder grade vinyl flooring will be replaced with 12" x 24" onyx porcelain tile.
Robert Horwath Studio, LLC
Mid-sized elegant u-shaped porcelain tile eat-in kitchen photo in New York with an undermount sink, raised-panel cabinets, dark wood cabinets, granite countertops, beige backsplash, stone tile backsplash, stainless steel appliances, beige walls and a peninsula
Mid-sized elegant u-shaped porcelain tile eat-in kitchen photo in New York with an undermount sink, raised-panel cabinets, dark wood cabinets, granite countertops, beige backsplash, stone tile backsplash, stainless steel appliances, beige walls and a peninsula
 DREAM-Design/Rethink/Envision and More
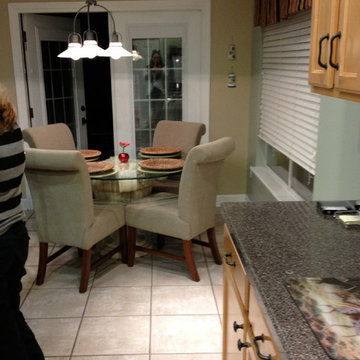
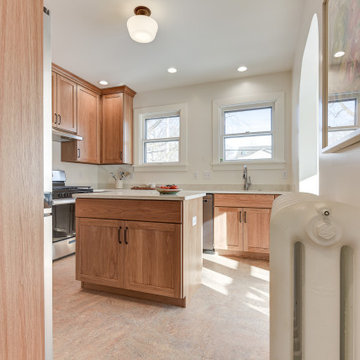
"typical" 90's eat-in kitchen/breakfast nook homeowners really wanted an island in their kitchen for entertaining purposes but the odd layout and dimensions called for some different solution
 Darcy Bean Custom Construction Inc.
Cabinets are typically flush with the walls, with handle-less or minimalist handles.
Kitchen - kitchen idea in Chicago
Kitchen - kitchen idea in Chicago
 Indigo Valley Interiors
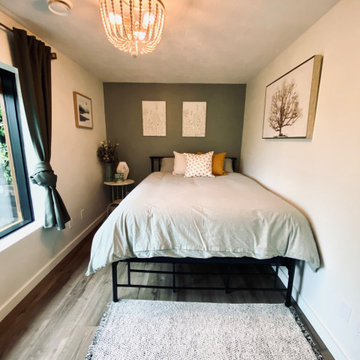
Love the lights from Wayfair. I typically go with a theme in the bedrooms, this one is earthy.
Example of a minimalist bedroom design in Vancouver
Example of a minimalist bedroom design in Vancouver
 User
Stairs in honed Pietra d'Avola and wall in Raw texture from Salvatori
Pepe Fotografia
Staircase - contemporary staircase idea in Turin
Staircase - contemporary staircase idea in Turin

 Custom concrete design llc
Typical basement floor overlayed with a colored with a polymer modified cement material and then stamped to resemble a stone surface. Two separate inlays were stamped at different doorway entries.

 DDK Kitchen Design Group
Welcome to this kitchen retreat. So peaceful and beautiful you don't mind cooking and cleaning the dishes. This is a smaller kitchen with an "L" shape to it that presents design challenges. But the result is breathtaking. These are semi custom cabinets by Decora by Design. Inset construction in agreeable grey. Brass accents that add that special touch. Tall storage pantry cabinets on the way to the dining area big enough to hold anything and everything. The star of the show is the marble counter tops and back splash. Pure sophistication. Don't miss the breakfront. Floor to ceiling storage that could not be any more beautiful. That is a walnut counter top with robin egg blue bead board in the back to finish it off. This is a one of a kind kitchen that will be timeless in it's beauty. Designed by Jean Thompson for DDK Kitchen Design Group. Photographed by Mike Kaskel Photography.

 Interiors by Monique
Greek revival typical living room layout. Photographed by Timothy Burke Architect
Example of a large classic open concept dark wood floor living room design in Boston with yellow walls, a standard fireplace and a tile fireplace
Example of a large classic open concept dark wood floor living room design in Boston with yellow walls, a standard fireplace and a tile fireplace
170