
Search results for "Typical" in Home Design Ideas

Example of a small classic dark wood floor and brown floor mudroom design in Minneapolis with beige walls
 Heiser Designs
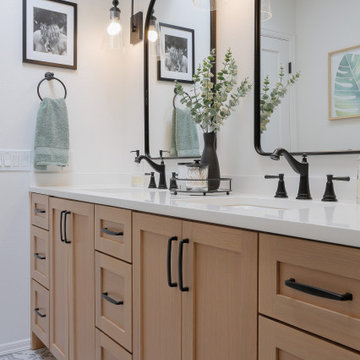
A guest bath transformation in Bothell featuring a unique modern coastal aesthetic complete with a floral patterned tile flooring and a bold Moroccan-inspired green shower surround.

 Alair Homes Arlington
Typical Arlington Colonial with a galley kitchen was transformed to maximize the space and counter area.
Small arts and crafts galley ceramic tile enclosed kitchen photo with an integrated sink, recessed-panel cabinets, light wood cabinets, quartz countertops, brown backsplash, ceramic backsplash, stainless steel appliances and no island
Small arts and crafts galley ceramic tile enclosed kitchen photo with an integrated sink, recessed-panel cabinets, light wood cabinets, quartz countertops, brown backsplash, ceramic backsplash, stainless steel appliances and no island
Find the right local pro for your project

 Chr DAUER Architects
A typical post-1906 Noe Valley house is simultaneously restored, expanded and redesigned to keep what works and rethink what doesn’t. The front façade, is scraped and painted a crisp monochrome white—it worked. The new asymmetrical gabled rear addition takes the place of a windowless dead end box that didn’t. A “Great kitchen”, open yet formally defined living and dining rooms, a generous master suite, and kid’s rooms with nooks and crannies, all make for a newly designed house that straddles old and new.
Structural Engineer: Gregory Paul Wallace SE
General Contractor: Cardea Building Co.
Photographer: Open Homes Photography

 TwentySix Interiors
A faux-relaxed London shade was added to dress-up this typical glass-block window.
Inspiration for a mid-sized transitional master brown tile porcelain tile drop-in bathtub remodel in Austin with green walls
Inspiration for a mid-sized transitional master brown tile porcelain tile drop-in bathtub remodel in Austin with green walls

 CKM home design
CKM Home Design took the sleek, stark space from a blank canvas to a warm mixed media masterpiece by adding layers of texture, color and light.
The client, a fashionable and sophisticated 22-year-old aspiring actress was looking for a warm, glamorous aesthetic that melded with the building’s contemporary vibe and architecture. The space included many typical NYC apartment nuances requiring some creative design strategies and elements: one large open space living/dining area, awkward narrow nook that needed a purpose and some personality but also had some impressive design elements to maximize including the vast oversized windows and high ceilings.
photo credit: peter rymwid


 TARKKA HOMES INC
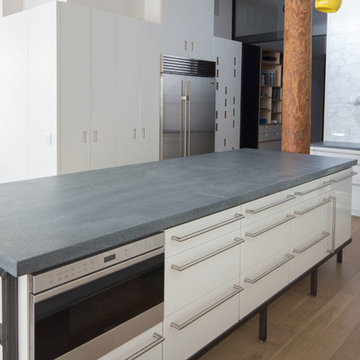
Lakefront homes have some tricky issues and basements are typically rare. This one has a crawlspace and made the entry decorative.
Mid-sized elegant brown two-story vinyl gable roof photo in Manchester with a shingle roof
Mid-sized elegant brown two-story vinyl gable roof photo in Manchester with a shingle roof

 Keppers Design
One special element can make a huge difference. the corner steps on this wood deck add something really special to this otherwise typical 20th-century bungalow home.
Keppers Design Architecture


 Tradition Home Designs
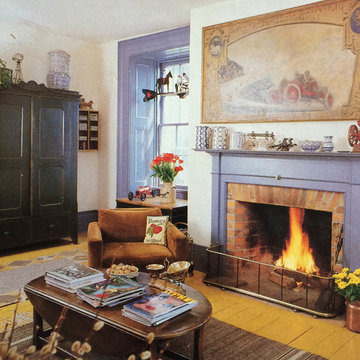
Another Rumford fireplace was added in the living room. Notice the depth of the panelled window jambs, typical in early stone houses.
Inspiration for a country home design remodel in Toronto
Inspiration for a country home design remodel in Toronto

 Window Traditions LLC
This double fiberglass door is the perfect size to replace the typical "Atlanta" sized entry door combination (sidelite-door-sidelite-transom).
 Decasa Designs LLC. (Design, Build & Remodeling)
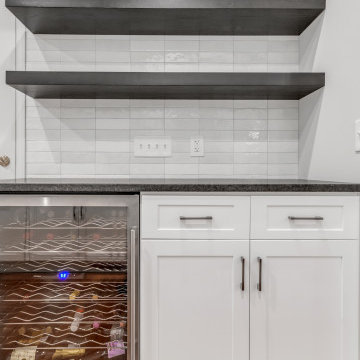
This was a typical laundry room / small pantry closet and part of this room didnt even exist . It was part of the garage we enclosed to make room for the pantry storage and home bar as well as a butler's pantry

 Monarch & Maker
We commissioned this piece for our client with a Houston based artist we collaborate with frequently, Claire Richards. She does fantastic work, and her scale is typically very large, which isn't always easy to find. Transporting such a size of artwork can be interesting! We hired a U-haul, and transported it from the studio, straight to the client's home.
You can check out more of her pieces on her Facebook page:
https://www.facebook.com/Claire-Richards-Artist-300394363104/

 Riguerra Design
Photographer: Sean Dagen
Open concept kitchen - large contemporary dark wood floor open concept kitchen idea in San Francisco with flat-panel cabinets, quartz countertops, blue backsplash, mosaic tile backsplash, stainless steel appliances, an island, an undermount sink and light wood cabinets
Open concept kitchen - large contemporary dark wood floor open concept kitchen idea in San Francisco with flat-panel cabinets, quartz countertops, blue backsplash, mosaic tile backsplash, stainless steel appliances, an island, an undermount sink and light wood cabinets

 LeBlanc Design
Bedroom - mid-sized traditional carpeted and blue floor bedroom idea in Boston with beige walls

 Kane Landscapes Inc
Juxtaposed next to bluestone coping, this paver pool deck is an elegant alternative to typical concrete and makes a great space for entertaining
Example of a large arts and crafts backyard concrete paver and rectangular pool design in DC Metro
Example of a large arts and crafts backyard concrete paver and rectangular pool design in DC Metro

 Change Your Bathroom©
The detailed plans for this bathroom can be purchased here: https://www.changeyourbathroom.com/shop/healing-hinoki-bathroom-plans/
Japanese Hinoki Ofuro Tub in wet area combined with shower, hidden shower drain with pebble shower floor, travertine tile with brushed nickel fixtures. Atlanta Bathroom


168