
Search results for "Typical" in Home Design Ideas
 Jay Sifford
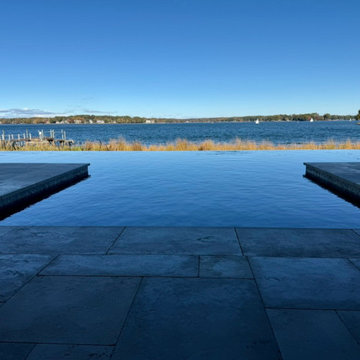
The simplicity of the grass garden is quite noticeable from the terrace. It politely separates the pool from the lake, and repeats the form of the trees on the horizon, which separates the lake from the sky. It's a great example of layering, but not in the typical sense.
 Pravin Bakrania
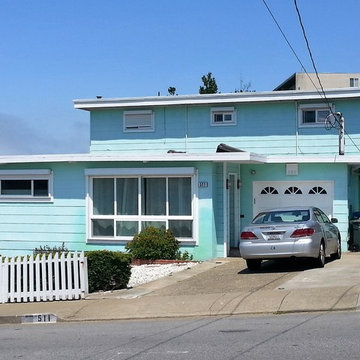
Pacifica is a coastal city south of San Francisco. Homes here were built in early sixties. Second story was added to the typical 900 SF 3 bedroom home in later years. Interior was totallu gutted and remodeled in 2015..

 Sym-Home
New stairs were built to replace the typical basic basement stairs. Oak treads with white risers.
Example of a classic staircase design in Columbus
Example of a classic staircase design in Columbus
Find the right local pro for your project

 Urban Oasis Landscape Design
The beautiful flowers of Spring Cactus, Rhipsalidopsis, reflect the vivid orange Clivia blossoms.
Example of a mid-sized trendy backyard stone partial sun patio design for spring in Los Angeles with a fire pit
Example of a mid-sized trendy backyard stone partial sun patio design for spring in Los Angeles with a fire pit

 Lotz Renovations, Inc.
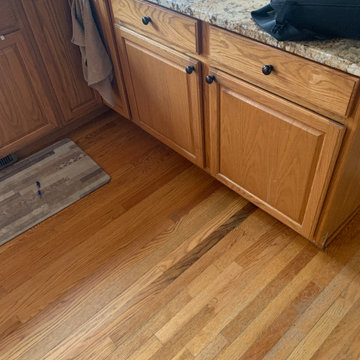
This is the original Oak kitchen cabinetry with typical peninsula design. The owner wanted a new look with a warm feeling kitchen.
Inspiration for a mid-sized timeless l-shaped light wood floor and beige floor eat-in kitchen remodel in Chicago with an undermount sink, raised-panel cabinets, light wood cabinets, granite countertops, white appliances, a peninsula and brown countertops
Inspiration for a mid-sized timeless l-shaped light wood floor and beige floor eat-in kitchen remodel in Chicago with an undermount sink, raised-panel cabinets, light wood cabinets, granite countertops, white appliances, a peninsula and brown countertops
 Lotz Renovations, Inc.
This is the original Oak kitchen cabinetry with typical peninsula design. The owner wanted a new look with a warm feeling kitchen.
Eat-in kitchen - mid-sized traditional l-shaped light wood floor and beige floor eat-in kitchen idea in Chicago with an undermount sink, raised-panel cabinets, light wood cabinets, granite countertops, white appliances, a peninsula and brown countertops
Eat-in kitchen - mid-sized traditional l-shaped light wood floor and beige floor eat-in kitchen idea in Chicago with an undermount sink, raised-panel cabinets, light wood cabinets, granite countertops, white appliances, a peninsula and brown countertops
 Davida Patrick Interiors
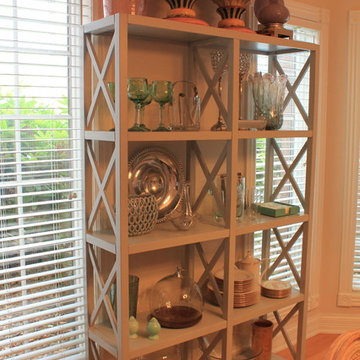
Instead of the typical hutch I decided to use this open shelf. It holds tons of serving pieces and takes up little space.
 Jay Sifford
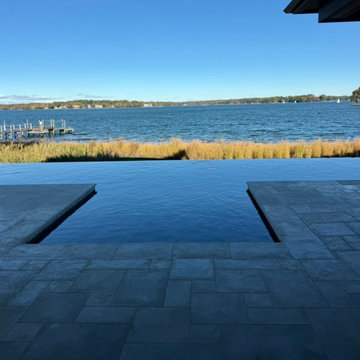
The simplicity of the grass garden is quite noticeable from the terrace. It politely separates the pool from the lake, and repeats the form of the trees on the horizon, which separates the lake from the sky. It's a great example of layering, but not in the typical sense.
 The Persimmon Company
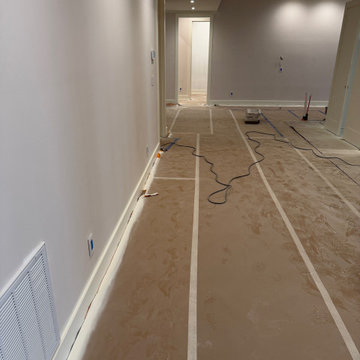
We typically spray paint all of our interior doors and trims for that exquisite finish that feels like glass. It takes time and preparation, but the finish product is worth it. Here we are making sure the finished tile floors underneath are well-protected.

 Request Tours
Chuck Danas
Trendy u-shaped light wood floor and beige floor kitchen photo in New York with flat-panel cabinets, white cabinets, gray backsplash, black appliances, an island and gray countertops
Trendy u-shaped light wood floor and beige floor kitchen photo in New York with flat-panel cabinets, white cabinets, gray backsplash, black appliances, an island and gray countertops

 J.P. Hoffman Design Build
This dining room was once its own separate space. We took the homeowner's vision of creating one, large room and knocked down the wall between the kitchen and dining room to create the open floor plan. We also took it one step further, removing the hallway wall that separated the dining room from the hallway that used to run between the front door and the kitchen - a typical colonial layout. We relocated a coat closet to the family room/office on the other side of the stairs as not to lose that important storage. But by removing the wall, the new space feels open and welcoming, rather than tight and crowded when guests enter through the main door.

 Touijer Designs
Regan Wood Photography
Enclosed dining room - mid-sized transitional medium tone wood floor enclosed dining room idea in New York with blue walls and no fireplace
Enclosed dining room - mid-sized transitional medium tone wood floor enclosed dining room idea in New York with blue walls and no fireplace


 CMH Builders, Inc.
3 drawer corner cabinet
Example of a mid-sized arts and crafts u-shaped medium tone wood floor open concept kitchen design in Indianapolis with a farmhouse sink, shaker cabinets, medium tone wood cabinets, granite countertops, green backsplash, stone tile backsplash, stainless steel appliances and an island
Example of a mid-sized arts and crafts u-shaped medium tone wood floor open concept kitchen design in Indianapolis with a farmhouse sink, shaker cabinets, medium tone wood cabinets, granite countertops, green backsplash, stone tile backsplash, stainless steel appliances and an island
 User
Stone : Palazzo Light
Finishes: Polished Surfaces
Palazzo Light Marble is a natural stone composed of calcium carbonate; it's in the same stone family as limestone and travertine. Color variations occur in marble due to mineral impurities in the stone. Slabs, rather than tiles, are typically used for countertops, where the dramatic veining can be displayed. http://www.quartzmasters.com/
 Lotz Renovations, Inc.
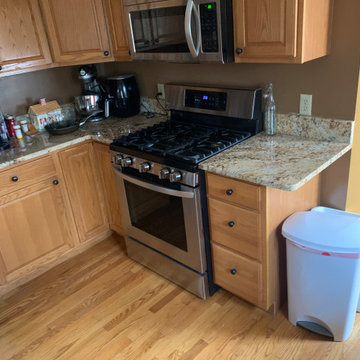
This is the original Oak kitchen cabinetry with typical peninsula design. The owner wanted a new look with a warm feeling kitchen.
Eat-in kitchen - mid-sized traditional l-shaped light wood floor and beige floor eat-in kitchen idea in Chicago with an undermount sink, raised-panel cabinets, light wood cabinets, granite countertops, white appliances, a peninsula and brown countertops
Eat-in kitchen - mid-sized traditional l-shaped light wood floor and beige floor eat-in kitchen idea in Chicago with an undermount sink, raised-panel cabinets, light wood cabinets, granite countertops, white appliances, a peninsula and brown countertops
 Lanai Outdoor Kitchens
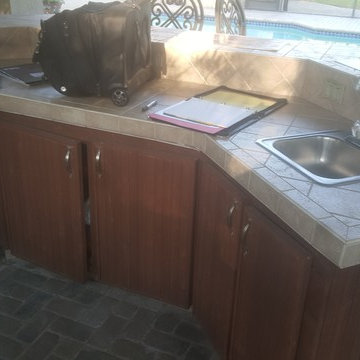
Typical Cabinetry that won't last in the harsh environment.
Damaged by moisture, sun and now past the repair stage
 Darcy Bean Custom Construction Inc.
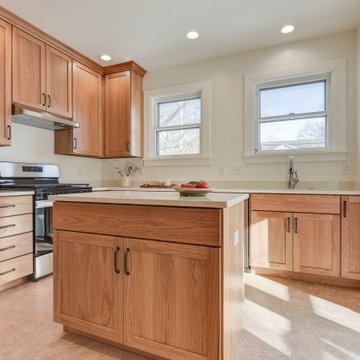
Cabinets are typically flush with the walls, with handle-less or minimalist handles.

 Austin TV Sales and Installation
This is a typical fire place installation using a power relocation kit to keep it up to code. This installation is $199+ parts
Living room - contemporary living room idea in Austin
Living room - contemporary living room idea in Austin
 Smart Remodeling LLC
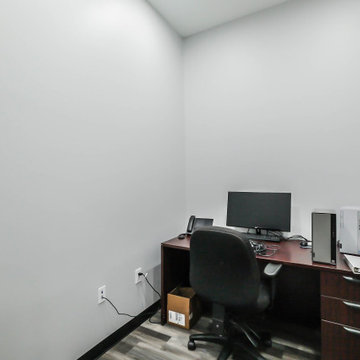
An office room typically refers to a designated space where work-related activities take place
Home office - home office idea in Houston
Home office - home office idea in Houston
171