
Search results for "Typical" in Home Design Ideas

 James McNeal Architecture and Design
The wood beam ceiling, stone and hand-carved wood are all details we designed to depict typical African scenery. With arched windows, the curving and massing of the room looks like it was built around an existing mound of stone.


 Pete Veilleux, East Bay Wilds
Photo and landscape design by Pete Veilleux, East Bay Wilds; all rights reserved.
Find the right local pro for your project

 COUPE architecture
This project focused on the typical "large home / small kitchen" issue. The homeowner allowed the adjacent bedroom to be consumed, and the new kitchen to be a linear expanse along the rear of the home (capturing views of the backyard and beyond, as well as creating the perfect indoor/outdoor relationship).

 Evangelisto Construction
Not the typical home office, but this is perfect for this workman. We kept the rafters open for easy and accessible storage.
Arts and crafts home office photo in Tampa
Arts and crafts home office photo in Tampa

 Remodeling Solutions by Elings
Typical 1950's era midwest ranch house. The wall between dining room and kitchen was removed to create a 12' x 19' eat-in kitchen
Enclosed kitchen - traditional l-shaped enclosed kitchen idea with an undermount sink, flat-panel cabinets, medium tone wood cabinets, granite countertops, stone tile backsplash and white appliances
Enclosed kitchen - traditional l-shaped enclosed kitchen idea with an undermount sink, flat-panel cabinets, medium tone wood cabinets, granite countertops, stone tile backsplash and white appliances
 NewStudio Architecture
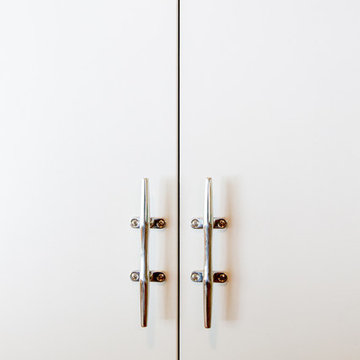
Cleats, typically used for tying up the boat, are repurposed as the hardware for all new millwork.
Example of a 1960s home design design in Minneapolis
Example of a 1960s home design design in Minneapolis


 The Garden Design Studio
 designed the pool and all of the hardscape and plantings pictured, including the outdoor lighting.
Example of a mid-sized minimalist backyard stone and rectangular infinity pool fountain design in Dallas
Example of a mid-sized minimalist backyard stone and rectangular infinity pool fountain design in Dallas

 Mitch Williams Construction, Inc.
Example of a large island style attached two-car garage design in Santa Barbara

 Latitud 10 Arquitectura S.A.
Special configuration of the roof to protect from the rainstorms that are typical in the area. Window walls to get advantage of the views.
Large trendy beige three-story concrete exterior home photo with a shed roof
Large trendy beige three-story concrete exterior home photo with a shed roof
 Lanai Outdoor Kitchens
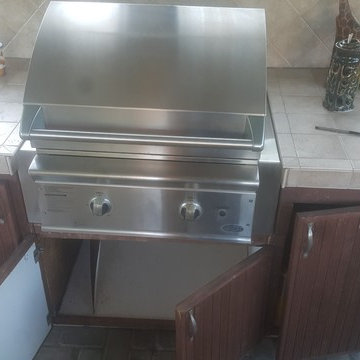
Typical Cabinetry that won't last in the harsh environment.
Damaged by moisture, sun and now past the repair stage
 IM Painting Inc.
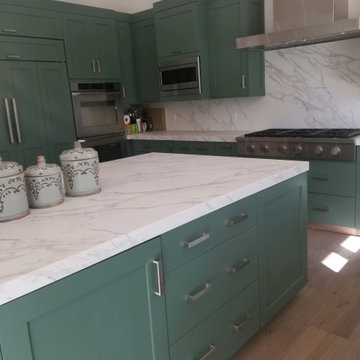
Beautiful transformation from a typical wood kitchen to a stylized one. Its a beautiful and calm green.
Inspiration for a contemporary kitchen remodel in Orange County
Inspiration for a contemporary kitchen remodel in Orange County
 Darcy Bean Custom Construction Inc.
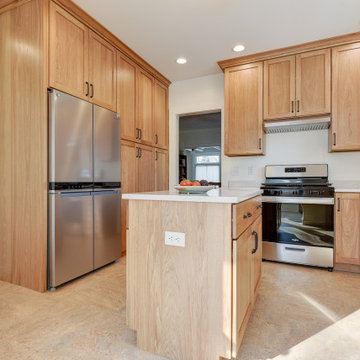
Cabinets are typically flush with the walls, with handle-less or minimalist handles.

 Lotz Renovations, Inc.
This is the original Oak kitchen cabinetry with typical peninsula design. The owner wanted a new look with a warm feeling kitchen.
Example of a mid-sized classic l-shaped light wood floor and beige floor eat-in kitchen design in Chicago with an undermount sink, raised-panel cabinets, light wood cabinets, granite countertops, white appliances, a peninsula and brown countertops
Example of a mid-sized classic l-shaped light wood floor and beige floor eat-in kitchen design in Chicago with an undermount sink, raised-panel cabinets, light wood cabinets, granite countertops, white appliances, a peninsula and brown countertops

 Custom Surface Solutions
 (www.css-tile.com) - Owner Craig Thompson (512) 430-1215. This project shows new 12 x 24 tile installed vertically with offset layout pattern on wall and floor. Includes shower box with linear glass accent tile back and vertical glass accent band. Tile edges are finished with Schluter Jolly satin aluminum profile edge trim.
 LAURIE BLUMENFELD DESIGN
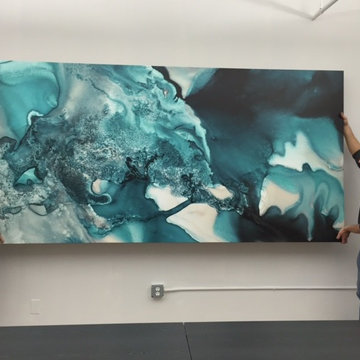
Installation day! Not your typical CPA office, right?
Home design - contemporary home design idea in New York
Home design - contemporary home design idea in New York

 Kala Interior Design
The breathtaking ocean views influenced the dramatic redesign of this water-front Poipu condo. The outdated condo was completely remodeled to allow full appreciation of the surrounding views, bring in a fresh new color palette, and modernize and update everything from the electrical wiring to the new luxury bath towels. The clients wanted the condo to feel “fun, happy, and cheerful,” and to stand apart from the typical vacation rental on Kauai. They wanted to turn this condo into the ultimate “beach house” that felt just as luxurious as the gorgeous natural surroundings.
Fresh white ship-lap walls set the backdrop for this modern beach style, which is further enhanced with bold stripes, natural textures, and ocean-themed decor. The palette of cobalt, aqua and lichen green is fresh and vibrant against the neutral backdrop. Trina Turk’s “Peacock Print” was the inspiration fabric for the living and dining room. The print is so lively, colorful, and modern, and was the perfect place to start.
Every custom detail was thoughtfully chosen to bring a sense of luxury and originality to the space. While some elements are whimsical, such as the playful octopus art & fish-themed fabric, other elements are sophisticated and classic, to help keep the design grounded.
Special features include a custom-made “Moroccan Fish Scale” tile backsplash in the kitchen, crushed marble counter tops with oyster shells and float glass, and blue glass pendant lights, reminiscent of water bubbles.
 Stone Garden
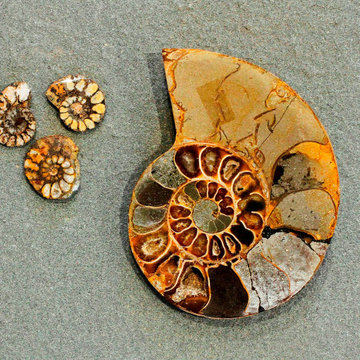
Visit Stone Garden to find unusual gifts like this fossilized marine mollusk that became extinct along with the dinosaurs. Ammonites were named after the Egyptian god, Ammon, who was typically depicted wearing ram’s horns.

169