
Search results for "Typical" in Home Design Ideas

 L&K Real Estate
A twist on the typical layout with an upstairs rec room complete with wet bar, game table and flat screen. photos by Karl Neumann
Game room - large craftsman open concept dark wood floor game room idea with beige walls and a wall-mounted tv
Game room - large craftsman open concept dark wood floor game room idea with beige walls and a wall-mounted tv

 Morse Custom Homes and Remodeling
Custom built drawer at vanity creates useful space for what is typically a false front drawer face due to the drain and p-trap.
Example of an eclectic bathroom design in Sacramento
Example of an eclectic bathroom design in Sacramento
 California Window Fashions
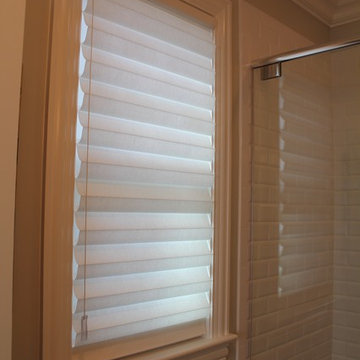
This Hunter Douglas Solera shade really soften up this bathroom window. Bathrooms typically have a lot of hard surfaces so doing a fabric shade can add a lot of texture to the room. We did a light linen texture on this to compliment the decor.
Find the right local pro for your project

 NSM Construction
© Vance Fox Photography
Large minimalist brown two-story wood gable roof photo in Sacramento
Large minimalist brown two-story wood gable roof photo in Sacramento

 Indiana Carpet One Floor & Home
This customer (with the help of our sales staff) picked out this vinyl in our showroom. He wanted something that was timeless and would match his antique tub. He installed the vinyl himself and we all love the way it looks!

 Axis Mundi
The exterior of what looks like a vernacular Hamptons shingle cottage, designed by architect Blaze Makoid, is intentionally deceiving. For the interiors, Axis Mundi typically decided not to play by the rules. Instead of de rigeur nautical artifacts, floppy sofas and wicker furniture, the firm responded to Makoid’s all-white interior envelope by injecting rooms with comfortable modern elegance that’s more contemporary Cap Ferrat than Eastern Long Island. Clean furniture silhouettes—from Cassina, Poltrona Frau and B&B Italia—a Massimo Vitali beach scene, a Moooi chandelier and industrial finishes (such as the steel of the fireplace surround and the anodized aluminum of a sleek Bulthaup kitchen) spark a creative tension between indoors and out. The gray palette provides a quiet backdrop for the nature outside, except for the master suite, where custom oak panels and blue shades create a reassuring warmth conducive to sleep.
Photography: Mark Roskams

 Piazzi Building & Remodeling
Large traditional blue three-story concrete fiberboard gable roof idea in Chicago


 DeSitter Flooring
Waterfall - Transitional/flora design
Inspiration for a transitional staircase remodel in Chicago
Inspiration for a transitional staircase remodel in Chicago

 Jacoby Architects
The owners were a talented couple with skills comprised of general contracting, interior design, and kitchen design.
Photo: Aaron Shaw
Kitchen - contemporary light wood floor and beige floor kitchen idea in Salt Lake City with flat-panel cabinets, light wood cabinets, gray backsplash, paneled appliances and an island
Kitchen - contemporary light wood floor and beige floor kitchen idea in Salt Lake City with flat-panel cabinets, light wood cabinets, gray backsplash, paneled appliances and an island





 E-Z Fine Carpentry
Example of a mid-sized transitional dark wood floor and brown floor bedroom design in Toronto with gray walls and no fireplace

 Barnett Homes
This distinct home is defined by its asymmetrical facade, long, horizontal lines, and a minimalist interior that blurs typical lines of spatial design with one large open palette. The thoughtfully selected finishes and features create a cohesive and uncluttered environment. To complete the experience, the exterior rooftop spaces provide unobstructed views of the city, an almost surreal panoramic celebrating the architectural diversity of the surrounding neighborhood.

 Sophisticated Storage Solutions Custom Closets
A typical walk in closet. One pole and one shelf with the shelf piled high with clothing. Purses and shoes piled on the floor.
Inspiration for a timeless closet remodel in New York
Inspiration for a timeless closet remodel in New York
 Barnett Homes
This distinct home is defined by its asymmetrical facade, long, horizontal lines, and a minimalist interior that blurs typical lines of spatial design with one large open palette. The thoughtfully selected finishes and features create a cohesive and uncluttered environment. To complete the experience, the exterior rooftop spaces provide unobstructed views of the city, an almost surreal panoramic celebrating the architectural diversity of the surrounding neighborhood.
 Gabbiani
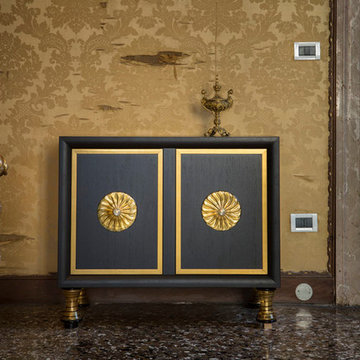
The character of the “Bisato” collection is set by two typically Venetian style madias decorated with pure gold for a light inimitable style, ideal for not just classical, but also modern décors where they provide an element of contrast.
 Interiors By Liz
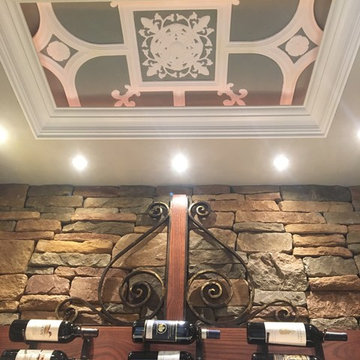
What used to be an ordinary white door now is an exciting focal point for this basement renovation. This fun project transformed your typical basement closet into a spectacular 100 bottle refrigerated wine cellar.

 Closet Solutions
This is what the closet looked like before we got to it!
Example of a large classic gender-neutral carpeted and gray floor walk-in closet design in Los Angeles with raised-panel cabinets and white cabinets
Example of a large classic gender-neutral carpeted and gray floor walk-in closet design in Los Angeles with raised-panel cabinets and white cabinets

 harrison herbeck
the guest bath has plenty of storage with the custom tower, convenient open shelving for towel storage below the sink and deep drawers for personal items. we eliminated the typical medicine cabinets. Terry Harrison
241