
Search results for "Typical" in Home Design Ideas


 John Rogers Renovations
Secret Storage: This dreamy master bath remodel in East Cobb offers generous space without going overboard in square footage. The homeowner chose to go with a large double vanity with a custom seated space as well as a nice shower with custom features and decided to forgo the typical big soaking tub.
The vanity area shown in the photos has plenty of storage within the wall cabinets and the large drawers below.
The countertop is Cedar Brown slab marble with undermount sinks. The brushed nickel metal details were done to work with the theme through out the home. The floor is a 12x24 honed Crema Marfil.
The stunning crystal chandelier draws the eye up and adds to the simplistic glamour of the bath.
The shower was done with an elegant combination of tumbled and polished Crema Marfil, two rows of Emperador Light inlay and Mirage Glass Tiles, Flower Series, Polished.
Find the right local pro for your project






 Interstate Flooring Company
Master bedroom had been damaged by the family pet so the change was needed! Now with the new look it is great!
Chris Dowty
Bedroom - mid-sized traditional master carpeted bedroom idea in Portland with beige walls and no fireplace
Bedroom - mid-sized traditional master carpeted bedroom idea in Portland with beige walls and no fireplace

 Duet Design Group
Moody Master Bedroom Featuring Black Walls, Photo by Susie Brenner Photography
Large transitional master carpeted and beige floor bedroom photo in Denver with black walls
Large transitional master carpeted and beige floor bedroom photo in Denver with black walls




 Made To Last Custom Homes Ltd.
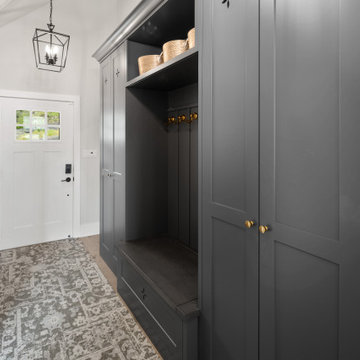
Entryway in Traditional style custom home. Vaulted ceilings. Typical entryway closet excluded in design in favour of built-in wardrobe and bench.
Inspiration for a timeless light wood floor, brown floor and vaulted ceiling entry hall remodel in Vancouver with gray walls and a white front door
Inspiration for a timeless light wood floor, brown floor and vaulted ceiling entry hall remodel in Vancouver with gray walls and a white front door

 NYKB
This size bathroom (5'x7') is typical in Midtown Manhattan. We made it unique by adding concrete tile floor by Roca, which gives the bathroom a more industrial style. While the dark wood high gloss floating vanity by UltraCraft (with a Caesarstone quartz countertop) and Vigo frameless shower door provides the bathroom with a more open feel.

 Echo Systems
Watching movies at home with your friends and family has long been an important part of our social lives. Imagine that, with our help, the sound and picture can rival that of a commercial theater. The comfort of your own living room is far greater than that of a typical theater. The fridge is much closer. Whether you are needing a simple surround sound system or a fully engineered and dedicated private theater…we are the director.

 Erik Hagen, Architect
The guest bathroom is in the middle, access off the corridor with no windows or natural light. This used to be a typical 3-sidedvinyl insert. Cast-iron enamel tubs are so much more solid. Best to brighten up as much as possible with colorful glass tile! And never forget the alcove shelf.

 Sketches, An Interior View LLC
The updated traditional 2 story was a typical box home.
We eliminated the traditional dining room by adding a breakfast bar and bar stools.
Also, the fireplace was originally in the corner. We relocated it and refaced it to the center of the wall.
The space has become transitional and perfect for a busy family with 3 children.

 Barnett Homes
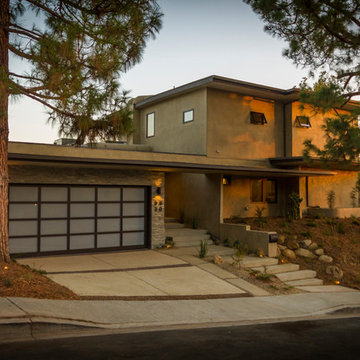
This distinct home is defined by its asymmetrical facade, long, horizontal lines, and a minimalist interior that blurs typical lines of spatial design with one large open palette. The thoughtfully selected finishes and features create a cohesive and uncluttered environment. To complete the experience, the exterior rooftop spaces provide unobstructed views of the city, an almost surreal panoramic celebrating the architectural diversity of the surrounding neighborhood.
 Architecturally Designed Interiors
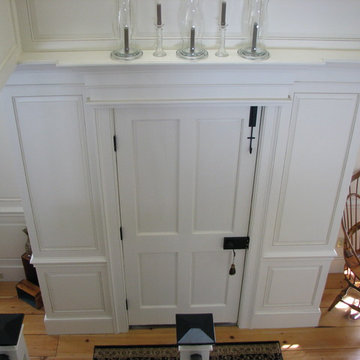
After photo - Renovation - 1981 Cape - Granby, CT
New front door utilizing existing bump in entry to clear story foyer. This allowed us to design a head jam above the door, remove side lights and small closet and add raised paneling that is typical to clear story foyer.
Robert Sparks - Architecturally Designed Interiors, Fitzgerald Builders.
 Barnett Homes
This distinct home is defined by its asymmetrical facade, long, horizontal lines, and a minimalist interior that blurs typical lines of spatial design with one large open palette. The thoughtfully selected finishes and features create a cohesive and uncluttered environment. To complete the experience, the exterior rooftop spaces provide unobstructed views of the city, an almost surreal panoramic celebrating the architectural diversity of the surrounding neighborhood.
 Barnett Homes
This distinct home is defined by its asymmetrical facade, long, horizontal lines, and a minimalist interior that blurs typical lines of spatial design with one large open palette. The thoughtfully selected finishes and features create a cohesive and uncluttered environment. To complete the experience, the exterior rooftop spaces provide unobstructed views of the city, an almost surreal panoramic celebrating the architectural diversity of the surrounding neighborhood.


238