
Search results for "Typical" in Home Design Ideas
 Tower Windows & Doors
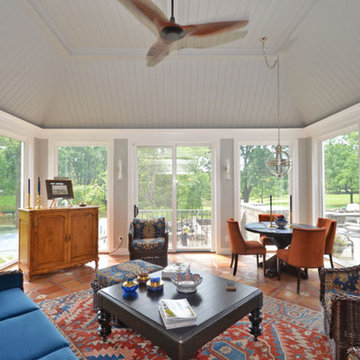
Sun room featuring sliding french doors to maximize light and air flow throughout the room. Norwood high transparency mesh was used on the screens to eliminate the dark look of typical screens.

 Barbara Cortney Designs Inc.
Inspiration for a large timeless dark wood floor staircase remodel in Miami with orange walls

 Update My Stairs
Versatile Series - plain bar, single knuckle, double knuckle, single knuckle pattern with occasional scroll
Inspiration for a contemporary wooden l-shaped medium tone wood floor staircase remodel in Chicago with beige walls and wooden risers
Inspiration for a contemporary wooden l-shaped medium tone wood floor staircase remodel in Chicago with beige walls and wooden risers
Find the right local pro for your project

 Frankel Design Build
This project, sitting on a little more than 3.5 acres on Rivercrest was completed in 3 years with a total square footage of more than 26,000 square feet.
Typically modern homes are smaller. At a certain size, usually around 4,000 square feet, the difficulty with modern or contemporary architecture becomes scale, and the minimalist idea gets lost. Whenever you get to this scale of house at over 26,000 square feet, this problem adds a layer of complexity.
Connie Anderson Photography
 SYDfemMellE Design, Remodeling and Construction
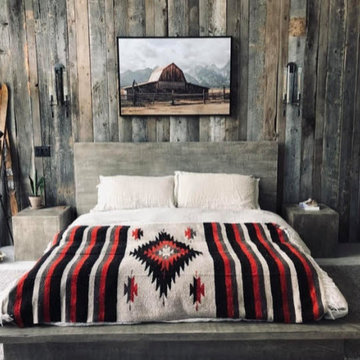
Reclaimed wood adds that rustic - mountain push. It warms a space but usually needs to be the real deal. A porcelain wood planked wall works well in a bathroom but not typically in a bedroom.

 Coastal Trim and Design LLC
Popcorn ceiling before Shiplap added
Inspiration for a coastal home design remodel in DC Metro
Inspiration for a coastal home design remodel in DC Metro

 Jill Pfeiffer Design
Example of a large trendy master beige tile, brown tile, gray tile, white tile and mosaic tile slate floor drop-in bathtub design in Denver with flat-panel cabinets, dark wood cabinets, beige walls, an integrated sink and glass countertops


 ADR Tile and Stone
kerdi on walls and 2'' kerdi board shelf.
Mid-sized minimalist bathroom photo in Jacksonville
Mid-sized minimalist bathroom photo in Jacksonville

 North Jersey Pro Builders
New stairway to second story addition.
North Jersey Pro Builders
Example of a mid-sized minimalist wooden straight light wood floor staircase design in New York with gray walls and wooden risers
Example of a mid-sized minimalist wooden straight light wood floor staircase design in New York with gray walls and wooden risers

 Cliff's Construction, LLC.
Example of a large classic underground carpeted basement design in Indianapolis with beige walls and no fireplace


 Regal Construction & Remodeling Inc.
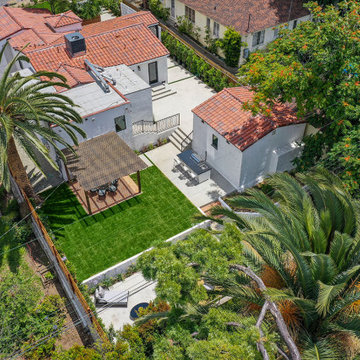
Home design - transitional backyard concrete paver and wood fence home design idea in Los Angeles with a bbq area and a fire pit







 Longo Landscape Stone & Brick
Triangle brick sample wall of the same brick with four different mortars.

 Monticello Carpet & Interiors
Indus Parquet Tigerwood w/ bleed. 1/2" engineered. 5" plank.
Kitchen - country light wood floor kitchen idea in Cedar Rapids with a farmhouse sink, recessed-panel cabinets, granite countertops, stone tile backsplash and an island
Kitchen - country light wood floor kitchen idea in Cedar Rapids with a farmhouse sink, recessed-panel cabinets, granite countertops, stone tile backsplash and an island

 Modern Rustic
We created this pool ourselves with a block construction, internally rendered and then a liner; the results are fantastic and a liner comes with warranty, and when in the future it has to be replaced, it can be done so for a fraction of the cost of most typical pool repairs. The frame less glass helps to keep a small space open. The wide board spotted gum gives a luxurious feel to the large undercover dining area.
239