
Search results for "Typical" in Home Design Ideas
 Revival House
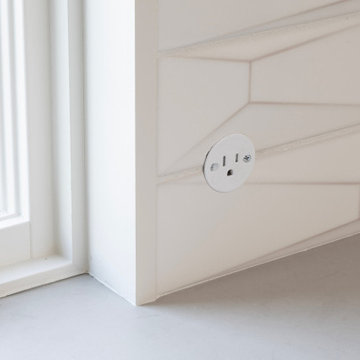
Flush receptacles offer a sleek way to keep plug-ins out of sight while providing power exactly where you need it - even in tricky locations. Plus, their covers are typically paintable, allowing them to blend seamlessly with your tile or cabinetry for a truly integrated look!

 Barnett Homes
This distinct home is defined by its asymmetrical facade, long, horizontal lines, and a minimalist interior that blurs typical lines of spatial design with one large open palette. The thoughtfully selected finishes and features create a cohesive and uncluttered environment. To complete the experience, the exterior rooftop spaces provide unobstructed views of the city, an almost surreal panoramic celebrating the architectural diversity of the surrounding neighborhood.
 Gardner Homes
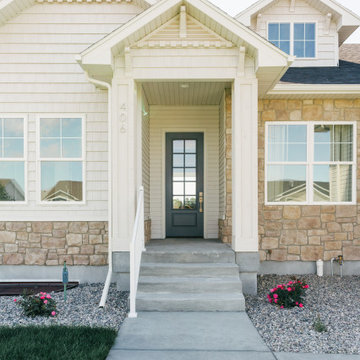
Homes in Idaho Falls typically include a basement which just expands flex space and provides a large family room perfect for gathering for movie nights. On the main level the entry leads into a great room with centrally designed fireplace and open to a large kitchen.
Find the right local pro for your project

 MaryAngela Smith Art
My mailboxes are unique . One of a kind creations not found in stores . Custom designed for each home. Quality box included. Price ranges vary on the scope of detail. Typically $150- $250 per box plus shipping. Allow 2 weeks for delivery after you approved rendering of your project.
 Barnett Homes
This distinct home is defined by its asymmetrical facade, long, horizontal lines, and a minimalist interior that blurs typical lines of spatial design with one large open palette. The thoughtfully selected finishes and features create a cohesive and uncluttered environment. To complete the experience, the exterior rooftop spaces provide unobstructed views of the city, an almost surreal panoramic celebrating the architectural diversity of the surrounding neighborhood.
 At Home Design Inc.
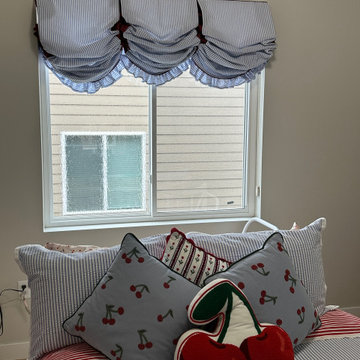
Our client's guest room needed window treatments for privacy, but she wanted something with more personality than a typical blind. At Home Design created a custom roman shade with red silk and blue seersucker fabric. The frills are just the cherry on top!

 A Cut Above, Inc.
"Before" picture of the bottom cabinet under the cook top in the client's kitchen. Not an unusual sight for many folks who have been in their home for a while. This is typical of most cabinetry provided by the original builder.
 Brad Cox, Architect, Inc.
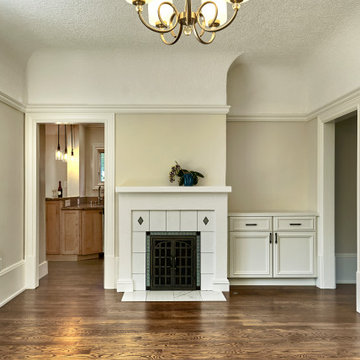
This petite, tiled fireplace with its charming, custom grate is the focal point of the room. The fireplace, coved ceiling and extraordinarily tall baseboards are typical of a historic Craftsman home.
 Made To Last Custom Homes Ltd.
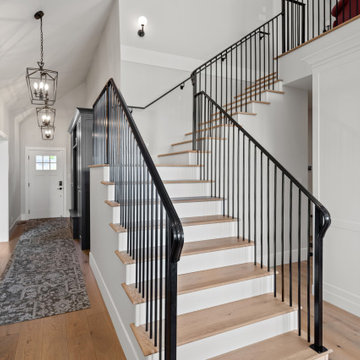
Entryway in Traditional style custom home. Vaulted ceilings. Typical entryway closet excluded in design in favour of built-in wardrobe and bench.
Elegant entryway photo in Vancouver
Elegant entryway photo in Vancouver

 Design Your Life
Example of a mid-sized mountain style formal medium tone wood floor and brown floor living room design in Dallas with a standard fireplace, no tv, beige walls and a tile fireplace

 Dynamic Carpets
tile entry way to full carpet downstairs
Example of a ceramic tile single front door design in Philadelphia with beige walls and a white front door
Example of a ceramic tile single front door design in Philadelphia with beige walls and a white front door

 Hinman Construction
This small dated kitchen became a gorgeous custom kitchen. Located in Saratoga Springs NY.
Custom Greenfield Cherry Cabinetry in the Jackson Door style, fawn stain with a black glaze. Note the matching door panels on the island, the refrigerator panels and the oven cabinet end panels. The refrigerator panels at 1 1/2" thick give it a luxurious feel over a typical 3/4" panel. The matching corner floating shelves adds a finishing touch and keeps the flow.
 Makara ADU
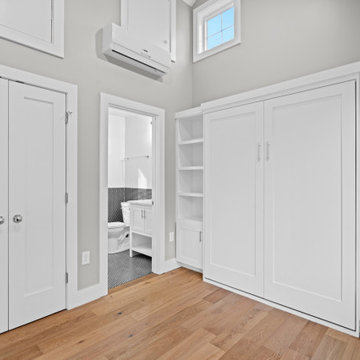
New Accessory Dwelling Unit we completed in Bethesda, MD. The Makara 330, typically a studio, was modified into a 1bedroom for our client who is using as a home for their mother. We built a custom murphy bed so the bedroom can double as a home office when mom isn't in town.



 Elite Flooring Specialists
Daltile Avondale 18" x 18" tiles installed on a diagonal with Mapei Flexcolor CQ grout in bone.
Inspiration for a timeless kitchen remodel in Bridgeport
Inspiration for a timeless kitchen remodel in Bridgeport


 Linda Banks Interiors
An apartment for a young couple just starting out: Great design was achieved on a small budget. A color scheme of blues, greens, and neutrals was used to turn a typical apartment into a warm and cozy home.

 Matterhorn Houses, LLC
Alex Zancani
Example of a small minimalist l-shaped ceramic tile enclosed kitchen design in Dallas with an undermount sink, beaded inset cabinets, dark wood cabinets, granite countertops, metallic backsplash, metal backsplash, stainless steel appliances and no island
Example of a small minimalist l-shaped ceramic tile enclosed kitchen design in Dallas with an undermount sink, beaded inset cabinets, dark wood cabinets, granite countertops, metallic backsplash, metal backsplash, stainless steel appliances and no island

 User
Knockdown textured ceiling. Upper cabinets are finished along to top with a maple crown mold.
by - South Calgary Dreambuilders
Example of a large arts and crafts l-shaped light wood floor eat-in kitchen design in Calgary with an undermount sink, shaker cabinets, medium tone wood cabinets, granite countertops, blue backsplash, ceramic backsplash, stainless steel appliances and an island
Example of a large arts and crafts l-shaped light wood floor eat-in kitchen design in Calgary with an undermount sink, shaker cabinets, medium tone wood cabinets, granite countertops, blue backsplash, ceramic backsplash, stainless steel appliances and an island


237