
Search results for "Typically close" in Home Design Ideas
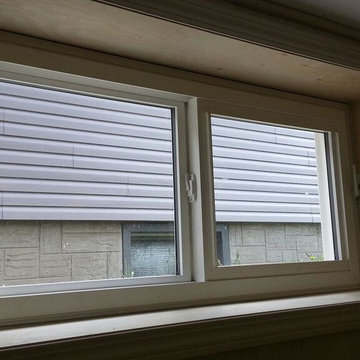
 HERR window & door
Example of the HERR basement egress window installed. This is one of our 2016 new releases. When the window hinges are closed, the window looks does not visually appear different. The design allows us to meet Egress standards in an "non-standard" size, typically this means no concrete cutting.

 Mosaik Design & Remodeling
By removing the existing his and her closets from the master bathroom and annexing space from the laundry room, we were able to design in separate tub and showers to fit into the space. White tile with a distinct midcentury pattern on it clads (2) full walls and lightens up the space. The sleek undermount tub with white quartz top is beautiful in its simplicity and is balanced out by the walnut skirt panels that are easily removed by touch latches.
The large format porcelain tile has a natural feel to it which ties in to the mixed grey toned rocks on the shower floor for consistency.
Wendi Nordeck Photography
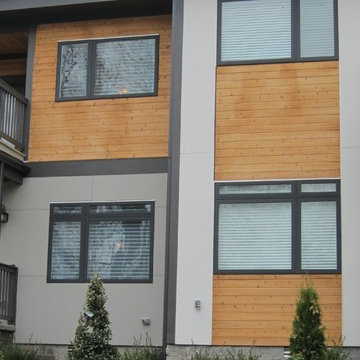
 LightStyle Solutions
Left condo has gorgeous Hunter Douglas Nantucket sheer shades in the upper and lower windows facing the street. Condo on the right has typical 2" blinds. Their blinds must be closed for privacy. The Nantuckets still offer daytime privacy even with the vanes completely open! And look how much nicer they look from the street.
Find the right local pro for your project

 Studio Sprout
Just planted! The ipe deck where should be hung a day-bed is not ready yet. The same for the second pergola close to the spa area. The hill with the typical Umbria Region forest behind makes a wonderful background to the garden.
 Spacecrafting / Architectural Photography
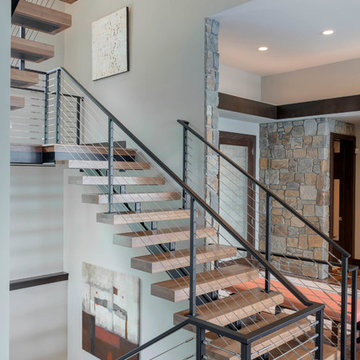
Builder: Denali Custom Homes - Architectural Designer: Alexander Design Group - Interior Designer: Studio M Interiors - Photo: Spacecrafting Photography
 Interiors by Maite Granda
Feature in: Luxe Magazine Miami & South Florida Luxury Magazine

If visitors to Robyn and Allan Webb’s one-bedroom Miami apartment expect the typical all-white Miami aesthetic, they’ll be pleasantly surprised upon stepping inside. There, bold theatrical colors, like a black textured wallcovering and bright teal sofa, mix with funky patterns,
such as a black-and-white striped chair, to create a space that exudes charm. In fact, it’s the wife’s style that initially inspired the design for the home on the 20th floor of a Brickell Key high-rise. “As soon as I saw her with a green leather jacket draped across her shoulders, I knew we would be doing something chic that was nothing like the typical all- white modern Miami aesthetic,” says designer Maite Granda of Robyn’s ensemble the first time they met. The Webbs, who often vacation in Paris, also had a clear vision for their new Miami digs: They wanted it to exude their own modern interpretation of French decor.
“We wanted a home that was luxurious and beautiful,”
says Robyn, noting they were downsizing from a four-story residence in Alexandria, Virginia. “But it also had to be functional.”
To read more visit: https:
https://maitegranda.com/wp-content/uploads/2018/01/LX_MIA18_HOM_MaiteGranda_10.pdf
Rolando Diaz
 M & H Fine Furniture Makers

Walnut drop-front free-standing desk with three side drawers and one full-length drawer. Slide-out printer tray, movable document keeper, soft-close hinges instead of typical loppers. Frame and panel back, gun metal handles; custom design by client.

Sponsored
Delaware, OH

Buckeye Basements, Inc.
Central Ohio's Basement Finishing ExpertsBest Of Houzz '13-'21
 Huggins Wood Floor Specialist
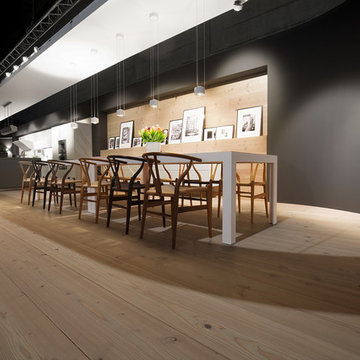
Douglas FIR Wide-Plank Douglas Fir plank in 3-layer construction with a small bevel on long side and approx. 5 mm top layer, with approx. 5 mm backing in the same wood and a conifer middle layer.
Tongue and groove on all sides for easy installation.
Typical are few bony, well-embedded knots up to 60 mm diameter and pronounced formation of the annual rings. Isolated knotholes, splints and cracks are possible and are closed with appropriate wood putty.
 Huggins Wood Floor Specialist
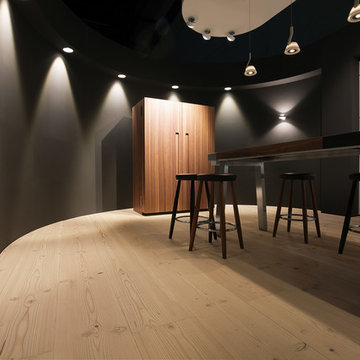
Douglas Fir plank in 3-layer construction with a small bevel on long side and approx. 5 mm top layer, with approx. 5 mm backing in the same wood and a conifer middle layer.
Tongue and groove on all sides for easy installation.
Typical are few bony, well-embedded knots up to 60 mm diameter and pronounced formation of the annual rings. Isolated knotholes, splints and cracks are possible and are closed with appropriate wood putty.
 TraVek, Inc.
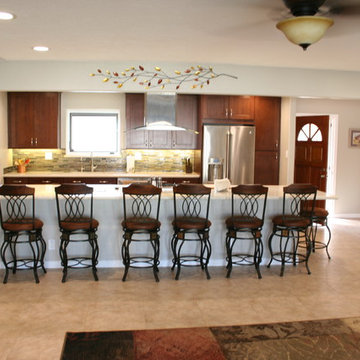
The homeowners contacted TraVek because they wanted to do something with their small, dark galley kitchen that was closed off from the rest of the house. Our designer removed the wall separating it to open it up and bring in more light as well as make it a part of the living space. Look how it ties in so nicely now with the family room. Now the kitchen, typically known as the heart of the home, has actually become a part of the home! It has a nice, warm feeling and looks beautiful.
 CG&S Design-Build

dimmable LED lighting • bio fuel fireplace • ipe • redwood • glulam • cedar to match existing • granite bar • photography by Tre Dunham
Inspiration for a mid-sized contemporary backyard deck remodel in Austin with a fire pit and a roof extension
Inspiration for a mid-sized contemporary backyard deck remodel in Austin with a fire pit and a roof extension
 Cascade Contracting
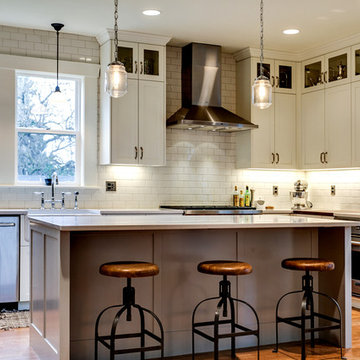
The Naekel’s have a beautiful 1911 home with the typical closed in kitchen for that era. We opening up the wall to the dining room with a new structural beam, added a half bath for the main floor and went to work on a gorgeous kitchen that was mix of a period look with modern flair touches to give them an open floor plan, perfect for entertaining and gourmet cooking.
 Ale House Painting and Renovations, LLC.
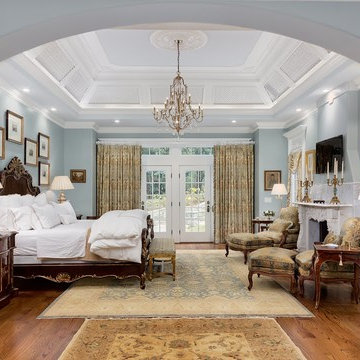
Magnificent master bedroom. Choosing paint colors for your master bedroom is one of the most important steps you'll take in creating the perfect personal space. Your choices should reflect your personality and decorating style. Because today's master bedroom suites are typically larger than the other bedrooms in your home, you have many options, and you can combine and layer colors to create a unique look.

Sponsored
Plain City, OH

Kuhns Contracting, Inc.
Central Ohio's Trusted Home Remodeler Specializing in Kitchens & Baths

 Rylex Custom Cabinetry and Closets
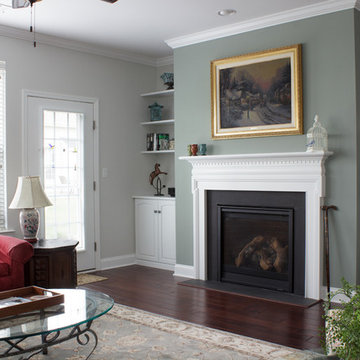
Typically, a fireplace protrudes into a room, creating alcoves on either side. These spaces are ideal for built-in cabinetry and floating shelves. Additional closed storage is always welcome and the open airy shelves provide the perfect backdrop for collections of treasures and decorative, cohesive elements.
Kara Lashuay
 Quartex Surfaces Inc.

Inspiration for a mid-sized transitional l-shaped marble floor and white floor open concept kitchen remodel in San Diego with a double-bowl sink, shaker cabinets, white cabinets, white backsplash, stone slab backsplash, stainless steel appliances, an island and marble countertops



Sponsored
Plain City, OH
Kuhns Contracting, Inc.
Central Ohio's Trusted Home Remodeler Specializing in Kitchens & Baths
 Rollamatic Retractable Roofs
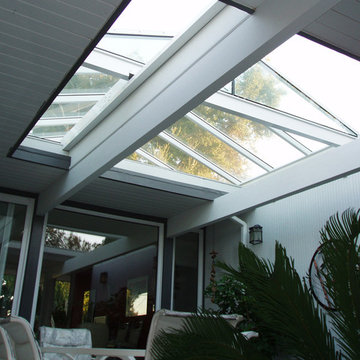
This Eichler's atrium has been covered by a ridge-type skylight, rather than a typical flat skylight. In this picture, the skylight is partially retracted. Look closer, and you'll see that the closer of the two beams has been built up. That's one of the advantages of Eichlers: they have thick beams running the depth of the house that are perfectly suited to support the weight of a retractable skylight. In the image, the close beam is load-bearing, as is the beam inside the wall on the right side.
 Cascade Contracting

The Naekel’s have a beautiful 1911 home with the typical closed in kitchen for that era. We opening up the wall to the dining room with a new structural beam, added a half bath for the main floor and went to work on a gorgeous kitchen that was mix of a period look with modern flair touches to give them an open floor plan, perfect for entertaining and gourmet cooking.
 Labra Design Build
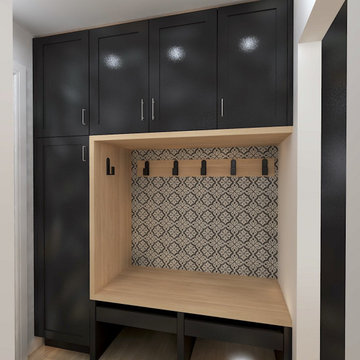
This mudroom had a typical closet that was removed to make way for full height cabinetry in black with a white oak frame around the coat hanging space. Drawers under the bench provided added space for shoes and accessories.
16